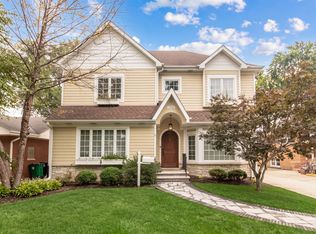
Impressive from the moment you arrive, this exceptional Glen home pairs striking details with a floor plan designed for everyday living and entertaining. A welcoming front porch leads into the grand foyer, where soaring ceilings set the tone. Freshly refinished hardwood floors bring a chic, updated feel to the main living spaces. The two-story living room makes a statement with its stunning floor-to-ceiling bookcase, while the adjoining formal dining room offers an elegant setting for entertaining. The cook's eat-in kitchen features an island, butler's pantry, walk-in pantry and breakfast area with French doors opening to the paver patio and backyard. Just beyond, the two-story family room is anchored by a fireplace and filled with natural light. A main-level bedroom and full bath offer flexibility for guests or a home office, complemented by a conveniently located laundry room. The primary suite feels like a true retreat, featuring an oversized sitting room, two walk-in closets with custom organization and a spa bath newly enhanced with quartz counters. Two additional bedrooms and a hall bath with new quartz counters complete the second floor. Downstairs, 1,438 square feet of finished living space takes recreation to another level with multiple areas for gathering and playing, a wet-bar, half bath and ample storage. Outside, refreshed landscaping and a paver patio offer the perfect spot to lounge, soak up the sun and enjoy the outdoors, while a new roof in 2021 adds to the home's notable improvements. An attached three-car tandem garage adds even more versatility. Directly across from Gallery Park and Park Center, with the Metra, dining and shopping nearby, so much of The Glen is within easy reach. An impressive home, an incredible setting and a walkable lifestyle that's hard to match.
New
$1,450,000
2587 Chestnut Ave, Glenview, IL 60026
4beds
3,342sqft
Single Family Residence
Built in 2001
8,913 Square Feet Lot
$-- Zestimate®
$434/sqft
$59/mo HOA
What's special
- --
- 55
- views
- 2
- saves
Zillow last checked:
Listing updated:
Listed by:
Vittoria Logli 847-832-0002,
@properties Christie's International Real Estate
Source: MRED as distributed by MLS GRID,MLS#: 12732393
Facts & features
Interior
Bedrooms & bathrooms
- Bedrooms: 4
- Bathrooms: 4
- Full bathrooms: 3
- 1/2 bathrooms: 1
Rooms
- Room types: Eating Area, Play Room, Sitting Room, Utility Room-1st Floor
Primary bedroom
- Features: Flooring (Carpet), Bathroom (Full)
- Level: Second
- Area: 247 Square Feet
- Dimensions: 19X13
Bedroom 2
- Features: Flooring (Carpet)
- Level: Second
- Area: 169 Square Feet
- Dimensions: 13X13
Bedroom 3
- Features: Flooring (Carpet)
- Level: Second
- Area: 154 Square Feet
- Dimensions: 14X11
Bedroom 4
- Features: Flooring (Carpet)
- Level: Main
- Area: 169 Square Feet
- Dimensions: 13X13
Dining room
- Level: Main
- Area: 182 Square Feet
- Dimensions: 14X13
Eating area
- Features: Flooring (Hardwood)
- Level: Main
- Area: 144 Square Feet
- Dimensions: 12X12
Kitchen
- Features: Kitchen (Eating Area-Table Space, Island, Pantry-Butler, Pantry-Walk-in), Flooring (Hardwood)
- Level: Main
- Area: 156 Square Feet
- Dimensions: 13X12
Living room
- Level: Main
- Area: 182 Square Feet
- Dimensions: 14X13
Play room
- Features: Flooring (Carpet)
- Level: Basement
- Area: 169 Square Feet
- Dimensions: 13X13
Sitting room
- Features: Flooring (Carpet)
- Level: Second
- Area: 132 Square Feet
- Dimensions: 12X11
Other
- Level: Basement
- Area: 121 Square Feet
- Dimensions: 11X11
Heating
- Natural Gas, Zoned
Cooling
- Central Air, Zoned
Appliances
- Included: Double Oven, Microwave, Dishwasher, Refrigerator, Freezer, Washer, Dryer, Disposal, Humidifier
- Laundry: Main Level
Features
- Cathedral Ceiling(s), Wet Bar, 1st Floor Bedroom, Walk-In Closet(s), Separate Dining Room, Pantry
- Flooring: Hardwood
- Basement: Finished,Full
- Number of fireplaces: 1
- Fireplace features: Family Room
Interior area
- Total structure area: 0
- Total interior livable area: 3,342 sqft
Property
Parking
- Total spaces: 3
- Parking features: Garage Door Opener, Tandem, Yes, Garage Owned, Attached, Garage
- Attached garage spaces: 3
- Has uncovered spaces: Yes
Accessibility
- Accessibility features: No Disability Access
Features
- Stories: 2
- Patio & porch: Patio
Lot
- Size: 8,913 Square Feet
- Features: Landscaped
Details
- Parcel number: 04273070020000
- Special conditions: None
- Other equipment: TV-Cable, TV-Dish, Ceiling Fan(s), Sump Pump, Sprinkler-Lawn
Construction
Type & style
- Home type: SingleFamily
- Architectural style: Colonial
- Property subtype: Single Family Residence
Materials
- Brick
Condition
- New construction: No
- Year built: 2001
Utilities & green energy
- Electric: Circuit Breakers, 200+ Amp Service
- Sewer: Public Sewer
- Water: Lake Michigan
Community & HOA
Community
- Security: Security System, Carbon Monoxide Detector(s)
- Subdivision: The Glen
HOA
- Has HOA: Yes
- Services included: None
- HOA fee: $59 monthly
Location
- Region: Glenview
Financial & listing details
- Price per square foot: $434/sqft
- Tax assessed value: $910,010
- Annual tax amount: $20,143
- Date on market: 9/9/2026
- Ownership: Fee Simple w/ HO Assn.
Estimated market value
Not available
Estimated sales range
Not available
Not available
Price history
| Date | Event | Price |
|---|---|---|
| 9/16/2013 | Sold | $917,000-0.9%$274/sqft |
Source:  MRED as distributed by MLS GRID #08381215 Report a problem MRED as distributed by MLS GRID #08381215 Report a problem | ||
| 7/2/2013 | Pending sale | $925,000$277/sqft |
Source: RE/MAX Suburban #08381215 Report a problem | ||
| 6/29/2013 | Listed for sale | $925,000-6.1%$277/sqft |
Source: RE/MAX Suburban #08381215 Report a problem | ||
| 9/24/2007 | Sold | $985,000$295/sqft |
Source: MRED as distributed by MLS GRID #06552378 Report a problem | ||
Public tax history
| Year | Property taxes | Tax assessment |
|---|---|---|
| 2024 | $20,144 +3.8% | $91,001 +0% |
| 2023 | $19,408 +3% | $90,999 |
| 2022 | $18,838 -1.6% | $90,999 +13.4% |
| 2021 | $19,144 +0.9% | $80,248 |
| 2020 | $18,974 +1.4% | $80,248 -13.8% |
| 2019 | $18,710 +14.4% | $93,131 +24.9% |
| 2018 | $16,354 +0.4% | $74,543 -2.1% |
| 2017 | $16,295 +0.6% | $76,164 -3.7% |
| 2016 | $16,198 +7.5% | $79,072 +20% |
| 2015 | $15,067 -6% | $65,894 -3.9% |
| 2014 | $16,030 +7.3% | $68,570 |
| 2013 | $14,945 -1.8% | $68,570 -9.4% |
| 2012 | $15,221 -0.4% | $75,671 -4.2% |
| 2011 | $15,283 -0.4% | $78,981 |
| 2010 | $15,352 -3.4% | $78,981 -13% |
| 2009 | $15,884 +5.4% | $90,830 -7% |
| 2008 | $15,069 +2.9% | $97,666 |
| 2007 | $14,649 +15.8% | $97,666 +26.5% |
| 2006 | $12,654 +2.4% | $77,178 |
| 2005 | $12,359 +3.3% | $77,178 |
| 2004 | $11,969 -3.5% | $77,178 +3.6% |
| 2003 | $12,398 | $74,496 |
Find assessor info on the county website
Monthly payment
Est. payment
Payment breakdown
Explore the cost of this home by adjusting the details. Changes won't be saved.Climate risks
Neighborhood: 60026
Nearby schools
Schools provided by the listing agent
- Elementary: Westbrook Elementary School
- Middle: Attea Middle School
- High: Glenbrook South High School
- District: 34
Source: MRED as distributed by MLS GRID. This data may not be complete. We recommend contacting the local school district to confirm school assignments for this home.
Similar homes
- $1,214,9004 bd3 ba2.7k sqft1590 Fielding Dr, Glenview, IL 60026Price Change
 MLS ID #12714139, Vittoria Logli, @properties Christie's International Real Estate. MRED as distributed by MLS GRID
 - $1,799,0005 bd4 ba4.6k sqft2309 Larkdale Dr, Glenview, IL 60025New
 MLS ID #12754631, Anne DuBray, Coldwell Banker Realty. MRED as distributed by MLS GRID
 - $1,279,5004 bd5 ba4.3k sqft1341 Brophy Ave, Park Ridge, IL 60068New
 MLS ID #12754627, Lisa Lucas, Berkshire Hathaway HomeServices Chicago. MRED as distributed by MLS GRID
 - $969,9005 bd4 ba3k sqft1504 Pfingsten Rd, Glenview, IL 60025Active
 MLS ID #12696036, Michael Savegnago, Legacy Properties, A Sarah Leonard Company. MRED as distributed by MLS GRID
