Welcome to 2582 Fielding! One of Chapel Crossing's most coveted models on an expansive lot in The Glen! This stunning 5-bedroom, 4-bath home sits on nearly 1/3 of an acre-one of the largest lots in Chapel Crossing! Perfectly situated in a prime neighborhood location, this home offers an unparalleled blend of space, style, and convenience. Step inside to a grand foyer, flanked by an elegant living room and dining room featuring tray ceilings. A striking curved staircase at the entry way enhances the gleaming wood floors, while abundant natural light pours in through the front windows. The chef's kitchen is a dream, showcasing white cabinetry, granite countertops, high-end Sub-Zero and Dacor appliances, a built-out pantry, and two islands-perfect for cooking and entertaining! The sunlit breakfast area opens to a brick paver patio and a beautifully landscaped yard. Additional second staircase off the kitchen/flex space. Adjacent to the kitchen, the impressive two-story family room features a gas fireplace framed by custom moldings and floor-to-ceiling windows, creating a warm and inviting retreat. The first floor also includes a newly renovated full bath with a stand-up shower, a bedroom, and a flexible space ideal for a playroom or home office. The bedroom and flex space also have access to attached front patios making them the perfect space to enjoy your morning coffee or take a work call outdoors. A spacious mudroom with built-in cabinetry and an additional laundry hookup providing extra storage and functionality complete the main level. Upstairs, the luxurious primary suite includes a sitting area with custom doors (currently used as an office), a custom built out walk-in closet, and a spa-like bath with dual sinks, a walk-in shower, and a jacuzzi tub. Three additional generously sized bedrooms include one with an en-suite bath and walk-in closet. Another full bath with double sinks and a tub, plus a conveniently located second-floor laundry room, adds to the home's functionality. Additionally, the second floor features an open loft area, which can be enclosed as a sixth bedroom, and provides access to a private deck with stunning neighborhood views! The expansive unfinished basement is plumbed for a bathroom and offers endless possibilities-design a home theater, wet bar, fitness area, golf simulator, guest suite, recreation room-or simply enjoy the extra storage space! Outside, the fully fenced yard features a brick paver patio and an electric driveway gate, offering both privacy and security. Additional highlights include a newer roof and a spacious three-car attached garage. This exceptional home is located in Glenview's award-winning school districts, including Westbrook Elementary, Glen Grove, Attea Middle School, and Glenbrook South High School. Enjoy effortless commuting with close proximity to two Glenview train stations and easy access to I-94 and I-294. Enjoy boutique shopping, diverse dining options, a movie theater, and seasonal events at The Glen Town Center. This home is also walkable to Glenview's vibrant downtown, featuring Jackman Park, the Dairy Bar, Joe Donut, the Glenview Public Library, and more! Outdoor enthusiasts will love Gallery Park, which offers a 1.8-mile trail around Lake Glenview, Little Bear Park with a splash pad, tennis and pickleball courts, and opportunities for boating and kayaking. The Park Center, just a short walk away, offers year-round indoor activities, including an aquatic center, fitness facilities, multiple gyms, and a variety of classes and events! This home offers the ultimate blend of luxury, space, and an unbeatable location-a rare find in The Glen! Welcome Home!
Closed
$1,675,000
2582 Fielding Dr, Glenview, IL 60026
5beds
4,600sqft
Single Family Residence
Built in 2001
0.32 Acres Lot
$1,795,400 Zestimate®
$364/sqft
$7,197 Estimated rent
Home value
$1,795,400
Estimated sales range
Not available
$7,197/mo
Zestimate® history
Owner options
List your home for rent
$7,197/mo
Rent Zestimate®
Find your next renter with Zillow Rental Manager. Plus, with online applications, you can quickly screen prospective tenants – for free.
$7,197/mo
Rent Zestimate®
Refinance and save
$9,907/mo
Est. payment
Refinancing to a lower rate could help reduce your monthly payments and save thousands over the life of the loan.
$9,907/mo
Est. payment
Explore your selling options
Work with a Zillow partner agent
Leverage their expertise and Zillow's premium Showcase listings to get your home seen by more buyers.
Get startedList with your own agent
Get your home in front of millions of buyers by listing it on Zillow.
Learn how to do itSell it yourself
Take full control of how buyers see your home on Zillow by listing For Sale by Owner (FSBO).
List your homeWhat's special
Zillow last checked:
Listing updated:
Listed by:
Missy Jerfita 847-616-9910,
Compass,
Meredith Pierson,
Compass
Bought with:
Debra Dobbs, CCIM
Compass
Source: MRED as distributed by MLS GRID,MLS#: 12326982
Facts & features
Interior
Bedrooms & bathrooms
- Bedrooms: 5
- Bathrooms: 5
- Full bathrooms: 4
- 1/2 bathrooms: 1
Rooms
- Room types: Bedroom 5, Mud Room, Breakfast Room, Office, Loft, Walk In Closet, Sitting Room, Foyer
Primary bedroom
- Features: Flooring (Vinyl), Bathroom (Full, Double Sink, Tub & Separate Shwr)
- Level: Second
- Area: 378 Square Feet
- Dimensions: 21X18
Bedroom 2
- Features: Flooring (Vinyl)
- Level: Second
- Area: 260 Square Feet
- Dimensions: 20X13
Bedroom 3
- Features: Flooring (Vinyl)
- Level: Second
- Area: 192 Square Feet
- Dimensions: 16X12
Bedroom 4
- Features: Flooring (Vinyl)
- Level: Second
- Area: 180 Square Feet
- Dimensions: 15X12
Bedroom 5
- Features: Flooring (Vinyl)
- Level: Main
- Area: 144 Square Feet
- Dimensions: 12X12
Breakfast room
- Features: Flooring (Hardwood)
- Level: Main
- Area: 192 Square Feet
- Dimensions: 16X12
Dining room
- Features: Flooring (Hardwood)
- Level: Main
- Area: 221 Square Feet
- Dimensions: 17X13
Family room
- Features: Flooring (Vinyl)
- Level: Main
- Area: 682 Square Feet
- Dimensions: 31X22
Foyer
- Features: Flooring (Hardwood)
- Level: Main
- Area: 208 Square Feet
- Dimensions: 16X13
Kitchen
- Features: Kitchen (Eating Area-Breakfast Bar, Eating Area-Table Space, Island, Pantry-Closet, Granite Counters), Flooring (Hardwood)
- Level: Main
- Area: 224 Square Feet
- Dimensions: 16X14
Laundry
- Level: Second
- Area: 25 Square Feet
- Dimensions: 5X5
Living room
- Features: Flooring (Hardwood)
- Level: Main
- Area: 221 Square Feet
- Dimensions: 17X13
Loft
- Features: Flooring (Vinyl)
- Level: Second
- Area: 442 Square Feet
- Dimensions: 26X17
Mud room
- Features: Flooring (Vinyl)
- Level: Main
- Area: 126 Square Feet
- Dimensions: 14X9
Office
- Features: Flooring (Vinyl)
- Level: Main
- Area: 168 Square Feet
- Dimensions: 14X12
Sitting room
- Features: Flooring (Vinyl)
- Level: Second
- Area: 132 Square Feet
- Dimensions: 12X11
Walk in closet
- Features: Flooring (Vinyl)
- Level: Second
- Area: 132 Square Feet
- Dimensions: 11X12
Heating
- Natural Gas, Forced Air, Zoned
Cooling
- Central Air, Zoned
Appliances
- Included: Double Oven, Microwave, Dishwasher, Refrigerator, Washer, Dryer, Disposal, Cooktop, Range Hood
- Laundry: Upper Level
Features
- Cathedral Ceiling(s), 1st Floor Bedroom, 1st Floor Full Bath, Walk-In Closet(s)
- Flooring: Hardwood
- Windows: Screens
- Basement: Unfinished,Egress Window,Full
- Number of fireplaces: 1
- Fireplace features: Gas Log, Family Room
Interior area
- Total structure area: 6,868
- Total interior livable area: 4,600 sqft
Property
Parking
- Total spaces: 3
- Parking features: Asphalt, Garage Door Opener, On Site, Garage Owned, Attached, Garage
- Attached garage spaces: 3
- Has uncovered spaces: Yes
Accessibility
- Accessibility features: No Disability Access
Features
- Stories: 2
- Patio & porch: Patio
- Exterior features: Balcony
- Fencing: Fenced
Lot
- Size: 0.32 Acres
- Dimensions: 176X138X145X37
- Features: Landscaped, Mature Trees
Details
- Parcel number: 04274040010000
- Special conditions: None
Construction
Type & style
- Home type: SingleFamily
- Architectural style: Colonial
- Property subtype: Single Family Residence
Materials
- Brick, Cedar
- Foundation: Concrete Perimeter
- Roof: Shake
Condition
- New construction: No
- Year built: 2001
Details
- Builder model: DARRAMOR IN CHAPEL CROSSING
Utilities & green energy
- Sewer: Public Sewer
- Water: Lake Michigan, Public
Community & HOA
Community
- Features: Curbs, Sidewalks, Street Lights, Street Paved
- Subdivision: The Glen
HOA
- Has HOA: Yes
- Services included: Other
- HOA fee: $48 monthly
Location
- Region: Glenview
Financial & listing details
- Price per square foot: $364/sqft
- Tax assessed value: $990,010
- Annual tax amount: $21,912
- Date on market: 5/6/2025
- Listing terms: Conventional
- Ownership: Fee Simple w/ HO Assn.
Price history
| Date | Event | Price |
|---|---|---|
| 5/6/2025 | Sold | $1,675,000+30.4%$364/sqft |
Source:  MRED as distributed by MLS GRID #12326982 Report a problem MRED as distributed by MLS GRID #12326982 Report a problem | ||
| 8/1/2022 | Sold | $1,285,000+44.6%$279/sqft |
Source: Public Record Report a problem | ||
| 2/26/2002 | Sold | $888,500$193/sqft |
Source: Public Record Report a problem | ||
Public tax history
| Year | Property taxes | Tax assessment |
|---|---|---|
| 2024 | $21,981 +0.3% | $99,001 +0% |
| 2023 | $21,912 +6.6% | $98,999 |
| 2022 | $20,559 +11.7% | $98,999 +28.1% |
| 2021 | $18,409 +0.9% | $77,294 |
| 2020 | $18,247 +7.3% | $77,294 -9% |
| 2019 | $17,001 -6.9% | $84,939 +2.5% |
| 2018 | $18,267 +2.7% | $82,862 |
| 2017 | $17,794 +4.7% | $82,862 |
| 2016 | $17,000 +3.3% | $82,862 +15.5% |
| 2015 | $16,464 +1.8% | $71,761 |
| 2014 | $16,176 +3.2% | $71,761 |
| 2013 | $15,669 -6.2% | $71,761 -13.4% |
| 2012 | $16,713 +4.1% | $82,842 |
| 2011 | $16,050 +4.4% | $82,842 |
| 2010 | $15,371 +3.2% | $82,842 -9.1% |
| 2009 | $14,900 +8.2% | $91,141 -7% |
| 2008 | $13,774 +6.3% | $98,000 |
| 2007 | $12,958 +4.9% | $98,000 +28% |
| 2006 | $12,351 +8.1% | $76,587 |
| 2005 | $11,428 +3% | $76,587 |
| 2004 | $11,093 -4.2% | $76,587 +12.8% |
| 2003 | $11,584 +1.1% | $67,897 |
| 2002 | $11,454 | $67,897 +66.7% |
| 2001 | -- | $40,728 |
Find assessor info on the county website
Neighborhood: 60026
Nearby homes
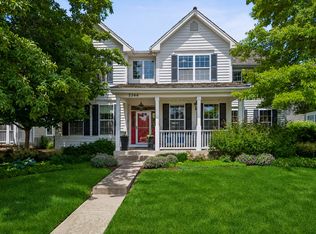
- $1,495,0004 bd4 ba4.3k sqft2566 Fielding Dr, Glenview, IL 60026Sold
- $1,551,4004 bd2 ba3.9k sqft2598 Fielding Dr, Glenview, IL 60026Off Market
- $1,392,6005 bd3 ba3k sqft2550 Fielding Dr, Glenview, IL 60026Off Market
- $1,218,5003 bd2 ba2.6k sqft2551 Chestnut Ave, Glenview, IL 60026Off Market
- $1,213,0003 bd2 ba2.8k sqft2575 Chestnut Ave, Glenview, IL 60026Off Market
- $1,232,2003 bd2 ba3.3k sqft2563 Chestnut Ave, Glenview, IL 60026Off Market
- $1,450,0004 bd4 ba3.3k sqft2587 Chestnut Ave, Glenview, IL 60026For Sale
- $1,452,9004 bd4 ba2.8k sqft2539 Chestnut Ave, Glenview, IL 60026Off Market
Nearby schools
GreatSchools rating
- NAWestbrook Elementary SchoolGrades: PK-2Distance: 1 mi
- 7/10Attea Middle SchoolGrades: 6-8Distance: 0.1 mi
- 9/10Glenbrook South High SchoolGrades: 9-12Distance: 1.6 mi
Schools provided by the listing agent
- Elementary: Westbrook Elementary School
- Middle: Attea Middle School
- High: Glenbrook South High School
- District: 34
Source: MRED as distributed by MLS GRID. This data may not be complete. We recommend contacting the local school district to confirm school assignments for this home.
Get a cash offer in 3 minutes
Find out how much your home could sell for in as little as 3 minutes with a no-obligation cash offer.
Estimated market value
$1,795,400
Get a cash offer in 3 minutes
Find out how much your home could sell for in as little as 3 minutes with a no-obligation cash offer.
Estimated market value
$1,795,400
- Illinois
- Cook County
- Glenview
- 60026
- 2582 Fielding Dr
