Tucked away on a quiet, tree-lined street, just a block from Lake Michigan. This classic Prairie-style home combines timeless character, thoughtful updates, and incredible potential. Offering 4 bedrooms and 2.5 baths, the home has been freshly painted and features beautifully refinished hardwood floors, solid mechanicals, and SpacePak central air conditioning for year-round comfort. The updated white kitchen is a standout, featuring stone countertops, stainless steel appliances, and abundant cabinetry. A newly added powder room brings modern convenience while blending seamlessly with the home's character. Designed for comfortable living and easy entertaining, the spacious floor plan includes a grand-sized living room with a wood-burning fireplace, a bright sunroom, an inviting 3-season porch, and a formal dining room highlighted by a stunning beamed ceiling. The home's warm architectural details and generous room sizes create a welcoming atmosphere throughout. Attention Gardeners! Situated on an oversized 40' x 200' lot, this well-maintained property offers exceptional outdoor space and exciting expansion potential. Whether you're looking to enjoy its charm today or explore future possibilities, this is a rare opportunity to own a classic home in a sought-after lakeside location just steps from the lakefront.
Active
$795,000
1527 W Juneway Ter, Chicago, IL 60626
4beds
2,200sqft
Single Family Residence
Built in 1919
8,000 Square Feet Lot
$788,900 Zestimate®
$361/sqft
$-- HOA
What's special
Wood-burning fireplaceQuiet tree-lined streetWarm architectural detailsStunning beamed ceilingBright sunroomSpacious floor planExceptional outdoor space
- 9 days |
- 1,183 |
- 95 |
Likely to sell faster than
Zillow last checked:
Listing updated:
Listed by:
Curtis Hunt 773-727-4448,
Coldwell Banker Realty
Source: MRED as distributed by MLS GRID,MLS#: 12715902
Facts & features
Interior
Bedrooms & bathrooms
- Bedrooms: 4
- Bathrooms: 3
- Full bathrooms: 2
- 1/2 bathrooms: 1
Rooms
- Room types: Tandem Room, Enclosed Porch, Sun Room
Primary bedroom
- Features: Flooring (Hardwood), Window Treatments (Blinds)
- Level: Second
- Area: 140 Square Feet
- Dimensions: 14X10
Bedroom 2
- Features: Flooring (Hardwood), Window Treatments (Blinds)
- Level: Second
- Area: 143 Square Feet
- Dimensions: 13X11
Bedroom 3
- Features: Flooring (Hardwood), Window Treatments (Blinds)
- Level: Second
- Area: 99 Square Feet
- Dimensions: 11X9
Bedroom 4
- Features: Flooring (Hardwood), Window Treatments (Blinds)
- Level: Second
- Area: 80 Square Feet
- Dimensions: 10X8
Dining room
- Features: Flooring (Hardwood)
- Level: Main
- Area: 168 Square Feet
- Dimensions: 14X12
Enclosed porch
- Features: Flooring (Ceramic Tile)
- Level: Main
- Area: 81 Square Feet
- Dimensions: 9X9
Family room
- Features: Flooring (Hardwood), Window Treatments (Blinds)
- Level: Main
- Area: 99 Square Feet
- Dimensions: 11X9
Kitchen
- Features: Kitchen (Pantry-Closet), Flooring (Ceramic Tile)
- Level: Main
- Area: 120 Square Feet
- Dimensions: 12X10
Living room
- Features: Flooring (Hardwood), Window Treatments (Blinds)
- Level: Main
- Area: 273 Square Feet
- Dimensions: 21X13
Sun room
- Features: Flooring (Hardwood), Window Treatments (Blinds)
- Level: Main
- Area: 96 Square Feet
- Dimensions: 12X8
Other
- Features: Flooring (Other), Window Treatments (Blinds)
- Level: Second
- Area: 99 Square Feet
- Dimensions: 11X9
Heating
- Steam, Radiator(s)
Cooling
- Small Duct High Velocity
Appliances
- Included: Range, Portable Dishwasher, Refrigerator, Washer, Dryer, Disposal
Features
- Beamed Ceilings, Separate Dining Room, Quartz Counters
- Flooring: Hardwood
- Doors: Storm Door(s)
- Windows: Screens
- Basement: Unfinished,Other,Concrete,Storage Space,Full
- Attic: Interior Stair,Unfinished
- Number of fireplaces: 1
- Fireplace features: Wood Burning, Living Room
Interior area
- Total structure area: 0
- Total interior livable area: 2,200 sqft
Property
Parking
- Total spaces: 2
- Parking features: Garage Door Opener, Yes, Garage Owned, Detached, Garage
- Garage spaces: 2
- Has uncovered spaces: Yes
Accessibility
- Accessibility features: No Disability Access
Features
- Stories: 2
- Patio & porch: Deck, Porch
- Fencing: Fenced
Lot
- Size: 8,000 Square Feet
- Dimensions: 40 X 200
Details
- Parcel number: 11291020080000
- Special conditions: List Broker Must Accompany
- Other equipment: TV-Cable, Sprinkler-Lawn
Construction
Type & style
- Home type: SingleFamily
- Architectural style: Prairie
- Property subtype: Single Family Residence
Materials
- Stucco
- Foundation: Brick/Mortar
- Roof: Other
Condition
- New construction: No
- Year built: 1919
Utilities & green energy
- Electric: Circuit Breakers, 100 Amp Service
- Sewer: Public Sewer
- Water: Lake Michigan
Community & HOA
Community
- Features: Sidewalks, Street Lights, Street Paved
- Security: Carbon Monoxide Detector(s)
HOA
- Services included: None
Location
- Region: Chicago
Financial & listing details
- Price per square foot: $361/sqft
- Tax assessed value: $500,000
- Annual tax amount: $11,393
- Date on market: 8/10/2026
- Ownership: Fee Simple
Estimated market value
$788,900
$749,000 - $828,000
$3,690/mo
Price history
| Date | Event | Price |
|---|---|---|
| 8/10/2026 | Listed for sale | $795,000+109.2%$361/sqft |
Source:  MRED as distributed by MLS GRID #12715902 Report a problem MRED as distributed by MLS GRID #12715902 Report a problem | ||
| 10/5/2011 | Sold | $380,000-1.3%$173/sqft |
Source: MRED as distributed by MLS GRID #07742716 Report a problem | ||
| 5/15/2011 | Price change | $385,000-3.7%$175/sqft |
Source: Coldwell Banker Residential Brokerage - Evanston #07742716 Report a problem | ||
| 3/3/2011 | Listed for sale | $399,900$182/sqft |
Source: NRT Chicago #07742716 Report a problem | ||
Public tax history
| Year | Property taxes | Tax assessment |
|---|---|---|
| 2024 | $10,045 -11.8% | $50,000 -7.4% |
| 2023 | $11,393 +2.6% | $54,000 |
| 2022 | $11,107 +2.3% | $54,000 |
| 2021 | $10,859 +20% | $54,000 +33% |
| 2020 | $9,048 -0.1% | $40,614 -9.9% |
| 2019 | $9,057 -4.6% | $45,077 -6.2% |
| 2018 | $9,490 +13.1% | $48,041 +23.3% |
| 2017 | $8,389 +7.5% | $38,972 |
| 2016 | $7,806 +9.3% | $38,972 |
| 2015 | $7,141 +1.3% | $38,972 +2.6% |
| 2014 | $7,050 +2% | $38,000 |
| 2013 | $6,911 +1.4% | $38,000 |
| 2012 | $6,819 -5.3% | $38,000 -14.5% |
| 2011 | $7,200 +114.5% | $44,434 |
| 2010 | $3,357 +6.6% | $44,434 |
| 2009 | $3,150 -4.3% | $44,434 -1.9% |
| 2008 | $3,292 +2.8% | $45,283 |
| 2007 | $3,202 -13.2% | $45,283 |
| 2006 | $3,690 +3.1% | $45,283 +49.4% |
| 2005 | $3,578 +3.4% | $30,317 |
| 2004 | $3,459 +3.3% | $30,317 |
| 2003 | $3,350 +0.7% | $30,317 +42% |
| 2002 | $3,326 +5.5% | $21,350 |
| 2001 | $3,152 +24.7% | $21,350 |
| 2000 | $2,527 +0% | $21,350 +31.3% |
| 1999 | $2,527 | $16,264 |
Find assessor info on the county website
Monthly payment
Est. payment
Payment breakdown
Explore the cost of this home by adjusting the details. Changes won't be saved.Climate risks
Neighborhood: Rogers Park
Nearby schools
GreatSchools rating
- 3/10Gale Elementary Community AcademyGrades: PK-8Distance: 0.1 mi
- 2/10Sullivan High SchoolGrades: 9-12Distance: 1.4 mi
Schools provided by the listing agent
- District: 299
Source: MRED as distributed by MLS GRID. This data may not be complete. We recommend contacting the local school district to confirm school assignments for this home.
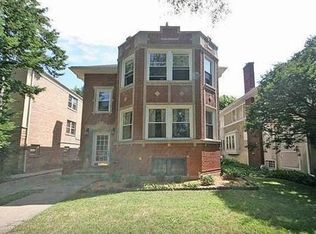
- $891,1007 bd4 ba4.4k sqft1521 W Juneway Ter, Chicago, IL 60626Off Market
- $843,0005 bd2 ba2.9k sqft1529 W Juneway Ter, Chicago, IL 60626Off Market
- $782,5006 bd3 ba4k sqft1517 W Juneway Ter, Chicago, IL 60626Off Market
- $903,4006 bd4 ba3.7k sqft1535 W Juneway Ter #1, Chicago, IL 60626Off Market
- $---- bd-- ba-- sqft1535 W Juneway Ter, Chicago, IL 60626Off Market
- $--1 bd1 ba700 sqft1517 W Juneway Ter #G, Chicago, IL 60626Off Market
- $879,9006 bd4 ba-- sqft1537 W Juneway Ter, Chicago, IL 60626Sold
- $--2 bd1 ba1.2k sqft1537 W Juneway Ter #B, Chicago, IL 60626Off Market
A local agent can set up tours, give advice and negotiate with sellers.
Similar homes
- $775,0005 bd2 ba2.8k sqft4940 N Whipple St, Chicago, IL 60625New
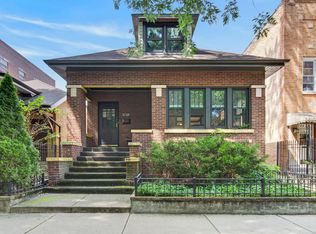 MLS ID #12732579, Marta Lazic, Redfin Corporation. MRED as distributed by MLS GRID
 - $825,0005 bd3 ba2.1k sqft6503 N Maplewood Ave, Chicago, IL 60645Active
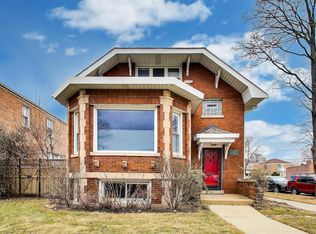 MLS ID #12606483, Ray Miller, e-PRO,PSA,SRES, @properties Christie's International Real Estate. MRED as distributed by MLS GRID
 - $810,0005 bd3 ba2.2k sqft1621 Florence Ave, Evanston, IL 60201Active
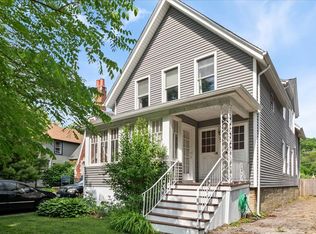 MLS ID #12677074, Karla Thomas, Urb & Burb Realty. MRED as distributed by MLS GRID
 - $629,5006 bd2 ba3k sqft6515 N Maplewood Ave, Chicago, IL 60645New
 MLS ID #12735413, MD Islam, Century 21 Circle. MRED as distributed by MLS GRID
 - $759,0004 bd3 ba1.9k sqft901 Cherokee Rd, Wilmette, IL 60091ActiveMLS ID #12732318, Margit Nikitas, Berkshire Hathaway HomeServices Chicago. MRED as distributed by MLS GRID
- $750,0004 bd2 ba1.5k sqft3333 Payne St, Evanston, IL 60201ActiveMLS ID #12711846, Jan Hazlett, GRI, @properties Christie's International Real Estate. MRED as distributed by MLS GRID
- $729,9004 bd3 ba1.9k sqft3011 W Jarvis Ave, Chicago, IL 60645ActiveMLS ID #12671425, Phyllis Smith, Century 21 Circle. MRED as distributed by MLS GRID
- $863,9004 bd3 ba3k sqft5257 N Laporte Ave, Chicago, IL 60630ActiveMLS ID #12728613, Gino Pascazio, Charles Rutenberg Realty of IL. MRED as distributed by MLS GRID
- $625,0004 bd3 ba2.4k sqft2617 W Lunt Ave, Chicago, IL 60645ActiveMLS ID #12711179, Anne DuBray, Coldwell Banker Realty. MRED as distributed by MLS GRID
- $629,0004 bd3 ba2k sqft5747 N Melvina Ave, Chicago, IL 60646NewMLS ID #12737422, Sarah Taich, Engel & Voelkers Chicago. MRED as distributed by MLS GRID
- $715,0005 bd2 ba3k sqft3114 W Jerome St, Chicago, IL 60645ActiveMLS ID #12730691, Matthew Lind, Compass. MRED as distributed by MLS GRID
- $779,0005 bd3 ba2.3k sqft818 Bach St, Northbrook, IL 60062NewMLS ID #12736407, Edyta Morawska, HOMETRADE REALTY LLC. MRED as distributed by MLS GRID
- $940,0003 bd4 ba2.6k sqft3115 Park Pl, Evanston, IL 60201NewMLS ID #12732611, Stuart Schwartz, Compass. MRED as distributed by MLS GRID
- $405,0003 bd2 ba1.5k sqft7712 N Ashland Ave APT 1, Chicago, IL 60626ActiveMLS ID #12721932, Cori Michael, ABR,C-RETS,CSC,MRP,SRS, Nest Equity Realty. MRED as distributed by MLS GRID
- $649,9004 bd3 ba2.2k sqft6210 N Moody Ave, Chicago, IL 60646ActiveMLS ID #12726846, Todd Hornberger, Kale Realty. MRED as distributed by MLS GRID
- $865,0004 bd3 ba2k sqft819 Mapleton Ave, Oak Park, IL 60302NewMLS ID #12678468, Laura Maychruk, Laura Maychruk Real Estate. MRED as distributed by MLS GRID
- $750,0005 bd4 ba2.7k sqft6829 S Constance Ave, Chicago, IL 60649NewMLS ID #12733288, Jenni Gordon, Compass. MRED as distributed by MLS GRID
- $583,7704 bd3 ba1.7k sqft2611 W Jarlath St, Chicago, IL 60645ActiveMLS ID #12694628, Yale Zimmerman, SRES, Charles Rutenberg Realty of IL. MRED as distributed by MLS GRID
- $629,0004 bd4 ba1.4k sqft3829 W Addison St, Chicago, IL 60618ActiveMLS ID #12733455, Jose Aguilar, Realty of America, LLC. MRED as distributed by MLS GRID
- $875,0005 bd3 ba2.5k sqft9200 Lowell Ave, Skokie, IL 60076ActiveMLS ID #12723763, John Erakovich, Compass. MRED as distributed by MLS GRID
