Exceptional opportunity to acquire approximately one acre of land in Glenview, with the potential to subdivide it into two lots! This sizable parcel offers developers and builders the opportunity to create two distinct properties in a highly desirable location. Or just build a stunning dream home with a tremendous backyard oasis. The property currently includes an existing livable residence, but the primary value is the substantial land area and potential for future development. Whether pursuing a two-lot subdivision or exploring other development possibilities, this property offers so much flexibility and upside.
Active
$1,250,000
839 Huber Ln, Glenview, IL 60025
4beds
2,326sqft
Single Family Residence
Built in 1941
1 Acres Lot
$1,197,200 Zestimate®
$537/sqft
$-- HOA
What's special
Tremendous backyard oasis
- 27 days
- 1,887
- 57
Zillow last checked:
Listing updated:
Listed by:
Jordan Kaplan (847)361-6020,
Coldwell Banker Realty
Source: MRED as distributed by MLS GRID,MLS#: 12751513
Facts & features
Interior
Bedrooms & bathrooms
- Bedrooms: 4
- Bathrooms: 2
- Full bathrooms: 2
Rooms
- Room types: No additional rooms
Primary bedroom
- Level: Main
- Area: 156 Square Feet
- Dimensions: 13X12
Bedroom 2
- Level: Second
- Area: 252 Square Feet
- Dimensions: 14X18
Bedroom 3
- Level: Second
- Area: 130 Square Feet
- Dimensions: 13X10
Bedroom 4
- Level: Second
- Area: 180 Square Feet
- Dimensions: 10X18
Dining room
- Level: Main
- Area: 180 Square Feet
- Dimensions: 10X18
Family room
- Level: Main
- Area: 323 Square Feet
- Dimensions: 19X17
Kitchen
- Level: Main
- Area: 126 Square Feet
- Dimensions: 14X9
Laundry
- Level: Main
- Area: 126 Square Feet
- Dimensions: 18X7
Living room
- Level: Main
- Area: 459 Square Feet
- Dimensions: 17X27
Heating
- Natural Gas
Cooling
- Central Air
Features
- Basement: Crawl Space
- Number of fireplaces: 1
- Fireplace features: Master Bedroom
Interior area
- Total structure area: 0
- Total interior livable area: 2,326 sqft
Property
Parking
- Total spaces: 2
- Parking features: Asphalt, Garage Door Opener, Yes, Garage Owned, Detached, Garage
- Garage spaces: 2
- Has uncovered spaces: Yes
Accessibility
- Accessibility features: No Disability Access
Features
- Stories: 2
Lot
- Size: 1 Acres
- Dimensions: 132x330x132x330
- Features: None
Details
- Parcel number: 04334010120000
- Special conditions: None
Construction
Type & style
- Home type: SingleFamily
- Property subtype: Single Family Residence
Materials
- Vinyl Siding
- Roof: Asphalt
Condition
- New construction: No
- Year built: 1941
Utilities & green energy
- Sewer: Public Sewer
- Water: Lake Michigan
Community & HOA
HOA
- Services included: None
Location
- Region: Glenview
Financial & listing details
- Price per square foot: $537/sqft
- Tax assessed value: $540,120
- Annual tax amount: $10,742
- Date on market: 9/9/2026
- Ownership: Fee Simple
Estimated market value
$1,197,200
$1.14M - $1.26M
$4,178/mo
Price history
| Date | Event | Price |
|---|---|---|
| 9/9/2026 | Listed for sale | $1,250,000$537/sqft |
Source:  MRED as distributed by MLS GRID #12751513 Report a problem MRED as distributed by MLS GRID #12751513 Report a problem | ||
Public tax history
| Year | Property taxes | Tax assessment |
|---|---|---|
| 2024 | $11,150 +3.8% | $54,012 +0% |
| 2023 | $10,742 +5.1% | $54,011 |
| 2022 | $10,218 -15.6% | $54,011 -1.9% |
| 2021 | $12,100 +0.5% | $55,079 |
| 2020 | $12,037 +6.2% | $55,079 -10% |
| 2019 | $11,335 -4.8% | $61,199 +4.6% |
| 2018 | $11,907 +2.8% | $58,492 |
| 2017 | $11,585 +2.5% | $58,492 |
| 2016 | $11,303 +16.6% | $58,492 +27.1% |
| 2015 | $9,692 +1.3% | $46,013 |
| 2014 | $9,565 +3.5% | $46,013 |
| 2013 | $9,239 -12.3% | $46,013 -17.3% |
| 2012 | $10,535 +2.2% | $55,652 |
| 2011 | $10,312 +6.3% | $55,652 |
| 2010 | $9,703 +22.7% | $55,652 -12.4% |
| 2009 | $7,905 +7.9% | $63,558 -7% |
| 2008 | $7,324 +1.4% | $68,344 |
| 2007 | $7,221 -5.1% | $68,344 +28.5% |
| 2006 | $7,608 +6.1% | $53,191 |
| 2005 | $7,172 +3.4% | $53,191 |
| 2004 | $6,933 +0.8% | $53,191 +19.6% |
| 2003 | $6,880 +1.2% | $44,492 |
| 2002 | $6,795 +13% | $44,492 |
| 2001 | $6,012 +3.2% | $44,492 +18.6% |
| 2000 | $5,826 +0.8% | $37,529 |
| 1999 | $5,779 | $37,529 |
Find assessor info on the county website
Monthly payment
Est. payment
Payment breakdown
Explore the cost of this home by adjusting the details. Changes won't be saved.Climate risks
Neighborhood: 60025
Nearby schools
Schools provided by the listing agent
- Elementary: Henking Elementary School
- Middle: Attea Middle School
- High: Glenbrook South High School
- District: 34
Source: MRED as distributed by MLS GRID. This data may not be complete. We recommend contacting the local school district to confirm school assignments for this home.
Similar homes
- $805,0005 bd3 ba2.6k sqft3822 Knight St, Glenview, IL 60025Re-activated
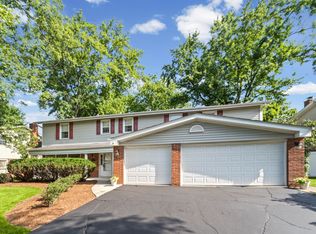 MLS ID #12753725, Linda Allibone, @properties Christie's International Real Estate. MRED as distributed by MLS GRID
 - $950,0004 bd3 ba2.7k sqft1515 Sequoia Trl, Glenview, IL 60025Active
 MLS ID #12751432, Kevin Hughes, Hughes Realty. MRED as distributed by MLS GRID
 - $1,299,0004 bd3 ba2k sqft1020 Pontiac Rd, Wilmette, IL 60091Active
 MLS ID #12740782, Ljiljana Srdjevic, @properties Christie's International Real Estate. MRED as distributed by MLS GRID
 - $1,180,0003 bd4 ba2.6k sqft403 S We Go Trl, Mount Prospect, IL 60056Active
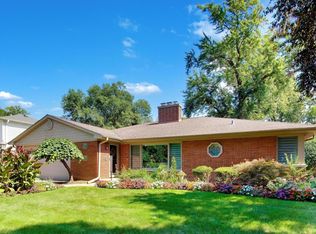 MLS ID #12762470, Holly Connors, @properties Christie's International Real Estate. MRED as distributed by MLS GRID
