This lovingly cared for one owner home in Tall Trees is ready to make your dreams come true. With four bedrooms and three baths this center entrance colonial boasts hardwood floors throughout. The first floor has a generous foyer that opens up to a living room dining room combo with large windows and loads of Natural light. The kitchen overlooking the backyard has newer wood cabinetry a walk in pantry and flows directly into a spacious eating area and family room with a sliding glass door to a backyard oasis. A winding, wood staircase leads you to four generously sized bedrooms on the second floor with two full baths and more hardwood floors. The large primary suite has its own full bath with soaking tub, separate shower and skylight. The basement boasts a large recreation room partially finished with more hardwood floors creating another cozy gathering space. The backyard features a stone patio that leads you to a multi-tiered custom wood deck with loads of built in seating and plenty of room to barbeque in a quiet natural setting. Fully fenced in back yard with beautiful mature trees throughout the property. Newer vinyl windows. Make your own memories in this beautiful home. Home being sold as-is.
Active
$950,000
1515 Sequoia Trl, Glenview, IL 60025
4beds
2,786sqft
Single Family Residence
Built in 1965
-- sqft lot
$925,900 Zestimate®
$341/sqft
$-- HOA
What's special
Four generously sized bedroomsWalk in pantryKitchen overlooking the backyardGenerous foyerNewer vinyl windowsHardwood floors throughoutNewer wood cabinetry
- 16 days
- 1,673
- 71
Likely to sell faster than
Zillow last checked:
Listing updated:
Listed by:
Kevin Hughes 847-409-5720,
Hughes Realty
Source: MRED as distributed by MLS GRID,MLS#: 12751432
Facts & features
Interior
Bedrooms & bathrooms
- Bedrooms: 4
- Bathrooms: 3
- Full bathrooms: 3
Rooms
- Room types: Eating Area, Pantry, Recreation Room, Foyer, Utility Room-Lower Level, Storage
Primary bedroom
- Features: Flooring (Hardwood), Window Treatments (Blinds), Bathroom (Full)
- Level: Second
- Area: 252 Square Feet
- Dimensions: 18X14
Bedroom 2
- Features: Flooring (Hardwood), Window Treatments (Blinds)
- Level: Second
- Area: 240 Square Feet
- Dimensions: 16X15
Bedroom 3
- Features: Flooring (Hardwood), Window Treatments (Blinds)
- Level: Second
- Area: 196 Square Feet
- Dimensions: 14X14
Bedroom 4
- Features: Flooring (Hardwood)
- Level: Second
- Area: 196 Square Feet
- Dimensions: 14X14
Dining room
- Features: Flooring (Hardwood), Window Treatments (Blinds)
- Level: Main
- Area: 196 Square Feet
- Dimensions: 14X14
Eating area
- Features: Flooring (Hardwood), Window Treatments (Blinds)
- Level: Main
- Area: 156 Square Feet
- Dimensions: 13X12
Family room
- Features: Flooring (Hardwood), Window Treatments (Blinds)
- Level: Main
- Area: 273 Square Feet
- Dimensions: 21X13
Foyer
- Features: Flooring (Hardwood)
- Level: Main
- Area: 112 Square Feet
- Dimensions: 14X8
Kitchen
- Features: Kitchen (Galley), Flooring (Hardwood), Window Treatments (Blinds)
- Level: Main
- Area: 120 Square Feet
- Dimensions: 15X8
Laundry
- Features: Flooring (Hardwood)
- Level: Basement
- Area: 135 Square Feet
- Dimensions: 15X9
Living room
- Features: Flooring (Hardwood), Window Treatments (Blinds)
- Level: Main
- Area: 252 Square Feet
- Dimensions: 18X14
Pantry
- Features: Flooring (Hardwood)
- Level: Main
- Area: 40 Square Feet
- Dimensions: 8X5
Recreation room
- Features: Flooring (Hardwood)
- Level: Basement
- Area: 527 Square Feet
- Dimensions: 31X17
Storage
- Features: Flooring (Other)
- Level: Basement
- Area: 195 Square Feet
- Dimensions: 15X13
Other
- Features: Flooring (Other)
- Level: Basement
- Area: 135 Square Feet
- Dimensions: 15X9
Heating
- Electric
Cooling
- Small Duct High Velocity
Appliances
- Included: Range, Microwave, Dishwasher, Refrigerator, Freezer, Washer, Dryer
Features
- Basement: Partially Finished,Partial
Interior area
- Total structure area: 0
- Total interior livable area: 2,786 sqft
Property
Parking
- Total spaces: 2
- Parking features: Asphalt, Yes, Attached, Garage
- Attached garage spaces: 2
Accessibility
- Accessibility features: No Disability Access
Features
- Stories: 2
Lot
- Dimensions: 53x148x88x151
Details
- Parcel number: 04263070190000
- Special conditions: Exclusions-Call List Office
Construction
Type & style
- Home type: SingleFamily
- Property subtype: Single Family Residence
Materials
- Aluminum Siding, Brick
Condition
- New construction: No
- Year built: 1965
Utilities & green energy
- Sewer: Public Sewer
- Water: Lake Michigan
Community & HOA
HOA
- Services included: None
Location
- Region: Glenview
Financial & listing details
- Price per square foot: $341/sqft
- Tax assessed value: $687,460
- Annual tax amount: $12,273
- Date on market: 9/11/2026
- Ownership: Fee Simple
Estimated market value
$925,900
$880,000 - $972,000
$4,559/mo
Price history
| Date | Event | Price |
|---|---|---|
| 9/11/2026 | Listed for sale | $950,000$341/sqft |
Source:  MRED as distributed by MLS GRID #12751432 Report a problem MRED as distributed by MLS GRID #12751432 Report a problem | ||
Public tax history
| Year | Property taxes | Tax assessment |
|---|---|---|
| 2024 | $14,427 +3.8% | $68,746 +0% |
| 2023 | $13,895 +3.2% | $68,745 |
| 2022 | $13,463 -0.6% | $68,745 +13.8% |
| 2021 | $13,540 +0.4% | $60,395 |
| 2020 | $13,480 +7.4% | $60,395 -9% |
| 2019 | $12,556 -5% | $66,369 +4.3% |
| 2018 | $13,215 +2.5% | $63,643 |
| 2017 | $12,887 +2.6% | $63,643 |
| 2016 | $12,557 +6.8% | $63,643 +18.1% |
| 2015 | $11,759 +1.7% | $53,877 |
| 2014 | $11,566 +3.4% | $53,877 |
| 2013 | $11,190 +22.5% | $53,877 +11.8% |
| 2012 | $9,136 +2.6% | $48,197 |
| 2011 | $8,903 +1.4% | $48,197 |
| 2010 | $8,779 -14.1% | $48,197 -26.5% |
| 2009 | $10,225 +1.9% | $65,592 -12.7% |
| 2008 | $10,039 +7.4% | $75,136 |
| 2007 | $9,344 +14.7% | $75,136 +31.4% |
| 2006 | $8,144 +1.3% | $57,160 |
| 2005 | $8,042 +3.4% | $57,160 |
| 2004 | $7,774 +4.5% | $57,160 +23% |
| 2003 | $7,442 +1.1% | $46,468 |
| 2002 | $7,361 +17.1% | $46,468 |
| 2001 | $6,289 +3% | $46,468 +23.1% |
| 2000 | $6,106 +0% | $37,740 |
| 1999 | $6,106 | $37,740 |
Find assessor info on the county website
Monthly payment
Est. payment
Payment breakdown
Explore the cost of this home by adjusting the details. Changes won't be saved.Climate risks
Neighborhood: 60025
Nearby schools
Schools provided by the listing agent
- District: 34
Source: MRED as distributed by MLS GRID. This data may not be complete. We recommend contacting the local school district to confirm school assignments for this home.
Similar homes
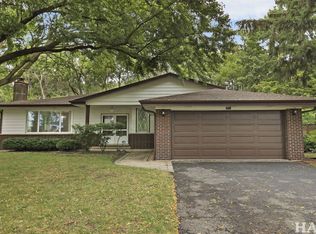
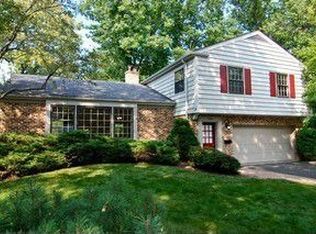
- $1,250,0004 bd2 ba2.3k sqft839 Huber Ln, Glenview, IL 60025Active
 MLS ID #12751513, Jordan Kaplan, Coldwell Banker Realty. MRED as distributed by MLS GRID
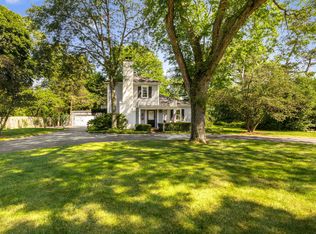
 - $925,0004 bd3 ba2.1k sqft2250 White Oak Dr, Northbrook, IL 60062Active
 MLS ID #12735252, Maria Karis, Coldwell Banker Realty. MRED as distributed by MLS GRID
 - $799,9994 bd4 ba3.9k sqft9041 Delphia Ave, Des Plaines, IL 60016New
 MLS ID #12770139, Diana Varva, SFR, Century 21 Circle. MRED as distributed by MLS GRID
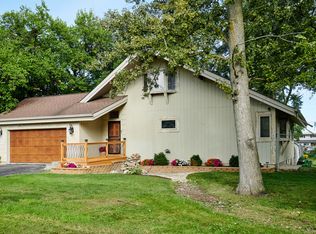
 - $1,000,0004 bd3 ba3.1k sqft4041 Picardy Dr, Northbrook, IL 60062Price Change
 MLS ID #12755858, Elaine Bykerk Glidden, Berkshire Hathaway HomeServices Chicago. MRED as distributed by MLS GRID
