THIS EXCEPTIONAL JUMBO MISSION STYLE BUNGALOW IS IDEALLY SITUATED ON A QUIET TREE LINED STREET IN THE FAR SOUTHWEST CORNER OF SOUTH EDGEBROOK. METICULOUSLY MAINTAINED & THOUGHTFULLY UPDATED BY IT'S CURRENT OWNERS. THIS IMPRESSIVE 5 BEDROOM 3 1/2 BATH HOME SITS ON AN OVERSIZED CORNER LOT AND SHOWCASES TRUE PRIDE OF OWNERSHIP THROUGHOUT. STEP INSIDE TO A BRIGHT & SPACIOUS 1ST FLOOR FILLED WITH NATURAL LIGHT. THE HEART OF THE HOME IS A LARGE COOKS DREAM KITCHEN, FEATURING 42" CUSTOM CHERRY CABINETRY, HIGH END STAINLESS STEEL APPLIANCES, GRANITE COUNTERTOPS & BACKSPLASH, BREAKFAST BAR, TABLE SPACE, COUNTERTOP TV & A CONVENIENT 2ND WATER FAUCET OFFERING INSTANT HOT AND FILTERED COLD WATER. THE 1ST FLOOR ALSO INCLUDES A LARGE LIVING ROOM, A SEPARATE LARGE DINING ROOM, AN UPDATED FULL BATH WITH BUBBLE JET TUB & 3 BEDROOMS. THE 2ND LEVEL OFFERS A PRIVATE RETREAT WITH A SPACIOUS PRIMARY SUITE FEATURING DUAL CLOSETS, AN UPDATED SPA LIKE FULL BATHROOM WITH A WALK-IN SHOWER. AN ADDITIONAL BEDROOM, AN UPDATED HALF BATH, 2 ADDITIONAL WALK-IN CLOSETS & A 2ND LAUNDRY CLOSET WITH A BOSCH W/D FOR ADDED CONVENIENCE COMPLETE THIS LEVEL. THE FULL FINISHED LOWER LEVEL WITH AN EXIT DOOR DRAMATICALLY EXPANDS THE LIVING SPACE & OFFERS INCREDIBLE VERSATILITY. ENJOY A LARGE LARGE FAMILY ROOM WITH A WET BAR, RECREATION ROOM, BONUS HOT TUB ROOM, LARGE LAUNDRY ROOM AND A GENEROUS FLEX ROOM THAT CAN SERVE AS ADDITIONAL STORAGE, A WORKSHOP HOME OFFICE OR WHAT EVER BEST SERVES YOUR NEEDS. STEP OUTSIDE INTO THE FULLY FENCED MAINTENANCE FREE BACKYARD. IT'S AN ENTERTAINERS DREAM. THE OUTDOOR SPACE FEATURES A LARGE COMPOSITE DECK WITH A SUNSETTER RETRACTABLE CANOPY, AN ABOVE GROUND HEATED POOL, STORAGE SHED AND AN EXTRA LARGE BRICK PAVER PATIO, CREATING THE PERFECT SETTING FOR RELAXING ENTERTAINING AND ENJOYING THE WARM CHICAGO WEATHER. THIS IS MORE THAN JUST A HOME, IT'S A RARE OPPORTUNITY TO ENJOY EXCEPTIONAL SPACE, THOUGHTFUL UPDATES AND AN INCREDIBLE INDOOR OUTDOOR LIFESTYLE IN ONE OF CHICAGO'S HIGHLY SOUGHT-AFTER COMMUNITIES. A FEATURE SHEET IS AVAILABLE IN ADDITIONAL DOCUMENTS.
Contingent
$799,000
6100 N Mason Ave, Chicago, IL 60646
5beds
2,400sqft
Single Family Residence
Built in 1925
4,460 Square Feet Lot
$-- Zestimate®
$333/sqft
$-- HOA
What's special
Above ground heated poolQuiet tree lined streetUpdated half bathCountertop tvSeparate large dining roomGenerous flex roomLarge cooks dream kitchen
- 21 days
- 415
- 18
Zillow last checked:
Listing updated:
Listed by:
Gino Pascazio 630-929-1100,
Charles Rutenberg Realty of IL
Source: MRED as distributed by MLS GRID,MLS#: 12767634
Facts & features
Interior
Bedrooms & bathrooms
- Bedrooms: 5
- Bathrooms: 4
- Full bathrooms: 3
- 1/2 bathrooms: 1
Rooms
- Room types: Bedroom 5, Recreation Room, Utility Room-Lower Level
Primary bedroom
- Features: Flooring (Wood Laminate), Window Treatments (Window Treatments), Bathroom (Full, Double Sink, Shower Only)
- Level: Second
- Area: 242 Square Feet
- Dimensions: 22X11
Bedroom 2
- Features: Flooring (Wood Laminate), Window Treatments (Window Treatments)
- Level: Second
- Area: 168 Square Feet
- Dimensions: 14X12
Bedroom 3
- Features: Flooring (Carpet), Window Treatments (Window Treatments)
- Level: Main
- Area: 108 Square Feet
- Dimensions: 12X9
Bedroom 4
- Features: Flooring (Carpet), Window Treatments (Window Treatments)
- Level: Main
- Area: 99 Square Feet
- Dimensions: 11X9
Bedroom 5
- Features: Flooring (Hardwood), Window Treatments (Window Treatments)
- Level: Main
- Area: 132 Square Feet
- Dimensions: 12X11
Dining room
- Features: Flooring (Hardwood), Window Treatments (Window Treatments)
- Level: Main
- Area: 192 Square Feet
- Dimensions: 16X12
Family room
- Features: Flooring (Carpet)
- Level: Basement
- Area: 297 Square Feet
- Dimensions: 27X11
Kitchen
- Features: Kitchen (Eating Area-Breakfast Bar, Custom Cabinetry, Granite Counters, Updated Kitchen), Flooring (Ceramic Tile)
- Level: Main
- Area: 231 Square Feet
- Dimensions: 21X11
Laundry
- Features: Flooring (Ceramic Tile)
- Level: Basement
- Area: 120 Square Feet
- Dimensions: 12X10
Living room
- Features: Flooring (Hardwood), Window Treatments (Window Treatments)
- Level: Main
- Area: 322 Square Feet
- Dimensions: 23X14
Recreation room
- Features: Flooring (Carpet)
- Level: Basement
- Area: 140 Square Feet
- Dimensions: 14X10
Other
- Level: Basement
- Area: 231 Square Feet
- Dimensions: 21X11
Heating
- Natural Gas, Electric
Cooling
- Central Air, Small Duct High Velocity, Zoned
Appliances
- Included: Double Oven, Range, Microwave, Dishwasher, High End Refrigerator, Stainless Steel Appliance(s), Oven, Range Hood, Water Purifier Owned, Front Controls on Range/Cooktop, Gas Oven
- Laundry: Upper Level, Gas Dryer Hookup, Electric Dryer Hookup, In Unit, Laundry Closet, Multiple Locations, Sink
Features
- Vaulted Ceiling(s), Wet Bar, 1st Floor Bedroom, 1st Floor Full Bath, Walk-In Closet(s), High Ceilings, Historic/Period Mlwk, Beamed Ceilings, Granite Counters, Separate Dining Room, Workshop
- Flooring: Hardwood, Laminate, Carpet, Wood
- Doors: Storm Door(s), Panel Door(s), Pocket Door(s), 6 Panel Door(s)
- Windows: Screens, Window Treatments, Drapes, Insulated Windows
- Basement: Finished,Exterior Entry,Rec/Family Area,Storage Space,Full
- Attic: Finished,Full,Interior Stair
- Number of fireplaces: 1
- Fireplace features: Gas Log, Living Room
Interior area
- Total structure area: 5,400
- Total interior livable area: 2,400 sqft
- Finished area below ground: 1,100
Video & virtual tour
Property
Parking
- Total spaces: 4
- Parking features: Concrete, Garage Door Opener, Yes, Garage Owned, Detached, Off Street, Garage Faces Side, Owned, Garage
- Garage spaces: 2
- Has uncovered spaces: Yes
Accessibility
- Accessibility features: No Disability Access
Features
- Stories: 1.5
- Patio & porch: Deck, Patio
- Pool features: Above Ground
- Has spa: Yes
- Spa features: Indoor Hot Tub
- Fencing: Fenced,Wood
Lot
- Size: 4,460 Square Feet
- Dimensions: 25X125 X 70X132
- Features: Corner Lot, Pie Shaped Lot
Details
- Additional structures: Stable(s), Garage(s)
- Parcel number: 13052080250000
- Special conditions: List Broker Must Accompany
Construction
Type & style
- Home type: SingleFamily
- Architectural style: Bungalow
- Property subtype: Single Family Residence
Materials
- Brick
- Foundation: Concrete Perimeter
- Roof: Asphalt
Condition
- New construction: No
- Year built: 1925
Details
- Builder model: BUNGALOW
Utilities & green energy
- Electric: Circuit Breakers, 200+ Amp Service
- Sewer: Public Sewer
- Water: Lake Michigan
Community & HOA
Community
- Features: Park, Pool, Curbs, Sidewalks, Street Lights, Street Paved
- Subdivision: South Edgebrook
HOA
- Services included: None
Location
- Region: Chicago
Financial & listing details
- Price per square foot: $333/sqft
- Tax assessed value: $390,000
- Annual tax amount: $7,415
- Date on market: 9/24/2026
- Ownership: Fee Simple
Estimated market value
Not available
Estimated sales range
Not available
Not available
Price history
| Date | Event | Price |
|---|---|---|
| 9/24/2026 | Listing removed | $849,900$354/sqft |
Source: MRED as distributed by MLS GRID #12749829 Report a problem | ||
| 9/17/2026 | Price change | $849,900-1.6%$354/sqft |
Source:  MRED as distributed by MLS GRID #12749829 Report a problem MRED as distributed by MLS GRID #12749829 Report a problem | ||
| 9/4/2026 | Listed for sale | $863,900-0.7%$360/sqft |
Source: MRED as distributed by MLS GRID #12749829 Report a problem | ||
| 9/4/2026 | Listing removed | -- |
Source: Owner Report a problem | ||
| 8/25/2026 | Listed for sale | $869,900+251.5%$362/sqft |
Source: Owner Report a problem | ||
| 8/3/1998 | Sold | $247,500$103/sqft |
Source: Public Record Report a problem | ||
Public tax history
| Year | Property taxes | Tax assessment |
|---|---|---|
| 2024 | $7,176 +14.5% | $39,000 +18.2% |
| 2023 | $6,268 +2.9% | $33,004 |
| 2022 | $6,088 +2% | $33,004 |
| 2021 | $5,971 +6.1% | $33,004 +16.4% |
| 2020 | $5,629 -0.3% | $28,358 -10% |
| 2019 | $5,645 +1.7% | $31,509 |
| 2018 | $5,549 +9.7% | $31,509 +17.4% |
| 2017 | $5,056 +3.6% | $26,850 |
| 2016 | $4,880 +9.9% | $26,850 |
| 2015 | $4,442 +0.1% | $26,850 +1.4% |
| 2014 | $4,438 +2.3% | $26,468 |
| 2013 | $4,339 +0.8% | $26,468 |
| 2012 | $4,305 -5.3% | $26,468 -11.9% |
| 2011 | $4,545 +10.8% | $30,044 |
| 2010 | $4,103 +9% | $30,044 |
| 2009 | $3,763 -4% | $30,044 -11.7% |
| 2008 | $3,921 +10.9% | $34,023 |
| 2007 | $3,536 +10.2% | $34,023 |
| 2006 | $3,208 -5.2% | $34,023 +30.5% |
| 2005 | $3,383 +1.9% | $26,074 |
| 2004 | $3,319 +4.4% | $26,074 |
| 2003 | $3,178 -5.4% | $26,074 +27.2% |
| 2002 | $3,360 -5.6% | $20,506 |
| 2001 | $3,558 +21.5% | $20,506 |
| 2000 | $2,929 +7.9% | $20,506 +19.1% |
| 1999 | $2,714 | $17,217 |
Find assessor info on the county website
Monthly payment
Est. payment
Payment breakdown
Explore the cost of this home by adjusting the details. Changes won't be saved.Climate risks
Neighborhood: Jefferson Park
Nearby schools
Schools provided by the listing agent
- Elementary: Hitch Elementary School
- Middle: Hitch Elementary School
- High: William Howard Taft High School
- District: 299
Source: MRED as distributed by MLS GRID. This data may not be complete. We recommend contacting the local school district to confirm school assignments for this home.
Similar homes
- $875,0005 bd3 ba3.2k sqft7349 W Ibsen St, Chicago, IL 60631Active
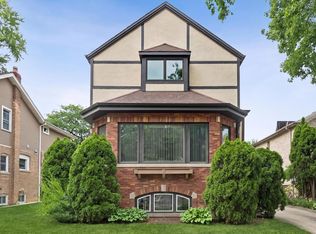 MLS ID #12780338, Sue Hall, @properties Christies International Real Estate. MRED as distributed by MLS GRID
 - $475,0004 bd2 ba2.2k sqft6228 W Huntington St, Chicago, IL 60646Active
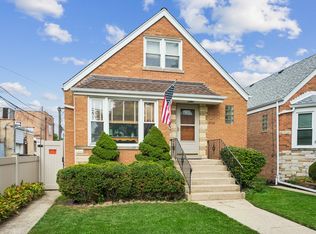 MLS ID #12775605, Christine Placek, Baird & Warner. MRED as distributed by MLS GRID
 - $774,9003 bd3 ba1.8k sqft221 East Ave, Park Ridge, IL 60068Active
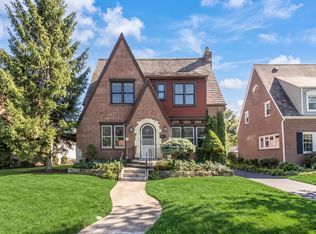 MLS ID #12774468, Sue Hall, @properties Christies International Real Estate. MRED as distributed by MLS GRID
 - $829,0004 bd2 ba2.6k sqft1538 Oakwood Ave, Highland Park, IL 60035New
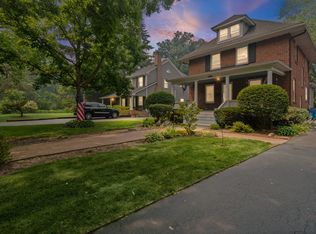 MLS ID #12783502, Mirella Caputo, ABR,SFR, @properties Christie's International Real Estate. MRED as distributed by MLS GRID
