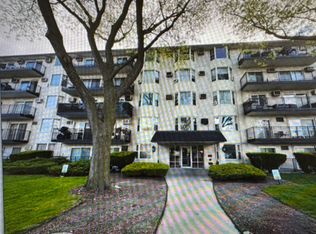
Lovely, first floor 2 bedroom, 2 bath end unit with Parquet floors throughout. There is a bonus room off of the kitchen that could be suitable for a home office, breakfast nook, or den. The coin laundry and storage locker are near by the unit on the same floor. One parking space #12, is located in the rear of the building.
Active
$220,000
5220 Oakton St APT 103, Skokie, IL 60077
2beds
1,100sqft
Condominium, Single Family Residence
Built in 1972
-- sqft lot
$-- Zestimate®
$200/sqft
$330/mo HOA
What's special
Parquet floors throughout
- --
- on Zillow |
- 893
- views |
- 22
- saves |
Zillow last checked:
Listed by:
Beverly Curry 847-866-8200,
Coldwell Banker Realty,
Linda Collier,
Coldwell Banker Realty
Source: MRED as distributed by MLS GRID,MLS#: 12630486
Facts & features
Interior
Bedrooms & bathrooms
- Bedrooms: 2
- Bathrooms: 2
- Full bathrooms: 2
Rooms
- Room types: Other Room
Primary bedroom
- Features: Flooring (Parquet)
- Level: Main
- Area: 210 Square Feet
- Dimensions: 15X14
Bedroom 2
- Level: Main
- Area: 169 Square Feet
- Dimensions: 13X13
Dining room
- Features: Flooring (Parquet)
- Level: Main
- Area: 81 Square Feet
- Dimensions: 9X9
Kitchen
- Features: Flooring (Other)
- Level: Main
- Area: 104 Square Feet
- Dimensions: 13X8
Living room
- Features: Flooring (Parquet)
- Level: Main
- Area: 209 Square Feet
- Dimensions: 19X11
Other
- Level: Main
- Area: 88 Square Feet
- Dimensions: 11X8
Heating
- Radiant
Cooling
- Wall Unit(s)
Features
- Basement: None
Interior area
- Total structure area: 0
- Total interior livable area: 1,100 sqft
Property
Parking
- Total spaces: 1
- Parking features: Off Alley, Yes
Accessibility
- Accessibility features: No Disability Access
Details
- Parcel number: 10213300351003
- Special conditions: None
Construction
Type & style
- Home type: Condo
- Property subtype: Condominium, Single Family Residence
Materials
- Brick
Condition
- New construction: No
- Year built: 1972
Utilities & green energy
- Sewer: Unknown
- Water: Public
Community & HOA
HOA
- Has HOA: Yes
- Services included: Heat, Water, Parking, Insurance, Security, Cable TV, Exterior Maintenance, Lawn Care, Scavenger, Snow Removal
- HOA fee: $330 monthly
Location
- Region: Skokie
Financial & listing details
- Price per square foot: $200/sqft
- Tax assessed value: $145,970
- Annual tax amount: $3,942
- Ownership: Condo
Estimated market value
Not available
Estimated sales range
Not available
Not available
Price history
| Date | Event | Price |
|---|---|---|
| 3/22/2010 | Sold | $138,000-8%$125/sqft |
Source:  MRED as distributed by MLS GRID #07367835 Report a problem MRED as distributed by MLS GRID #07367835 Report a problem | ||
| 10/30/2009 | Listed for sale | $150,000$136/sqft |
Source: NRT Chicago #07367835 Report a problem | ||
Public tax history
| Year | Property taxes | Tax assessment |
|---|---|---|
| 2024 | -- | $14,597 +0% |
| 2023 | $3,518 +1% | $14,595 |
| 2022 | $3,483 +9.4% | $14,595 +20.4% |
| 2021 | $3,185 -1.8% | $12,126 |
| 2020 | $3,245 -0.3% | $12,126 -10.5% |
| 2019 | $3,254 +34.1% | $13,553 +32.7% |
| 2018 | $2,427 -1.3% | $10,215 |
| 2017 | $2,460 -5.9% | $10,215 |
| 2016 | $2,615 +41.7% | $10,215 +31.1% |
| 2015 | $1,846 +1.2% | $7,793 |
| 2014 | $1,824 -0.2% | $7,793 |
| 2013 | $1,827 -55.6% | $7,793 -37.9% |
| 2012 | $4,117 +5.6% | $12,558 |
| 2011 | $3,899 +19% | $12,558 |
| 2010 | $3,275 +8.8% | $12,558 -24.6% |
| 2009 | $3,011 +17.1% | $16,663 -12% |
| 2008 | $2,571 +7.6% | $18,935 |
| 2007 | $2,389 -5.7% | $18,935 +23.5% |
| 2006 | $2,533 +14.5% | $15,329 |
| 2005 | $2,212 +12.7% | $15,329 |
| 2004 | $1,964 -2.4% | $15,329 +30.3% |
| 2003 | $2,012 +18.3% | $11,763 |
| 2002 | $1,701 +29% | $11,763 |
| 2001 | $1,318 +2.1% | $11,763 +19.2% |
| 2000 | $1,292 +0% | $9,866 |
| 1999 | $1,292 | $9,866 |
Find assessor info on the county website
Monthly payment
Est. payment
Payment breakdown
Explore the cost of this home by adjusting the details. Changes won't be saved.Climate risks
Neighborhood: Downtown
Nearby schools
GreatSchools rating
- NAMadison Elementary SchoolGrades: PK-2Distance: 0.4 mi
- 6/10Lincoln Jr High SchoolGrades: PK,6-8Distance: 0.3 mi
- 6/10Niles West High SchoolGrades: 9-12Distance: 0.7 mi
Schools provided by the listing agent
- Elementary: Madison Elementary School
- Middle: Lincoln Junior High School
- High: Niles West High School
- District: 69
Source: MRED as distributed by MLS GRID. This data may not be complete. We recommend contacting the local school district to confirm school assignments for this home.
- $176,4001 bd-- ba52k sqft5220 Oakton St APT 101, Skokie, IL 60077Off Market
- $255,8002 bd-- ba52k sqft5220 Oakton St APT 102, Skokie, IL 60077Off Market
- $208,6002 bd2 ba1.1k sqft5220 Oakton St APT 105, Skokie, IL 60077Off Market

- $225,1002 bd-- ba52k sqft5220 Oakton St APT 106, Skokie, IL 60077Off Market
- $201,7001 bd-- ba52k sqft5220 Oakton St APT 107, Skokie, IL 60077Off Market
- $177,8001 bd1 ba950 sqft5220 Oakton St APT 201, Skokie, IL 60077Off Market
- $227,1002 bd2 ba1.3k sqft5220 Oakton St APT 202, Skokie, IL 60077Off Market
- $248,8002 bd2 ba1.4k sqft5220 Oakton St APT 203, Skokie, IL 60077Off Market
A local agent can set up tours, give advice and negotiate with sellers.
Similar homes
- $262,9002 bd2 ba1.3k sqft5251 Galitz St APT 412, Skokie, IL 60077Active
 MLS ID #12696006, Deborah Gross, Jameson Commercial. MRED as distributed by MLS GRID
 - $215,0002 bd1 ba1k sqft6811 N Olmsted Ave APT 205, Chicago, IL 60631New
 MLS ID #12710980, Mayra Keating, Results Realty ERA Powered. MRED as distributed by MLS GRID
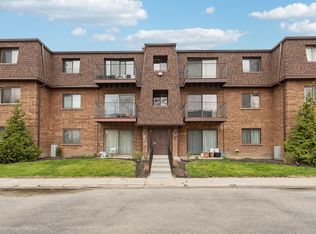
 - $239,9992 bd2 ba1.2k sqft5506 Lincoln Ave #A525, Morton Grove, IL 60053Price Change
 MLS ID #12616047, Mohammed Iftikhar, Guidance Realty. MRED as distributed by MLS GRID
 - $215,0002 bd1 ba1k sqft702 Cobblestone Cir APT D, Glenview, IL 60025New
 MLS ID #12710786, Sara Sogol, Redfin Corporation. MRED as distributed by MLS GRID
 - $245,0002 bd2 ba1.3k sqft400 Ascot Dr APT 3e, Park Ridge, IL 60068NewMLS ID #12712441, Matt Steiger, @properties Christie's International Real Estate. MRED as distributed by MLS GRID
- $234,0002 bd1 ba1k sqft5440 W Windsor Ave APT 3A, Chicago, IL 60630ActiveMLS ID #12708502, Judy Signoretto, SFR, Atlas Realty Group, Inc.. MRED as distributed by MLS GRID
- $233,4902 bd2 ba1k sqft4718 Russett Ln APT 104, Skokie, IL 60076ActiveMLS ID #12659209, Pietro Losacco, New Concept Realty. MRED as distributed by MLS GRID
- $217,5002 bd2 ba900 sqft257 Washington Blvd APT 7, Oak Park, IL 60302ActiveMLS ID #12683308, Sheila Gentile, CSC, Coldwell Banker Realty. MRED as distributed by MLS GRID
- $194,5002 bd1 ba796 sqft6357 W Addison St #2F, Chicago, IL 60634NewMLS ID #12706560, Warren Wu, Fulton Grace Realty. MRED as distributed by MLS GRID
- $225,0002 bd1 ba900 sqft1663 W Pratt Blvd APT 2, Chicago, IL 60626Re-activatedMLS ID #12702836, Dalia Cajigas, ABR, Re/Max Cityview. MRED as distributed by MLS GRID
- $209,9002 bd1 ba900 sqft6612 N Harlem Ave APT 2W, Chicago, IL 60631ActiveMLS ID #12688247, Mick Bess, Coldwell Banker Realty. MRED as distributed by MLS GRID
- $194,9002 bd2 ba1.2k sqft8637 1/2 W Foster Ave APT 1B, Chicago, IL 60656ActiveMLS ID #12703415, Gabe Caporale, CRB,CRS,GRI,SRES, Caporale Realty Group. MRED as distributed by MLS GRID
- $295,0003 bd2 ba1.6k sqft4949 Golf Rd APT 101, Skokie, IL 60077ActiveMLS ID #12645329, Sari Wolf, Wolf & Gordon Realty, LLC. MRED as distributed by MLS GRID
- $205,9002 bd2 ba1k sqft6319 N Sacramento Ave APT 3E, Chicago, IL 60659ActiveMLS ID #12603523, Mercedes Avila, HomeSmart Connect LLC. MRED as distributed by MLS GRID
- $199,9002 bd1 ba767 sqft5947 N Odell Ave APT 2N, Chicago, IL 60631ActiveMLS ID #12683943, Karl Vogel, Berkshire Hathaway HomeServices Chicago. MRED as distributed by MLS GRID
- $239,9002 bd2 ba1.2k sqft9737 Fox Glen Dr #2M, Niles, IL 60714ActiveMLS ID #12690909, Julie Sine, Coldwell Banker Realty. MRED as distributed by MLS GRID
- $225,0002 bd2 ba1.1k sqft414 S Scoville Ave APT 18, Oak Park, IL 60302ActiveMLS ID #12687411, Marina Collazo, Redfin Corporation. MRED as distributed by MLS GRID
- $195,0002 bd1 ba1k sqft1545 W Chase Ave APT 206, Chicago, IL 60626ActiveMLS ID #12679525, Jerry Nwonye, ABR,RENE,SFR, Keller Williams Experience. MRED as distributed by MLS GRID
- $171,0001 bd1 ba650 sqft9128 Terrace Dr #6L, Niles, IL 60714NewMLS ID #12709919, Jolanta Grocholska, SRES, Baird & Warner. MRED as distributed by MLS GRID
- $312,5002 bd2 ba1.3k sqft10015 Beverly Dr APT 404, Skokie, IL 60076ActiveMLS ID #12667362, Maira Esparza, GMC Realty LTD. MRED as distributed by MLS GRID
