Welcome to this beautiful and well-maintained 3-bedroom, 2-bathroom raised ranch in the heart of Archer Heights! Filled with natural light, this home features a finished basement, a recently remodeled kitchen, and numerous updates that provide comfort and peace of mind. The kitchen was beautifully remodeled in September 2025 and features new cabinets, flooring, quartz countertops, and new appliances, including a refrigerator and stove purchased in September 2025. Additional improvements include insulated exterior walls and a fully insulated attic with approximately 10-12 inches of insulation, completed in 2023. The home also features a new water meter and exterior water service line (2023) and a replacement water heater (2021). Enjoy an exceptional location directly across from Archer (William Beatty) Park, providing easy access to recreational amenities, including a playground, baseball fields, basketball courts, soccer fields, and a water-spray feature. With its spacious layout, thoughtful updates, and convenient location, this home is a wonderful opportunity for anyone looking to enjoy comfortable living in a great neighborhood! Located near I-55, CTA Orange Line Pulaski Station, and Archer Heights Library. Property and all included appliances are being sold AS-IS.
New
$319,000
4946 S Kostner Ave, Chicago, IL 60632
3beds
992sqft
Single Family Residence
Built in 1954
4,164 Square Feet Lot
$315,400 Zestimate®
$322/sqft
$-- HOA
What's special
Finished basementFilled with natural lightInsulated exterior wallsRecently remodeled kitchenQuartz countertopsSpacious layoutNew cabinets
- 11 hours |
- 142 |
- 14 |
Zillow last checked:
Listing updated:
Listed by:
Gladys E Santiago 773-627-7278,
MGS United Realty, LLC
Source: MRED as distributed by MLS GRID,MLS#: 12740924
Facts & features
Interior
Bedrooms & bathrooms
- Bedrooms: 3
- Bathrooms: 2
- Full bathrooms: 2
Rooms
- Room types: No additional rooms
Primary bedroom
- Features: Flooring (Hardwood)
- Level: Main
- Area: 120 Square Feet
- Dimensions: 12X10
Bedroom 2
- Features: Flooring (Hardwood)
- Level: Main
- Area: 132 Square Feet
- Dimensions: 12X11
Bedroom 3
- Features: Flooring (Hardwood)
- Level: Main
- Area: 100 Square Feet
- Dimensions: 10X10
Family room
- Features: Flooring (Vinyl)
- Level: Basement
- Area: 432 Square Feet
- Dimensions: 18X24
Kitchen
- Features: Flooring (Vinyl)
- Level: Main
- Area: 165 Square Feet
- Dimensions: 11X15
Laundry
- Level: Basement
- Area: 25 Square Feet
- Dimensions: 5X5
Living room
- Features: Flooring (Hardwood)
- Level: Main
- Area: 180 Square Feet
- Dimensions: 12X15
Heating
- Natural Gas, Forced Air
Cooling
- Central Air
Appliances
- Included: Range, Microwave, Refrigerator
- Laundry: In Unit
Features
- Basement: Finished,Full
Interior area
- Total structure area: 0
- Total interior livable area: 992 sqft
Property
Parking
- Total spaces: 2
- Parking features: Garage Door Opener, Yes, Garage Owned, Detached, Garage
- Garage spaces: 2
- Has uncovered spaces: Yes
Accessibility
- Accessibility features: No Disability Access
Lot
- Size: 4,164 Square Feet
- Dimensions: 33 X 125
Details
- Parcel number: 19101180580000
- Special conditions: None
- Other equipment: Ceiling Fan(s)
Construction
Type & style
- Home type: SingleFamily
- Architectural style: Ranch
- Property subtype: Single Family Residence
Materials
- Brick
- Roof: Asphalt
Condition
- New construction: No
- Year built: 1954
Details
- Builder model: Raised Ranch
Utilities & green energy
- Sewer: Public Sewer
- Water: Lake Michigan
Community & HOA
HOA
- Services included: None
Location
- Region: Chicago
Financial & listing details
- Price per square foot: $322/sqft
- Tax assessed value: $230,000
- Annual tax amount: $4,108
- Date on market: 8/27/2026
- Ownership: Fee Simple
Estimated market value
$315,400
$300,000 - $331,000
$1,645/mo
Price history
| Date | Event | Price |
|---|---|---|
| 8/27/2026 | Listed for sale | $319,000+16%$322/sqft |
Source:  MRED as distributed by MLS GRID #12740924 Report a problem MRED as distributed by MLS GRID #12740924 Report a problem | ||
| 5/27/2021 | Sold | $275,000$277/sqft |
Source: MRED as distributed by MLS GRID #11038135 Report a problem | ||
Public tax history
| Year | Property taxes | Tax assessment |
|---|---|---|
| 2024 | $3,977 +6% | $23,000 +9.5% |
| 2023 | $3,752 +3.2% | $21,000 |
| 2022 | $3,636 -13.9% | $21,000 |
| 2021 | $4,223 +74.9% | $21,000 +28.4% |
| 2020 | $2,414 -2.1% | $16,352 -11% |
| 2019 | $2,467 +97% | $18,373 |
| 2018 | $1,252 -6.6% | $18,373 +34.2% |
| 2017 | $1,341 -51.4% | $13,693 |
| 2016 | $2,761 +64% | $13,693 |
| 2015 | $1,683 +0.8% | $13,693 +0.3% |
| 2014 | $1,669 -0.4% | $13,647 |
| 2013 | $1,676 -1.1% | $13,647 |
| 2012 | $1,695 -33.4% | $13,647 -35% |
| 2011 | $2,547 -26% | $20,996 |
| 2010 | $3,441 +4.3% | $20,996 |
| 2009 | $3,300 +3% | $20,996 -5.3% |
| 2008 | $3,203 +0.9% | $22,165 |
| 2007 | $3,174 -1.1% | $22,165 |
| 2006 | $3,208 +24.4% | $22,165 +40.4% |
| 2005 | $2,580 +0.1% | $15,788 |
| 2004 | $2,578 +2.2% | $15,788 |
| 2003 | $2,522 +9.4% | $15,788 +24.2% |
| 2002 | $2,306 +135.9% | $12,709 |
| 2001 | $977 -8.8% | $12,709 |
| 2000 | $1,071 -3.8% | $12,709 +9.8% |
| 1999 | $1,113 | $11,576 |
Find assessor info on the county website
Monthly payment
Est. payment
Payment breakdown
Explore the cost of this home by adjusting the details. Changes won't be saved.Climate risks
Neighborhood: Archer Heights
Nearby schools
GreatSchools rating
- 4/10Edwards Elementary SchoolGrades: PK-8Distance: 0.5 mi
- 2/10Curie Metropolitan High SchoolGrades: 9-12Distance: 0.7 mi
Schools provided by the listing agent
- District: 299
Source: MRED as distributed by MLS GRID. This data may not be complete. We recommend contacting the local school district to confirm school assignments for this home.
- $297,8002 bd1 ba864 sqft4948 S Kostner Ave, Chicago, IL 60632Off Market
- $326,8004 bd1 ba992 sqft4942 S Kostner Ave, Chicago, IL 60632Off Market
- $309,5003 bd2 ba898 sqft4950 S Kostner Ave, Chicago, IL 60632Off Market
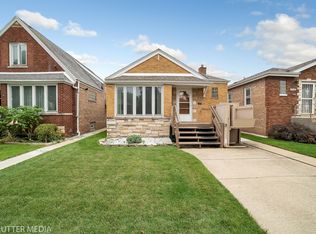
- $293,8002 bd1 ba992 sqft4940 S Kostner Ave, Chicago, IL 60632Off Market
- $297,6002 bd1 ba1k sqft4954 S Kostner Ave, Chicago, IL 60632Off Market
- $317,1004 bd1 ba1.3k sqft4936 S Kostner Ave, Chicago, IL 60632Off Market
- $360,3004 bd2 ba1.3k sqft4958 S Kostner Ave, Chicago, IL 60632Off Market
- $388,6003 bd2 ba1.3k sqft4932 S Kostner Ave, Chicago, IL 60632Off Market
A local agent can set up tours, give advice and negotiate with sellers.
Similar homes
- $285,0003 bd2 ba700 sqft4319 S Talman Ave, Chicago, IL 60632New
 MLS ID #12743423, Juan Loza, American International Realty. MRED as distributed by MLS GRID
 - $325,0003 bd1 ba1.2k sqft5231 S Meade Ave, Chicago, IL 60638New
 MLS ID #12742525, Matt Laricy, Americorp, Ltd. MRED as distributed by MLS GRID
 - $275,0003 bd1 ba1.2k sqft4911 S Kildare Ave, Chicago, IL 60632Active
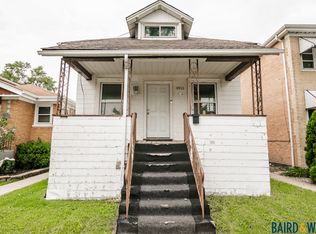 MLS ID #12730003, Randolph Romano, Baird & Warner. MRED as distributed by MLS GRID
 - $395,0005 bd2 ba1.1k sqft3622 W 54th St, Chicago, IL 60632New
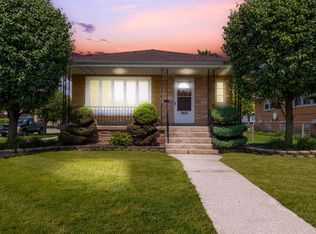 MLS ID #12740006, Jose Iturbe, Realty of America, LLC. MRED as distributed by MLS GRID
 - $319,9002 bd1 ba1.1k sqft5123 S Avers Ave, Chicago, IL 60632Re-activatedMLS ID #12652227, Salvador Gonzalez, RE/MAX Mi Casa. MRED as distributed by MLS GRID
- $349,0004 bd3 ba1.4k sqft5409 S Sawyer Ave, Chicago, IL 60632ActiveMLS ID #12737982, Ingrid Ovalle, PROSALES REALTY. MRED as distributed by MLS GRID
- $339,0005 bd2 ba1.2k sqft6525 S Bell Ave, Chicago, IL 60636NewMLS ID #12743271, Abbas Anjarwala, Greatways Realty Inc. MRED as distributed by MLS GRID
- $354,9003 bd2 ba1.3k sqft4923 S Komensky Ave, Chicago, IL 60632ActiveMLS ID #12712111, Alejandro Alvarado, ARNI Realty Incorporated. MRED as distributed by MLS GRID
- $349,7005 bd2 ba1.2k sqft4800 S Lavergne Ave, Chicago, IL 60638ActiveMLS ID #12735545, Alberto Tapia, RE/MAX Mi Casa. MRED as distributed by MLS GRID
- $399,0003 bd2 ba1.1k sqft5229 S Avers Ave, Chicago, IL 60632ActiveMLS ID #12735117, Eric Villalobus, United Real Estate - Chicago. MRED as distributed by MLS GRID
- $359,9003 bd2 ba720 sqft6548 S Kedvale Ave, Chicago, IL 60629NewMLS ID #12725058, Karen Tapia, Su Familia Real Estate Inc. MRED as distributed by MLS GRID
- $335,0004 bd2 ba924 sqft5927 S Kildare Ave, Chicago, IL 60629ActiveMLS ID #12712011, Aracely Medrano, PAK Home Realty. MRED as distributed by MLS GRID
- $299,0003 bd2 ba1.3k sqft4323 S Saint Louis Ave, Chicago, IL 60632ActiveMLS ID #12702795, Zenon Palka, Plus Real Estate Services, Inc.. MRED as distributed by MLS GRID
- $--2 bd1 ba816 sqft5522 S Nordica Ave, Chicago, IL 60638AuctionAuction.com 2
- $349,9003 bd2 ba1k sqft5028 S Laporte Ave, Chicago, IL 60638Price ChangeMLS ID #12655477, Christopher Lobrillo, SRES, Grandview Realty, LLC. MRED as distributed by MLS GRID
- $285,9003 bd2 ba1.2k sqft4921 W 28th Pl, Cicero, IL 60804NewMLS ID #12741325, Veronica Solis, Realty of America, LLC. MRED as distributed by MLS GRID
- $259,9003 bd1 ba1k sqft5643 S Newcastle Ave, Chicago, IL 60638NewMLS ID #12743414, Jose Ramon Martinez, RE/MAX Mi Casa. MRED as distributed by MLS GRID
- $409,9004 bd2 ba1k sqft6038 S Komensky Ave, Chicago, IL 60629NewMLS ID #12743208, Miguel Bermudez, RE/MAX Mi Casa. MRED as distributed by MLS GRID
- $384,9004 bd2 ba1.3k sqft6012 S Melvina Ave, Chicago, IL 60638NewMLS ID #12731229, Lynn Ramirez, Home Sellers Realty Inc. MRED as distributed by MLS GRID
- $349,9003 bd1 ba1k sqft4325 S Rockwell St, Chicago, IL 60632ActiveMLS ID #12721255, Cinny Chui, Century 21 Realty Associates. MRED as distributed by MLS GRID
