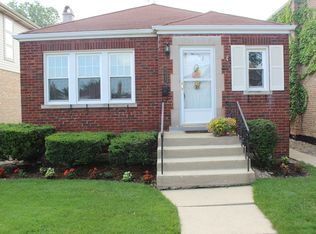
Great opportunity in the Garfield Ridge area! This 2-bedroom home with an additional basement bedroom offers a full basement with finished space and a large utility area. The property is in need of significant repairs and is being offered AS-IS, providing an opportunity for a buyer looking to renovate and make the home their own. Features include a brick exterior, central air, gas heating, and a spacious lot. Conveniently located near transportation, shopping, dining, and neighborhood amenities. Bring your vision and explore the possibilities this property has to offer!**Buyer to take property subject to required city repairs, if any.**
Contingent
$259,900
5643 S Newcastle Ave, Chicago, IL 60638
3beds
1,000sqft
Single Family Residence
Built in 1948
3,750 Square Feet Lot
$-- Zestimate®
$260/sqft
$-- HOA
What's special
Brick exteriorGas heatingSpacious lotAdditional basement bedroomCentral airLarge utility area
- --
- 37
- views
- 0
- saves
Likely to sell faster than
Zillow last checked:
Listing updated:
Listed by:
Jose Ramon Martinez (773)964-5661,
RE/MAX Mi Casa,
Joe Castillo, SFR,
RE/MAX Mi Casa
Source: MRED as distributed by MLS GRID,MLS#: 12743414
Facts & features
Interior
Bedrooms & bathrooms
- Bedrooms: 3
- Bathrooms: 1
- Full bathrooms: 1
Rooms
- Room types: Utility Room-Lower Level
Primary bedroom
- Level: Basement
- Area: 154 Square Feet
- Dimensions: 14X11
Bedroom 2
- Level: Main
- Area: 121 Square Feet
- Dimensions: 11X11
Bedroom 3
- Level: Main
- Area: 110 Square Feet
- Dimensions: 10X11
Family room
- Level: Basement
- Area: 165 Square Feet
- Dimensions: 15X11
Kitchen
- Level: Main
- Area: 200 Square Feet
- Dimensions: 10X20
Living room
- Features: Flooring (Hardwood)
- Level: Main
- Area: 154 Square Feet
- Dimensions: 14X11
Other
- Level: Basement
- Area: 310 Square Feet
- Dimensions: 31X10
Heating
- Natural Gas
Cooling
- Central Air
Features
- Basement: Finished,Full
Interior area
- Total structure area: 1,000
- Total interior livable area: 1,000 sqft
Property
Parking
- Total spaces: 2
- Parking features: Yes
Accessibility
- Accessibility features: No Disability Access
Features
- Stories: 1
Lot
- Size: 3,750 Square Feet
- Dimensions: 125 X 30
Details
- Parcel number: 19181150400000
- Special conditions: None
Construction
Type & style
- Home type: SingleFamily
- Property subtype: Single Family Residence
Materials
- Brick
Condition
- New construction: No
- Year built: 1948
Utilities & green energy
- Sewer: Public Sewer
- Water: Lake Michigan
Community & HOA
HOA
- Services included: None
Location
- Region: Chicago
Financial & listing details
- Price per square foot: $260/sqft
- Tax assessed value: $282,660
- Annual tax amount: $5,246
- Date on market: 8/27/2026
- Ownership: Fee Simple
Estimated market value
Not available
Estimated sales range
Not available
Not available
Price history
| Date | Event | Price |
|---|---|---|
| 9/10/2021 | Sold | $170,000$170/sqft |
Source: Public Record Report a problem | ||
Public tax history
| Year | Property taxes | Tax assessment |
|---|---|---|
| 2024 | $5,247 +7.5% | $28,266 +22.9% |
| 2023 | $4,879 +2.6% | $23,000 |
| 2022 | $4,758 +2.9% | $23,000 |
| 2021 | $4,625 +19.2% | $23,000 +32.9% |
| 2020 | $3,881 -0.2% | $17,308 -10% |
| 2019 | $3,889 +1.7% | $19,232 |
| 2018 | $3,824 +35.2% | $19,232 +47.3% |
| 2017 | $2,828 +7.5% | $13,053 |
| 2016 | $2,632 +1.7% | $13,053 -6.8% |
| 2015 | $2,586 +5.5% | $14,012 +6.9% |
| 2014 | $2,451 +2% | $13,106 |
| 2013 | $2,403 +1.3% | $13,106 |
| 2012 | $2,371 -22.7% | $13,106 -30.3% |
| 2011 | $3,069 -0.5% | $18,811 |
| 2010 | $3,083 +0.3% | $18,811 -3.8% |
| 2009 | $3,074 -6% | $19,554 -13.6% |
| 2008 | $3,271 +0.9% | $22,631 |
| 2007 | $3,241 -1.1% | $22,631 |
| 2006 | $3,276 +22.3% | $22,631 +38% |
| 2005 | $2,679 +0.1% | $16,394 |
| 2004 | $2,677 +2.2% | $16,394 |
| 2003 | $2,619 +16.5% | $16,394 +32.3% |
| 2002 | $2,248 +39% | $12,393 |
| 2001 | $1,618 +0.4% | $12,393 |
| 2000 | $1,611 +0.6% | $12,393 +8.6% |
| 1999 | $1,602 | $11,408 |
Find assessor info on the county website
Monthly payment
Est. payment
Payment breakdown
Explore the cost of this home by adjusting the details. Changes won't be saved.Climate risks
Neighborhood: Garfield Ridge
Nearby schools
Similar homes
- $275,0003 bd2 ba1.4k sqft2427 S Christiana Ave, Chicago, IL 60623New
 MLS ID #12784799, Rafay Qamar, Real Broker LLC. MRED as distributed by MLS GRID
 - $320,0003 bd2 ba1k sqft6114 S Parkside Ave, Chicago, IL 60638Active
 MLS ID #12757380, Landon Kelly, Real Broker, LLC. MRED as distributed by MLS GRID
 - $259,9004 bd3 ba800 sqft2053 W 70th St, Chicago, IL 60636Active
 MLS ID #12763438, Alma L Vargas, Golden Enterprise Realty Inc. MRED as distributed by MLS GRID
 - $269,0004 bd2 ba1.4k sqft9719 Oak Park Ave, Oak Lawn, IL 60453Re-activated
 MLS ID #12777230, Thomas O'Connor, Berkshire Hathaway HomeServices Chicago. MRED as distributed by MLS GRID
