Discover the potential of 4323 S Saint Louis Avenue. This property presents a wonderful opportunity for an investor, rehabber, or buyer ready to renovate and create a home that reflects their own style and vision. Conveniently located with easy access to downtown Chicago, it offers the chance to transform an existing space into a personalized residence or promising investment. Property is being sold as-is.
Contingent
Price cut: $21K (8/16)
$299,000
4323 S Saint Louis Ave, Chicago, IL 60632
3beds
1,388sqft
Single Family Residence
Built in 1929
3,390 Square Feet Lot
$293,900 Zestimate®
$215/sqft
$-- HOA
What's special
- 93 days
- 24
- 0
Zillow last checked:
Listing updated:
Listed by:
Zenon Palka 773-297-0789,
Plus Real Estate Services, Inc.
Source: MRED as distributed by MLS GRID,MLS#: 12702795
Facts & features
Interior
Bedrooms & bathrooms
- Bedrooms: 3
- Bathrooms: 2
- Full bathrooms: 2
Rooms
- Room types: Attic
Primary bedroom
- Features: Flooring (Hardwood)
- Level: Main
- Area: 110 Square Feet
- Dimensions: 11X10
Bedroom 2
- Features: Flooring (Hardwood)
- Level: Main
- Area: 110 Square Feet
- Dimensions: 10X11
Bedroom 3
- Level: Attic
- Area: 110 Square Feet
- Dimensions: 10X11
Other
- Level: Second
- Area: 100 Square Feet
- Dimensions: 10X10
Dining room
- Features: Flooring (Vinyl)
- Level: Main
- Dimensions: COMBO
Kitchen
- Features: Kitchen (Pantry), Flooring (Vinyl)
- Level: Main
- Area: 110 Square Feet
- Dimensions: 10X11
Laundry
- Features: Flooring (Other)
- Level: Basement
- Area: 110 Square Feet
- Dimensions: 10X11
Living room
- Features: Flooring (Vinyl)
- Level: Main
- Area: 297 Square Feet
- Dimensions: 11X27
Heating
- Natural Gas
Cooling
- Central Air
Appliances
- Included: Range, Refrigerator, Washer, Dryer
Features
- Basement: Unfinished,Full
- Attic: Finished
Interior area
- Total structure area: 0
- Total interior livable area: 1,388 sqft
Property
Parking
- Total spaces: 2
- Parking features: Yes, Detached, Garage
- Garage spaces: 2
Accessibility
- Accessibility features: No Disability Access
Features
- Stories: 1.5
Lot
- Size: 3,390 Square Feet
- Dimensions: 30x113
Details
- Parcel number: 19024020080000
- Special conditions: None
Construction
Type & style
- Home type: SingleFamily
- Property subtype: Single Family Residence
Materials
- Brick
Condition
- New construction: No
- Year built: 1929
Utilities & green energy
- Electric: Circuit Breakers
- Sewer: Public Sewer
- Water: Lake Michigan
Community & HOA
HOA
- Services included: None
Location
- Region: Chicago
Financial & listing details
- Price per square foot: $215/sqft
- Tax assessed value: $260,010
- Annual tax amount: $4,582
- Date on market: 7/12/2026
- Ownership: Fee Simple
Estimated market value
$293,900
$279,000 - $309,000
$2,345/mo
Price history
| Date | Event | Price |
|---|---|---|
| 8/31/2026 | Contingent | $299,000$215/sqft |
Source:  MRED as distributed by MLS GRID #12702795 Report a problem MRED as distributed by MLS GRID #12702795 Report a problem | ||
| 8/16/2026 | Price change | $299,000-6.6%$215/sqft |
Source: MRED as distributed by MLS GRID #12702795 Report a problem | ||
| 7/12/2026 | Listed for sale | $320,000$231/sqft |
Source: MRED as distributed by MLS GRID #12702795 Report a problem | ||
Public tax history
| Year | Property taxes | Tax assessment |
|---|---|---|
| 2024 | $4,582 +22.1% | $26,001 +23.8% |
| 2023 | $3,752 +3.2% | $21,000 |
| 2022 | $3,636 +2.3% | $21,000 |
| 2021 | $3,553 +11.2% | $21,000 +21.1% |
| 2020 | $3,194 -3% | $17,347 -12% |
| 2019 | $3,292 +1.7% | $19,713 |
| 2018 | $3,236 +41.8% | $19,713 +41.8% |
| 2017 | $2,282 -0.8% | $13,905 |
| 2016 | $2,300 +0.8% | $13,905 -7.2% |
| 2015 | $2,281 +41.9% | $14,979 +34.1% |
| 2014 | $1,608 -9.6% | $11,167 -9.4% |
| 2013 | $1,778 0% | $12,327 |
| 2012 | $1,779 -41.5% | $12,327 -33.9% |
| 2011 | $3,041 -0.5% | $18,638 |
| 2010 | $3,055 +68.8% | $18,638 |
| 2009 | $1,810 +5.7% | $18,638 -6.4% |
| 2008 | $1,713 +144.6% | $19,909 |
| 2007 | $700 -5.8% | $19,909 |
| 2006 | $744 -13.7% | $19,909 +42.3% |
| 2005 | $862 -5.6% | $13,986 |
| 2004 | $913 -8.7% | $13,986 |
| 2003 | $1,001 -46.5% | $13,986 +35.6% |
| 2002 | $1,871 +29% | $10,313 |
| 2001 | $1,451 -6.1% | $10,313 |
| 2000 | $1,545 +0.1% | $10,313 +3.6% |
| 1999 | $1,542 | $9,957 |
Find assessor info on the county website
Monthly payment
Est. payment
Payment breakdown
Explore the cost of this home by adjusting the details. Changes won't be saved.Climate risks
Neighborhood: Brighton Park
Nearby schools
- $338,0004 bd3 ba1.6k sqft4325 S Saint Louis Ave, Chicago, IL 60632Off Market

- $266,2002 bd1 ba939 sqft4319 S Saint Louis Ave, Chicago, IL 60632Off Market
- $325,5004 bd2 ba939 sqft4317 S Saint Louis Ave, Chicago, IL 60632Off Market
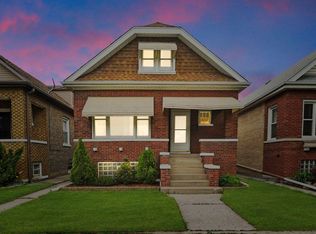
- $261,4002 bd1 ba939 sqft4329 S Saint Louis Ave, Chicago, IL 60632Off Market
Similar homes
- $--3 bd2 ba1.9k sqft3801 W 51st St, Chicago, IL 60632Auction
 Auction.com 2
 - $--5 bd3 ba1.8k sqft4544 S Francisco Ave, Chicago, IL 60632Auction
 ServiceLink Auction
 - $--3 bd1 ba1.2k sqft2743 W 38th Pl, Chicago, IL 60632Auction
 Auction.com 1
 - $--5 bd2 ba1.5k sqft3506 W 60th Pl, Chicago, IL 60629Auction
 Auction.com 2
