Opportunity knocks! Resting on a quiet tree-lined, one-way street in Archer Heights, this multi-generational home has been in the same family for decades and is now ready for its next owner. Interior features include updated flooring throughout, central heating and cooling, soundproof windows, stainless steel appliances in the kitchen including a newer refrigerator, stove and microwave, as well as a third bedroom upstairs. There is also an unfinished basement with the possibility of adding another bedroom or family room, as well as a two car garage with a parking pad for the possibility of adding a third spot. Located right off Pulaski and near I-55 with Target, Pete's Fresh Market, Planet Fitness, and Pulaski Promenade nearby, this location has it all. Property is being sold as-is.
Active
$250,000
4911 S Kildare Ave, Chicago, IL 60632
3beds
1,200sqft
Single Family Residence
Built in 1913
3,125 Square Feet Lot
$-- Zestimate®
$208/sqft
$-- HOA
What's special
- --
- 608
- views
- 37
- saves
Zillow last checked:
Listing updated:
Listed by:
Randolph Romano 773-326-6500,
Baird & Warner
Source: MRED as distributed by MLS GRID,MLS#: 12756987
Facts & features
Interior
Bedrooms & bathrooms
- Bedrooms: 3
- Bathrooms: 1
- Full bathrooms: 1
Rooms
- Room types: Heated Sun Room
Primary bedroom
- Features: Flooring (Wood Laminate)
- Level: Second
- Area: 300 Square Feet
- Dimensions: 12X25
Bedroom 2
- Features: Flooring (Wood Laminate)
- Level: Main
- Area: 99 Square Feet
- Dimensions: 9X11
Bedroom 3
- Features: Flooring (Wood Laminate)
- Level: Second
- Area: 100 Square Feet
- Dimensions: 10X10
Dining room
- Features: Flooring (Wood Laminate)
- Level: Main
- Dimensions: COMBO
Other
- Level: Main
- Area: 152 Square Feet
- Dimensions: 8X19
Kitchen
- Features: Flooring (Tile)
- Level: Main
- Area: 210 Square Feet
- Dimensions: 15X14
Living room
- Features: Flooring (Wood Laminate)
- Level: Main
- Area: 540 Square Feet
- Dimensions: 20X27
Heating
- Natural Gas, Forced Air, None
Cooling
- Central Air
Appliances
- Included: Range, Microwave, Refrigerator, Stainless Steel Appliance(s), Gas Cooktop, Gas Oven
- Laundry: None
Features
- Built-in Features, Special Millwork, Paneling
- Flooring: Laminate
- Basement: Unfinished,Full
- Attic: Finished
Interior area
- Total structure area: 0
- Total interior livable area: 1,200 sqft
Property
Parking
- Total spaces: 2
- Parking features: Yes, Garage Owned, Detached, Garage
- Garage spaces: 2
Accessibility
- Accessibility features: No Disability Access
Features
- Stories: 2
Lot
- Size: 3,125 Square Feet
- Dimensions: 25X125
Details
- Additional structures: None
- Parcel number: 19102180040000
- Special conditions: None
Construction
Type & style
- Home type: SingleFamily
- Property subtype: Single Family Residence
Materials
- Frame
Condition
- New construction: No
- Year built: 1913
Utilities & green energy
- Sewer: Public Sewer
- Water: Lake Michigan
Community & HOA
Community
- Features: Curbs, Sidewalks, Street Lights, Street Paved
HOA
- Services included: None
Location
- Region: Chicago
Financial & listing details
- Price per square foot: $208/sqft
- Tax assessed value: $230,000
- Annual tax amount: $4,796
- Date on market: 9/11/2026
- Ownership: Fee Simple
Estimated market value
Not available
Estimated sales range
Not available
Not available
Price history
| Date | Event | Price |
|---|---|---|
| 9/11/2026 | Listing removed | $275,000$229/sqft |
Source: MRED as distributed by MLS GRID #12730003 Report a problem | ||
| 8/11/2026 | Listed for sale | $275,000-8%$229/sqft |
Source: MRED as distributed by MLS GRID #12730003 Report a problem | ||
| 8/11/2026 | Listing removed | $299,000$249/sqft |
Source: MRED as distributed by MLS GRID #12712458 Report a problem | ||
| 7/22/2026 | Listed for sale | $299,000-3.5%$249/sqft |
Source: MRED as distributed by MLS GRID #12712458 Report a problem | ||
| 7/22/2026 | Listing removed | $310,000$258/sqft |
Source: MRED as distributed by MLS GRID #12698305 Report a problem | ||
| 7/10/2026 | Listed for sale | $310,000+434.5%$258/sqft |
Source:  MRED as distributed by MLS GRID #12698305 Report a problem MRED as distributed by MLS GRID #12698305 Report a problem | ||
| 2/15/2022 | Sold | $58,000-55%$48/sqft |
Source: Public Record Report a problem | ||
| 11/21/2000 | Sold | $129,000+34.4%$108/sqft |
Source: Public Record Report a problem | ||
| 11/17/1997 | Sold | $96,000$80/sqft |
Source: Public Record Report a problem | ||
Public tax history
| Year | Property taxes | Tax assessment |
|---|---|---|
| 2024 | $4,641 +28.7% | $23,000 +35.3% |
| 2023 | $3,606 +2.6% | $17,000 |
| 2022 | $3,516 +27.9% | $17,000 |
| 2021 | $2,749 +16.8% | $17,000 +25% |
| 2020 | $2,354 -1.8% | $13,600 -11% |
| 2019 | $2,396 +1.8% | $15,281 |
| 2018 | $2,355 +1.5% | $15,281 +8.5% |
| 2017 | $2,321 -0.7% | $14,086 |
| 2016 | $2,336 +10.4% | $14,086 |
| 2015 | $2,116 -0.2% | $14,086 +1.3% |
| 2014 | $2,120 +2.5% | $13,906 |
| 2013 | $2,067 +0.1% | $13,906 |
| 2012 | $2,064 +5% | $13,906 -26.5% |
| 2011 | $1,967 -36.6% | $18,922 |
| 2010 | $3,102 +4.3% | $18,922 |
| 2009 | $2,974 -6.6% | $18,922 -14.1% |
| 2008 | $3,183 +0.9% | $22,025 |
| 2007 | $3,154 -1.1% | $22,025 |
| 2006 | $3,188 +23.2% | $22,025 +39.1% |
| 2005 | $2,588 +23.6% | $15,836 |
| 2004 | $2,094 -17.2% | $15,836 |
| 2003 | $2,530 +26.3% | $15,836 +43.4% |
| 2002 | $2,004 +26.9% | $11,045 |
| 2001 | $1,579 -21.7% | $11,045 |
| 2000 | $2,015 -0.7% | $11,045 +6.4% |
| 1999 | $2,029 | $10,382 |
Find assessor info on the county website
Monthly payment
Est. payment
Payment breakdown
Explore the cost of this home by adjusting the details. Changes won't be saved.Climate risks
Neighborhood: Archer Heights
Nearby schools
Similar homes
- $295,5004 bd2 ba1.7k sqft4953 S Artesian Ave, Chicago, IL 60632Active
 MLS ID #12773200, Carmen Ruiz, Engel & Voelkers Chicago North Shore. MRED as distributed by MLS GRID
 - $279,9004 bd1 ba1.4k sqft836 N Harding Ave, Chicago, IL 60651New
 MLS ID #12776168, Tina La Mon, Ambiente Realty LLC. MRED as distributed by MLS GRID
 - $318,8884 bd3 ba1.4k sqft4406 S Homan Ave, Chicago, IL 60632Active
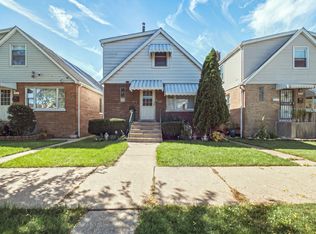 MLS ID #12776066, Maria Casas, ABR, RE/MAX 1st Service. MRED as distributed by MLS GRID
 - $265,0004 bd2 ba1.1k sqft3628 W 82nd Pl, Chicago, IL 60652Active
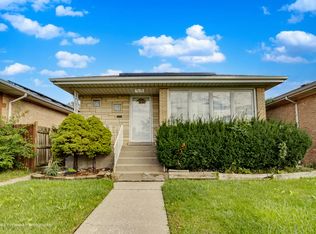 MLS ID #12775662, Rafael Alvarado, Shield Real Estate. MRED as distributed by MLS GRID
