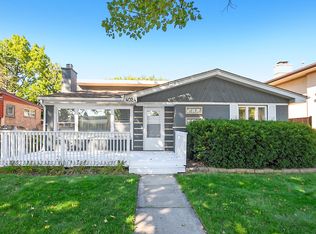
Beautifully updated and thoughtfully designed, this inviting West Elsdon home blends timeless style with comfortable living. The main level features rich hardwood floors, a bright and welcoming living space, and an updated kitchen with crisp white cabinetry and quartz countertops. The sunny upper level is perfect for a bedroom, home office, or den space. The finished lower level offers an impressive extension of the living space with a versatile recreation area, wet bar, bedroom, and full bath-perfect for entertaining, relaxing, or hosting guests. Outside, enjoy a spacious yard and garage parking. Steps from parks, shopping, dining, transportation, and Midway Airport!
Active
$355,000
5548 S Kilbourn Ave, Chicago, IL 60629
3beds
1,705sqft
Single Family Residence
Built in 1948
3,789 Square Feet Lot
$-- Zestimate®
$208/sqft
$-- HOA
What's special
Garage parkingRich hardwood floorsSpacious yardSunny upper level
- 33 days
- 1,318
- 169
Zillow last checked:
Listing updated:
Listed by:
Ashley Cox (773)742-8218,
Compass
Source: MRED as distributed by MLS GRID,MLS#: 12755710
Facts & features
Interior
Bedrooms & bathrooms
- Bedrooms: 3
- Bathrooms: 2
- Full bathrooms: 2
Rooms
- Room types: Den
Primary bedroom
- Features: Flooring (Hardwood)
- Level: Second
- Area: 176 Square Feet
- Dimensions: 16X11
Bedroom 2
- Features: Flooring (Hardwood)
- Level: Main
- Area: 110 Square Feet
- Dimensions: 11X10
Bedroom 3
- Features: Flooring (Porcelain Tile)
- Level: Lower
- Area: 120 Square Feet
- Dimensions: 12X10
Den
- Features: Flooring (Hardwood)
- Level: Second
- Area: 165 Square Feet
- Dimensions: 15X11
Dining room
- Features: Flooring (Hardwood)
- Level: Main
- Area: 170 Square Feet
- Dimensions: 17X10
Family room
- Features: Flooring (Porcelain Tile)
- Level: Basement
- Area: 180 Square Feet
- Dimensions: 18X10
Kitchen
- Features: Kitchen (Galley), Flooring (Hardwood)
- Level: Main
- Area: 104 Square Feet
- Dimensions: 13X8
Laundry
- Level: Basement
- Area: 25 Square Feet
- Dimensions: 5X5
Living room
- Features: Flooring (Hardwood)
- Level: Main
- Area: 176 Square Feet
- Dimensions: 16X11
Heating
- Natural Gas, Forced Air
Cooling
- Central Air
Features
- Wet Bar, 1st Floor Bedroom, Open Floorplan
- Flooring: Hardwood
- Basement: Finished,Full
- Attic: Finished
Interior area
- Total structure area: 1,705
- Total interior livable area: 1,705 sqft
- Finished area below ground: 680
Property
Parking
- Total spaces: 2
- Parking features: Garage Door Opener, Yes, Garage Owned, Detached, Garage
- Garage spaces: 2
- Has uncovered spaces: Yes
Accessibility
- Accessibility features: No Disability Access
Features
- Stories: 1.5
Lot
- Size: 3,789 Square Feet
Details
- Parcel number: 19151050370000
- Special conditions: None
Construction
Type & style
- Home type: SingleFamily
- Architectural style: Cape Cod
- Property subtype: Single Family Residence
Materials
- Brick
Condition
- New construction: No
- Year built: 1948
- Major remodel year: 2021
Utilities & green energy
- Sewer: Public Sewer
- Water: Lake Michigan, Public
Community & HOA
HOA
- Services included: None
Location
- Region: Chicago
Financial & listing details
- Price per square foot: $208/sqft
- Tax assessed value: $220,000
- Annual tax amount: $3,774
- Date on market: 9/10/2026
- Ownership: Fee Simple
Estimated market value
Not available
Estimated sales range
Not available
Not available
Price history
| Date | Event | Price |
|---|---|---|
| 9/10/2026 | Listed for sale | $355,000+16%$208/sqft |
Source:  MRED as distributed by MLS GRID #12755710 Report a problem MRED as distributed by MLS GRID #12755710 Report a problem | ||
| 9/24/2021 | Sold | $306,000$179/sqft |
Source: Public Record Report a problem | ||
| 6/17/2021 | Sold | $306,000+5.7%$179/sqft |
Source: MRED as distributed by MLS GRID #11088782 Report a problem | ||
| 5/18/2021 | Contingent | $289,500$170/sqft |
Source: MRED as distributed by MLS GRID #11088782 Report a problem | ||
| 5/14/2021 | Listed for sale | $289,500+96.4%$170/sqft |
Source: MRED as distributed by MLS GRID #11088782 Report a problem | ||
| 5/26/2020 | Sold | $147,370-15.4%$86/sqft |
Source: MRED as distributed by MLS GRID #10574557 Report a problem | ||
| 12/4/2019 | Pending sale | $174,100$102/sqft |
Source: Owners.com #10574557 Report a problem | ||
| 11/15/2019 | Listed for sale | $174,100-17.5%$102/sqft |
Source: Owners.com #10574557 Report a problem | ||
| 1/8/2004 | Sold | $211,000$124/sqft |
Source: Public Record Report a problem | ||
Public tax history
| Year | Property taxes | Tax assessment |
|---|---|---|
| 2024 | $3,775 +13.4% | $22,000 +15.8% |
| 2023 | $3,327 +3.2% | $19,000 |
| 2022 | $3,223 -15.7% | $19,000 |
| 2021 | $3,821 +55% | $19,000 +34.8% |
| 2020 | $2,465 -1.8% | $14,098 -11% |
| 2019 | $2,510 +1.7% | $15,841 |
| 2018 | $2,466 +15.8% | $15,841 +20% |
| 2017 | $2,130 -1.3% | $13,204 |
| 2016 | $2,159 +10.5% | $13,204 |
| 2015 | $1,953 +0.6% | $13,204 +2% |
| 2014 | $1,941 +2.6% | $12,950 |
| 2013 | $1,892 +0% | $12,950 |
| 2012 | $1,891 -26.7% | $12,950 -34.7% |
| 2011 | $2,579 +4.9% | $19,846 |
| 2010 | $2,458 +12.4% | $19,846 |
| 2009 | $2,187 -3.5% | $19,846 -11.4% |
| 2008 | $2,266 +19.4% | $22,391 |
| 2007 | $1,897 +18.4% | $22,391 |
| 2006 | $1,602 -4.4% | $22,391 +46.7% |
| 2005 | $1,675 +1% | $15,268 |
| 2004 | $1,659 +4.4% | $15,268 |
| 2003 | $1,588 +6.2% | $15,268 +37.8% |
| 2002 | $1,496 +7.8% | $11,080 |
| 2001 | $1,388 -3.5% | $11,080 |
| 2000 | $1,439 +0.7% | $11,080 +5.3% |
| 1999 | $1,429 | $10,522 |
Find assessor info on the county website
Monthly payment
Est. payment
Payment breakdown
Explore the cost of this home by adjusting the details. Changes won't be saved.Climate risks
Neighborhood: West Elsdon
Nearby schools
Schools provided by the listing agent
- District: 299
Source: MRED as distributed by MLS GRID. This data may not be complete. We recommend contacting the local school district to confirm school assignments for this home.
Similar homes
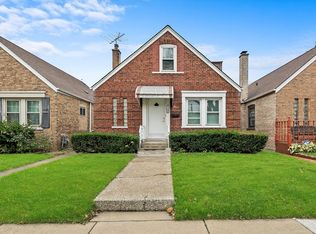
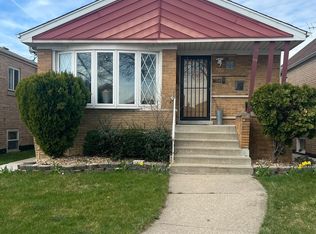
- $385,0006 bd2 ba1.2k sqft5801 S Talman Ave, Chicago, IL 60629Active
 MLS ID #12774615, Victor Naranjo, Realty of America, LLC. MRED as distributed by MLS GRID
 - $380,0006 bd3 ba1.8k sqft6207 S California Ave, Chicago, IL 60629Active
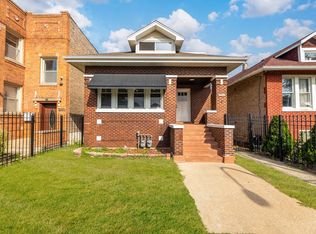 MLS ID #12774016, Victor Naranjo, Realty of America, LLC. MRED as distributed by MLS GRID
 - $359,9005 bd3 ba2k sqft7914 S Richmond St, Chicago, IL 60652Active
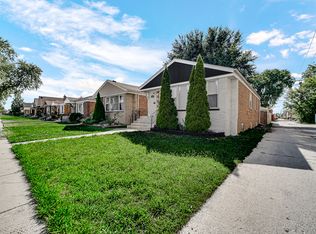 MLS ID #12751625, Colleen Berg, Berg Properties. MRED as distributed by MLS GRID
 - $359,9953 bd2 ba1.7k sqft4024 W 106th St, Oak Lawn, IL 60453Price Change
 MLS ID #12772594, Marjorie Mcconville, Berkshire Hathaway HomeServices Chicago. MRED as distributed by MLS GRID
