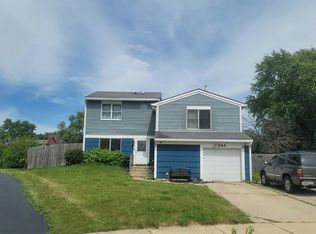
Maintained by its original owner, this home has been thoughtfully updated throughout, offering the next buyer both immediate value and lasting peace of mind. As the largest model in Cambridge Glen, it offers generously sized bedrooms with plenty of room to grow into, including a huge master suite featuring a large en suite master bath and skylight. The sunny family room boasts a cozy gas fireplace and sliding glass doors that open onto the deck, seamlessly blending indoor and outdoor living. The basement opens to a crawl space beneath the family room with easy access and full view - a great plus for extra storage. Enjoy outdoor living in the fully fenced backyard, perfect for pets, play, or entertaining. Major systems have already been taken care of, with a new roof and skylights (2023), new HVAC (2022), new hot water heater (2024), and new windows (2017) - leaving you free to focus on making it your own. Located just 2 blocks from Walter Park and only minutes from schools, shopping, dining, and major roadways, A rare combination of space, condition, and potential.
New
$500,000
923 Ridge Trl, Carol Stream, IL 60188
4beds
2,240sqft
Single Family Residence
Built in 1989
7,500 Square Feet Lot
$489,600 Zestimate®
$223/sqft
$-- HOA
What's special
Cozy gas fireplaceGenerously sized bedroomsFully fenced backyardSunny family roomHuge master suite
- 3 days
- 618
- 31
Zillow last checked:
Listing updated:
Listed by:
Suzanne Treudt, CNC,CSC,GRI,SFR,SRES 630-335-5881,
Keller Williams Premiere Properties
Source: MRED as distributed by MLS GRID,MLS#: 12756769
Facts & features
Interior
Bedrooms & bathrooms
- Bedrooms: 4
- Bathrooms: 3
- Full bathrooms: 2
- 1/2 bathrooms: 1
Rooms
- Room types: Eating Area
Primary bedroom
- Features: Flooring (Carpet), Window Treatments (Blinds), Bathroom (Full)
- Level: Second
- Area: 221 Square Feet
- Dimensions: 13X17
Bedroom 2
- Features: Flooring (Carpet), Window Treatments (Blinds)
- Level: Second
- Area: 224 Square Feet
- Dimensions: 16X14
Bedroom 3
- Features: Flooring (Carpet), Window Treatments (Blinds)
- Level: Second
- Area: 182 Square Feet
- Dimensions: 13X14
Bedroom 4
- Features: Flooring (Carpet), Window Treatments (Blinds)
- Level: Second
- Area: 144 Square Feet
- Dimensions: 12X12
Dining room
- Features: Flooring (Carpet), Window Treatments (Blinds)
- Level: Main
- Area: 140 Square Feet
- Dimensions: 10X14
Eating area
- Features: Flooring (Ceramic Tile)
- Level: Main
- Area: 128 Square Feet
- Dimensions: 8X16
Family room
- Features: Flooring (Carpet), Window Treatments (Blinds)
- Level: Main
- Area: 240 Square Feet
- Dimensions: 12X20
Kitchen
- Features: Kitchen (Eating Area-Table Space, Pantry-Closet), Flooring (Ceramic Tile), Window Treatments (Blinds)
- Level: Main
- Area: 120 Square Feet
- Dimensions: 10X12
Living room
- Features: Flooring (Carpet), Window Treatments (Blinds)
- Level: Main
- Area: 210 Square Feet
- Dimensions: 15X14
Heating
- Natural Gas, Forced Air
Cooling
- Central Air
Appliances
- Included: Range, Microwave, Dishwasher, Refrigerator, Washer, Dryer, Water Softener Owned
Features
- Windows: Skylight(s)
- Basement: Unfinished,Crawl Space,Partial
- Number of fireplaces: 1
- Fireplace features: Gas Log, Gas Starter, Family Room
Interior area
- Total structure area: 0
- Total interior livable area: 2,240 sqft
Property
Parking
- Total spaces: 2
- Parking features: Asphalt, Garage Door Opener, Yes, Garage Owned, Attached, Garage
- Attached garage spaces: 2
- Has uncovered spaces: Yes
Accessibility
- Accessibility features: No Disability Access
Features
- Stories: 2
- Patio & porch: Deck
- Fencing: Fenced
Lot
- Size: 7,500 Square Feet
- Dimensions: 75x100
Details
- Parcel number: 0125204011
- Special conditions: None
- Other equipment: Water-Softener Owned, Ceiling Fan(s), Sump Pump
Construction
Type & style
- Home type: SingleFamily
- Property subtype: Single Family Residence
Materials
- Vinyl Siding
Condition
- New construction: No
- Year built: 1989
Details
- Builder model: Regency
Utilities & green energy
- Sewer: Public Sewer
- Water: Public
Community & HOA
Community
- Subdivision: Cambridge Glen
HOA
- Services included: None
Location
- Region: Carol Stream
Financial & listing details
- Price per square foot: $223/sqft
- Tax assessed value: $148,492
- Annual tax amount: $10,965
- Date on market: 10/7/2026
- Ownership: Fee Simple
Estimated market value
$489,600
$465,000 - $514,000
$3,515/mo
Price history
| Date | Event | Price |
|---|---|---|
| 10/7/2026 | Listed for sale | $500,000$223/sqft |
Source:  MRED as distributed by MLS GRID #12756769 Report a problem MRED as distributed by MLS GRID #12756769 Report a problem | ||
Public tax history
| Year | Property taxes | Tax assessment |
|---|---|---|
| 2025 | $10,965 +6% | $148,492 +8.7% |
| 2024 | $10,344 +7.2% | $136,607 +10.2% |
| 2023 | $9,649 +0.4% | $123,940 +7.6% |
| 2022 | $9,613 +5.2% | $115,190 +5.3% |
| 2021 | $9,138 -5.8% | $109,350 -4.3% |
| 2020 | $9,696 +4% | $114,270 +3.7% |
| 2019 | $9,324 +6.5% | $110,190 +4.5% |
| 2018 | $8,757 +2.2% | $105,440 +4.2% |
| 2017 | $8,570 +2.1% | $101,230 +4.7% |
| 2016 | $8,391 +1.1% | $96,690 +5.6% |
| 2015 | $8,303 -4.8% | $91,530 +2.6% |
| 2014 | $8,726 +0.6% | $89,210 -2.3% |
| 2013 | $8,673 +3.8% | $91,350 -5% |
| 2012 | $8,357 +2.8% | $96,160 -7.6% |
| 2011 | $8,128 +3.3% | $104,030 -3% |
| 2010 | $7,871 -5.2% | $107,240 -11.3% |
| 2009 | $8,303 +1.6% | $120,840 |
| 2008 | $8,173 +4.2% | $120,840 +5% |
| 2007 | $7,846 +5.4% | $115,080 +6.7% |
| 2006 | $7,443 +7.1% | $107,850 +5.2% |
| 2005 | $6,948 +6.6% | $102,520 +5.7% |
| 2004 | $6,520 +6.4% | $96,990 +8.1% |
| 2003 | $6,126 +13.9% | $89,720 +9.3% |
| 2002 | $5,378 +3.2% | $82,090 +7.9% |
| 2001 | $5,210 +3.6% | $76,060 +5.5% |
| 2000 | $5,028 | $72,100 |
Find assessor info on the county website
Monthly payment
Est. payment
Payment breakdown
Explore the cost of this home by adjusting the details. Changes won't be saved.Climate risks
Neighborhood: 60188
Nearby schools
Schools provided by the listing agent
- Elementary: Heritage Lakes Elementary School
- Middle: Jay Stream Middle School
- High: Glenbard North High School
- District: 93
Source: MRED as distributed by MLS GRID. This data may not be complete. We recommend contacting the local school district to confirm school assignments for this home.
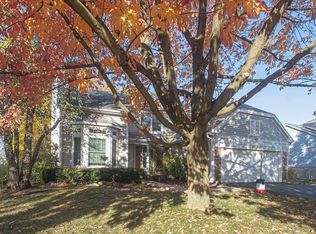
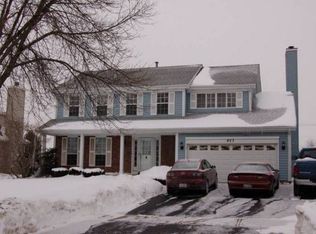
Similar homes
- $449,9004 bd3 ba2k sqft425 Canyon Trl, Carol Stream, IL 60188Active
 MLS ID #12747931, Andy Dadlani, Realcom Realty, Ltd. MRED as distributed by MLS GRID
 - $500,0004 bd2 ba2.4k sqft409 Maple Ln, Darien, IL 60561New
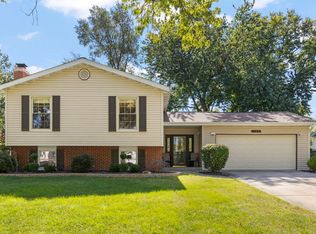 MLS ID #12752598, Lana Erickson, AHWD,LHC, eXp Realty - Geneva. MRED as distributed by MLS GRID
 - $470,0004 bd3 ba2k sqft551 Foxford Rd, Bartlett, IL 60103Active
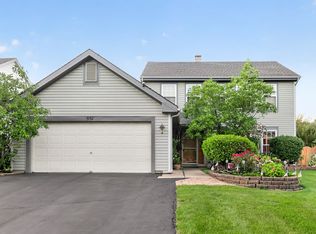 MLS ID #12734619, Paolo Ancona, LHC, Coldwell Banker Realty. MRED as distributed by MLS GRID
 - $--4 bd3 ba1.8k sqft244 N Lancaster Dr, Bolingbrook, IL 60440Auction
 Auction.com 2
