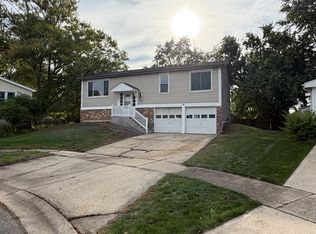
Welcome to this beautiful home in the desirable Woods of Feather Sound subdivision in Bolingbrook! The open floor plan features beautiful hardwood flooring, abundant natural light, vaulted ceilings in the living room and family room, and a cozy family room fireplace. Skylights in both the family room and sunroom create bright, inviting spaces. A main-level office that could serve as an additional bedroom or flex space, along with a convenient full bath, adds versatility. Upstairs, a spacious loft provides additional living space, while the primary bedroom features its own fireplace. Every closet is equipped with a California Closets organization system, offering exceptional storage and functionality. Step outside onto the deck with stairs leading to a paver patio and fenced backyard, perfect for outdoor entertaining. Additional highlights include a three-car garage, full unfinished basement with endless possibilities, and a new roof in 2026. Scenic walking paths and ponds are conveniently located just across the street. With its versatile floor plan, thoughtful upgrades, generous living spaces and inviting outdoor areas, this home offers the perfect combination of comfort, functionality and location. Don't miss your opportunity to make it yours!
Active
Price cut: $20.1K (10/30)
$549,900
758 Feather Sound Dr, Bolingbrook, IL 60440
4beds
3,297sqft
Single Family Residence
Built in 1994
0.28 Acres Lot
$-- Zestimate®
$167/sqft
$-- HOA
What's special
Cozy family room fireplaceSpacious loftThree-car garageFenced backyardAbundant natural lightMain-level officeBeautiful hardwood flooring
- 28 days
- 1,187
- 178
Zillow last checked:
Listing updated:
Listed by:
Laura Parker, CSC (847)514-2443,
eXp Realty
Source: MRED as distributed by MLS GRID,MLS#: 12712821
Facts & features
Interior
Bedrooms & bathrooms
- Bedrooms: 4
- Bathrooms: 3
- Full bathrooms: 3
Rooms
- Room types: Loft, Heated Sun Room
Primary bedroom
- Features: Flooring (Carpet), Window Treatments (Window Treatments), Bathroom (Full, Whirlpool & Sep Shwr)
- Level: Second
- Area: 224 Square Feet
- Dimensions: 16X14
Bedroom 2
- Features: Flooring (Carpet), Window Treatments (Blinds)
- Level: Second
- Area: 120 Square Feet
- Dimensions: 10X12
Bedroom 3
- Features: Flooring (Carpet), Window Treatments (Blinds)
- Level: Second
- Area: 120 Square Feet
- Dimensions: 10X12
Bedroom 4
- Features: Flooring (Hardwood), Window Treatments (Blinds)
- Level: Main
- Area: 150 Square Feet
- Dimensions: 15X10
Dining room
- Features: Flooring (Hardwood), Window Treatments (Blinds)
- Level: Main
- Area: 182 Square Feet
- Dimensions: 13X14
Family room
- Features: Flooring (Hardwood), Window Treatments (Blinds)
- Level: Main
- Area: 300 Square Feet
- Dimensions: 20X15
Other
- Features: Flooring (Porcelain Tile), Window Treatments (Blinds)
- Level: Main
- Area: 168 Square Feet
- Dimensions: 12X14
Kitchen
- Features: Kitchen (Island, Pantry-Closet, Granite Counters), Flooring (Porcelain Tile), Window Treatments (Blinds)
- Level: Main
- Area: 391 Square Feet
- Dimensions: 23X17
Laundry
- Features: Flooring (Porcelain Tile)
- Level: Main
- Area: 96 Square Feet
- Dimensions: 16X6
Living room
- Features: Flooring (Hardwood), Window Treatments (Blinds)
- Level: Main
- Area: 208 Square Feet
- Dimensions: 13X16
Loft
- Features: Flooring (Hardwood)
- Level: Second
- Area: 756 Square Feet
- Dimensions: 28X27
Heating
- Has Heating (Unspecified Type)
Cooling
- Central Air
Appliances
- Included: Microwave, Dishwasher, Refrigerator, Washer, Dryer, Disposal, Wine Refrigerator, Cooktop, Oven, Water Softener Owned, Humidifier
- Laundry: Main Level, In Unit
Features
- Vaulted Ceiling(s), 1st Floor Bedroom, In-Law Floorplan, 1st Floor Full Bath, Open Floorplan, Pantry
- Flooring: Hardwood
- Windows: Skylight(s)
- Basement: Unfinished,Full
- Number of fireplaces: 2
- Fireplace features: Gas Log, Gas Starter, Family Room, Master Bedroom
Interior area
- Total structure area: 5,136
- Total interior livable area: 3,297 sqft
Property
Parking
- Total spaces: 3
- Parking features: Concrete, Garage Door Opener, Yes, Garage Owned, Attached, Garage
- Attached garage spaces: 3
- Has uncovered spaces: Yes
Accessibility
- Accessibility features: No Disability Access
Features
- Stories: 2
- Patio & porch: Deck, Patio
- Fencing: Fenced
Lot
- Size: 0.28 Acres
- Features: Wooded
Details
- Parcel number: 1202011100160000
- Special conditions: None
- Other equipment: Water-Softener Owned, Ceiling Fan(s), Sump Pump
Construction
Type & style
- Home type: SingleFamily
- Property subtype: Single Family Residence
Materials
- Brick, Cedar
- Roof: Asphalt
Condition
- New construction: No
- Year built: 1994
Utilities & green energy
- Sewer: Public Sewer
- Water: Lake Michigan
Community & HOA
Community
- Subdivision: Woods Of Feather Sound
HOA
- Services included: None
Location
- Region: Bolingbrook
Financial & listing details
- Price per square foot: $167/sqft
- Tax assessed value: $606,555
- Annual tax amount: $18,171
- Date on market: 10/9/2026
- Ownership: Fee Simple
Estimated market value
Not available
Estimated sales range
Not available
Not available
Price history
| Date | Event | Price |
|---|---|---|
| 10/30/2026 | Price change | $549,900-3.5%$167/sqft |
Source:  MRED as distributed by MLS GRID #12712821 Report a problem | ||
| 10/9/2026 | Listed for sale | $570,000+60.6%$173/sqft |
Source: MRED as distributed by MLS GRID #12712821 Report a problem | ||
| 7/5/2001 | Sold | $355,000+7.7%$108/sqft |
Source: Public Record Report a problem | ||
| 9/29/1994 | Sold | $329,500$100/sqft |
Source: Public Record Report a problem | ||
Public tax history
| Year | Property taxes | Tax assessment |
|---|---|---|
| 2024 | $17,195 +6.8% | $202,185 +11.1% |
| 2023 | $16,095 +6.4% | $181,919 +10.9% |
| 2022 | $15,124 +7.5% | $164,009 +7% |
| 2021 | $14,069 -0.4% | $153,351 +3.4% |
| 2020 | $14,130 +1.3% | $148,308 +5% |
| 2019 | $13,954 +4% | $141,245 +4.5% |
| 2018 | $13,418 +4.8% | $135,188 +5.5% |
| 2017 | $12,802 -2.6% | $128,140 -0.2% |
| 2016 | $13,144 +12.2% | $128,400 +4.3% |
| 2015 | $11,719 | $123,100 +10.3% |
| 2014 | $11,719 +3% | $111,600 |
| 2013 | $11,373 +8.9% | $111,600 -16% |
| 2012 | $10,447 -14.4% | $132,800 -10% |
| 2011 | $12,203 +11.1% | $147,500 |
| 2010 | $10,985 +2.2% | $147,500 -3% |
| 2009 | $10,751 +6.6% | $152,100 |
| 2008 | $10,090 | $152,100 -1% |
| 2007 | -- | $153,600 +5% |
| 2006 | $9,951 +5% | $146,300 +10% |
| 2005 | $9,478 -0.6% | $133,000 |
| 2004 | $9,534 +14.9% | $133,000 +15.2% |
| 2003 | $8,302 -5.8% | $115,500 +0.1% |
| 2002 | $8,812 +12.7% | $115,400 +17.5% |
| 2001 | $7,822 +19.2% | $98,200 +12.9% |
| 2000 | $6,563 | $87,000 |
Find assessor info on the county website
Monthly payment
Est. payment
Payment breakdown
Explore the cost of this home by adjusting the details. Changes won't be saved.Climate risks
Neighborhood: 60440
Nearby schools
Schools provided by the listing agent
- Elementary: Wood View Elementary School
- Middle: Brooks Middle School
- High: Bolingbrook High School
- District: 365U
Source: MRED as distributed by MLS GRID. This data may not be complete. We recommend contacting the local school district to confirm school assignments for this home.
- $641,0005 bd6 ba3.2k sqft754 Feather Sound Dr, Bolingbrook, IL 60440Off Market

- $583,5005 bd4 ba2.9k sqft766 Feather Sound Dr, Bolingbrook, IL 60440Off Market
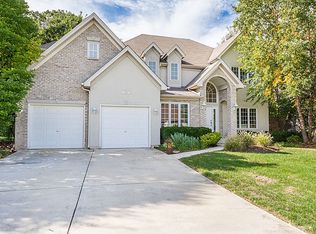
- $488,2004 bd2 ba2.4k sqft10 Winterberry Ct, Bolingbrook, IL 60440Off Market
- $569,9003 bd2 ba2.8k sqft750 Feather Sound Dr, Bolingbrook, IL 60440Off Market
Similar homes
- $--4 bd3 ba1.8k sqft244 N Lancaster Dr, Bolingbrook, IL 60440Auction
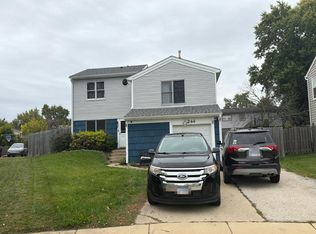 Auction.com 2
- $549,9003 bd3 ba2.1k sqft650 Lavina Ct, Bolingbrook, IL 60440Active
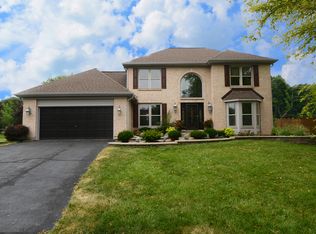 MLS ID #12700473, Patricia LaDeur, Berkshire Hathaway HomeServices Starck Real Estate. MRED as distributed by MLS GRID
- $420,0004 bd3 ba2.9k sqft460 Falcon Ridge Way, Bolingbrook, IL 60440Price Change
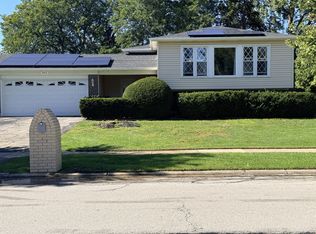 MLS ID #12778837, Natashia Antwine, ABR,MRP,PSA,SFR,SRS, Coldwell Banker Realty. MRED as distributed by MLS GRID
- $364,9004 bd2 ba1.6k sqft569 Emerson Cir, Bolingbrook, IL 60440New
 MLS ID #12802378, Colleen Berg, Berg Properties. MRED as distributed by MLS GRID
