20k PRICE IMPROVEMENT! NAPERVILLE SCHOOLS! DISTRICT 204! Welcome Home to 25 Yukon Ct! You're going to love this beautifully maintained home in the highly sought-after River Bend community, served by NAPERVILLE school District 204, Neuqua Valley High School! With wonderful living spaces, thoughtful updates, and room for everyone, this is the kind of home where you can picture making memories for years to come. Featuring 4 spacious bedrooms with gorgeous hardwood floors, 3.1 updated bathrooms, and a beautifully finished basement, there's plenty of room to spread out and feel right at home. The kitchen is the heart of this home, with abundant cabinetry, granite countertops, a center island, and brand-new stainless-steel appliances that are just 30 days old! The open layout makes it easy to stay connected, whether you're cooking dinner, helping with homework, or catching up with family and friends. Just off the kitchen, the inviting family room features soaring vaulted ceilings and a beautiful gas fireplace, making it the perfect spot to cozy up and unwind. You'll also love the extra living spaces on the main level, including a private home office, a comfortable sitting room, a formal dining room, and a convenient laundry/mudroom just off the attached 2-car garage. Upstairs, the spacious primary suite offers plenty of closet space, along with three additional bedrooms and a full hall bath. And the finished basement? With a fifth bedroom, full bathroom, large recreation room, and two generous storage areas, there's room for overnight guests, movie nights, a home gym, hobbies, or whatever works best for you. When it's time to enjoy the outdoors, step into your own backyard retreat! The beautifully landscaped yard and huge concrete patio with pergola create a wonderful space for summer barbecues, dining outside, entertaining friends, or simply enjoying a quiet evening at home. You'll also appreciate the many updates, including newer Pella windows throughout, roof and siding (2018), furnace (2019), A/C (2017), water heater (2019), a new insulated garage door, an active radon mitigation system, and professional landscaping. With its welcoming spaces, great location, highly regarded schools, and so much room to live and grow, 25 Yukon Ct is a home you'll want to see in person. Come take a look and imagine yourself right at home!
Price change
Price cut: $21K (10/14)
$639,000
25 Yukon Ct, Bolingbrook, IL 60490
5beds
3,706sqft
Single Family Residence
Built in 1998
0.27 Acres Lot
$-- Zestimate®
$172/sqft
$13/mo HOA
What's special
Beautiful gas fireplaceBeautifully finished basementProfessional landscapingCenter islandPrivate home officeGorgeous hardwood floorsComfortable sitting room
- 15 days
- 668
- 46
Likely to sell faster than
Zillow last checked:
Listing updated:
Listed by:
Jody Sholeen 773-401-3441,
john greene Realtor
Source: MRED as distributed by MLS GRID,MLS#: 12761224
Facts & features
Interior
Bedrooms & bathrooms
- Bedrooms: 5
- Bathrooms: 4
- Full bathrooms: 3
- 1/2 bathrooms: 1
Rooms
- Room types: Breakfast Room, Office, Foyer, Exercise Room, Recreation Room, Bonus Room, Utility Room-Lower Level, Bedroom 5
Primary bedroom
- Features: Flooring (Hardwood), Bathroom (Full)
- Level: Second
- Area: 360 Square Feet
- Dimensions: 18X20
Bedroom 2
- Features: Flooring (Hardwood)
- Level: Second
- Area: 180 Square Feet
- Dimensions: 15X12
Bedroom 3
- Features: Flooring (Hardwood)
- Level: Second
- Area: 144 Square Feet
- Dimensions: 12X12
Bedroom 4
- Features: Flooring (Hardwood)
- Level: Second
- Area: 132 Square Feet
- Dimensions: 12X11
Bedroom 5
- Level: Basement
- Area: 165 Square Feet
- Dimensions: 11X15
Bonus room
- Features: Flooring (Vinyl)
- Level: Basement
- Area: 180 Square Feet
- Dimensions: 12X15
Breakfast room
- Features: Flooring (Hardwood)
- Level: Main
- Area: 130 Square Feet
- Dimensions: 10X13
Dining room
- Features: Flooring (Carpet)
- Level: Main
- Area: 150 Square Feet
- Dimensions: 10X15
Exercise room
- Features: Flooring (Vinyl)
- Level: Basement
- Area: 242 Square Feet
- Dimensions: 22X11
Family room
- Features: Flooring (Carpet)
- Level: Main
- Area: 300 Square Feet
- Dimensions: 20X15
Foyer
- Features: Flooring (Hardwood)
- Level: Main
- Area: 153 Square Feet
- Dimensions: 9X17
Kitchen
- Features: Kitchen (Eating Area-Breakfast Bar, Eating Area-Table Space, Island, Granite Counters, Updated Kitchen), Flooring (Hardwood)
- Level: Main
- Area: 182 Square Feet
- Dimensions: 13X14
Laundry
- Level: Main
- Area: 48 Square Feet
- Dimensions: 6X8
Living room
- Features: Flooring (Carpet)
- Level: Main
- Area: 180 Square Feet
- Dimensions: 12X15
Office
- Features: Flooring (Carpet)
- Level: Main
- Area: 132 Square Feet
- Dimensions: 12X11
Other
- Features: Flooring (Vinyl)
- Level: Basement
- Area: 672 Square Feet
- Dimensions: 21X32
Other
- Features: Flooring (Vinyl)
- Level: Basement
- Area: 374 Square Feet
- Dimensions: 22X17
Heating
- Natural Gas, Forced Air
Cooling
- Central Air
Appliances
- Included: Range, Microwave, Dishwasher, Refrigerator, Washer, Dryer, Disposal, Stainless Steel Appliance(s), Gas Cooktop, Gas Oven, Gas Water Heater
- Laundry: Gas Dryer Hookup, In Unit
Features
- Vaulted Ceiling(s)
- Flooring: Hardwood
- Basement: Finished,Full
- Attic: Full
- Number of fireplaces: 1
- Fireplace features: Gas Starter, Family Room
Interior area
- Total structure area: 3,706
- Total interior livable area: 3,706 sqft
- Finished area below ground: 1,000
Video & virtual tour
Property
Parking
- Total spaces: 2
- Parking features: Asphalt, Garage Door Opener, Yes, Garage Owned, Attached, Garage
- Attached garage spaces: 2
- Has uncovered spaces: Yes
Accessibility
- Accessibility features: No Disability Access
Features
- Stories: 2
- Patio & porch: Patio
Lot
- Size: 0.27 Acres
- Dimensions: 75x150
Details
- Additional structures: Gazebo
- Parcel number: 0701132130300000
- Special conditions: None
- Other equipment: Water-Softener Owned, Ceiling Fan(s), Sump Pump
Construction
Type & style
- Home type: SingleFamily
- Property subtype: Single Family Residence
Materials
- Vinyl Siding
- Foundation: Concrete Perimeter
- Roof: Asphalt
Condition
- New construction: No
- Year built: 1998
Utilities & green energy
- Electric: Circuit Breakers
- Sewer: Public Sewer
- Water: Public
Green energy
- Energy generation: Solar
Community & HOA
Community
- Features: Sidewalks, Street Lights
- Security: Carbon Monoxide Detector(s)
- Subdivision: River Bend
HOA
- Has HOA: Yes
- Services included: Insurance
- HOA fee: $160 annually
Location
- Region: Bolingbrook
Financial & listing details
- Price per square foot: $172/sqft
- Tax assessed value: $519,096
- Annual tax amount: $10,756
- Date on market: 9/30/2026
- Ownership: Fee Simple w/ HO Assn.
Estimated market value
Not available
Estimated sales range
Not available
Not available
Price history
| Date | Event | Price |
|---|---|---|
| 10/14/2026 | Price change | $639,000-3.2%$172/sqft |
Source:  MRED as distributed by MLS GRID #12761224 Report a problem MRED as distributed by MLS GRID #12761224 Report a problem | ||
| 9/30/2026 | Listed for sale | $660,000+190.1%$178/sqft |
Source: MRED as distributed by MLS GRID #12761224 Report a problem | ||
| 1/28/1999 | Sold | $227,500$61/sqft |
Source: Public Record Report a problem | ||
Public tax history
| Year | Property taxes | Tax assessment |
|---|---|---|
| 2024 | $10,756 +7% | $173,032 +13.2% |
| 2023 | $10,048 +9.7% | $152,855 +14% |
| 2022 | $9,160 +4.2% | $134,094 +9.2% |
| 2021 | $8,794 -2.2% | $122,848 +1.6% |
| 2020 | $8,994 +0.8% | $120,902 +2.9% |
| 2019 | $8,925 -2.3% | $117,495 -0.6% |
| 2018 | $9,132 +0.7% | $118,154 +2.6% |
| 2017 | $9,065 -0.9% | $115,104 +2.2% |
| 2016 | $9,146 -11.6% | $112,626 +4% |
| 2015 | $10,346 | $108,294 -9.7% |
| 2014 | $10,346 +1.3% | $119,906 |
| 2013 | $10,208 +5.4% | $119,906 |
| 2012 | $9,683 +9.3% | $119,906 -1.2% |
| 2011 | $8,861 +10.2% | $121,350 +3.1% |
| 2010 | $8,040 +6.4% | $117,745 -1.7% |
| 2009 | $7,559 +0.5% | $119,782 |
| 2008 | $7,522 | $119,782 |
| 2007 | -- | $119,782 +1.6% |
| 2006 | $7,664 +2% | $117,876 +6.2% |
| 2005 | $7,513 +1.2% | $110,963 +5.1% |
| 2004 | $7,422 +1% | $105,602 +3.2% |
| 2003 | $7,348 +24.9% | $102,329 +27.1% |
| 2002 | $5,881 -1.4% | $80,526 |
| 2001 | $5,963 +12.5% | $80,526 +12% |
| 2000 | $5,299 | $71,893 |
Find assessor info on the county website
Monthly payment
Est. payment
Payment breakdown
Explore the cost of this home by adjusting the details. Changes won't be saved.Climate risks
Neighborhood: 60490
Nearby schools
Schools provided by the listing agent
- Elementary: Builta Elementary School
- Middle: Clifford Crone
- High: Neuqua Valley High School
- District: 204
Source: MRED as distributed by MLS GRID. This data may not be complete. We recommend contacting the local school district to confirm school assignments for this home.
Similar homes
- $489,9004 bd3 ba2.2k sqft5 Beaver Creek Ct, Bolingbrook, IL 60490Active
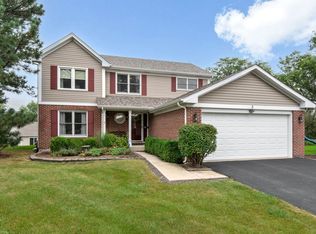 MLS ID #12757907, Rick OHalloran, Coldwell Banker Realty. MRED as distributed by MLS GRID
 - $490,0005 bd3 ba2.4k sqft260 Tecumseh Dr, Bolingbrook, IL 60490Active
 MLS ID #12751101, Martha Corral, Century 21 Circle - Aurora. MRED as distributed by MLS GRID
 - $624,9004 bd3 ba2.2k sqft2820 Springdale Cir, Naperville, IL 60564Active
 MLS ID #12771258, Carrie Foley, CSC, john greene, Realtor. MRED as distributed by MLS GRID
 - $665,0004 bd3 ba2.4k sqft821 Timber Trail Dr, Naperville, IL 60565New
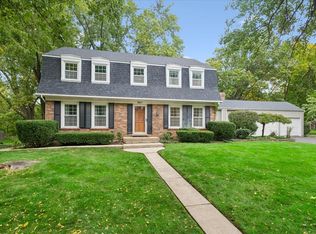 MLS ID #12784438, William White, Baird & Warner. MRED as distributed by MLS GRID
