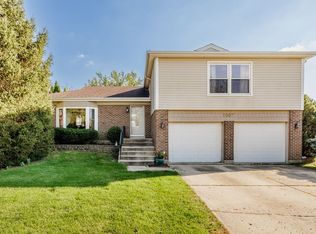
This updated, move-in-ready home offers an ideal floor plan and an unbeatable location across the street from Spring Trail Elementary School. Inside, the heart of the home is a newly updated kitchen featuring crisp white cabinetry, quartz countertops, an island with seating, all new appliances, and additional pantry storage. Designed for effortless daily living and entertaining, the living and dining room centers around a cozy fireplace with a sliding glass door that opens directly to a large back deck. The main level caters to ultimate convenience with a flexible family room/den, main-floor laundry, and a primary bedroom suite with a walk-in closet and direct bathroom access. Upstairs, you will find two additional bedrooms, a full hall bath, and a versatile bonus space ideal for a home theater, playroom, or home office. Outside, the yard features two large sheds for all your storage needs. Modern tech upgrades complete the package, including a 240V high-speed EV charging outlet in the attached garage. Recent upgrades include a new roof, siding, furnace and AC in 2024 and the complete kitchen remodel with all new appliances, new windows and new flooring throughout the first floor in 2026. This one won't last!
Contingent
$424,900
1393 Spring Valley Dr, Carol Stream, IL 60188
3beds
1,706sqft
Single Family Residence
Built in 1982
7,840 Square Feet Lot
$-- Zestimate®
$249/sqft
$-- HOA
What's special
Island with seatingMain-floor laundryAdditional pantry storageQuartz countertopsAll new appliancesNew windowsNew roof
- --
- 828
- views
- 74
- saves
Likely to sell faster than
Zillow last checked:
Listing updated:
Listed by:
Christy Alwin (224)699-5002,
Redfin Corporation
Source: MRED as distributed by MLS GRID,MLS#: 12782011
Facts & features
Interior
Bedrooms & bathrooms
- Bedrooms: 3
- Bathrooms: 2
- Full bathrooms: 2
Rooms
- Room types: Loft, Walk In Closet, Foyer
Primary bedroom
- Features: Flooring (Carpet), Bathroom (Full)
- Level: Main
- Area: 221 Square Feet
- Dimensions: 17X13
Bedroom 2
- Features: Flooring (Carpet)
- Area: 132 Square Feet
- Dimensions: 12X11
Bedroom 3
- Features: Flooring (Carpet)
- Area: 132 Square Feet
- Dimensions: 12X11
Dining room
- Features: Flooring (Luxury Vinyl)
- Level: Main
- Dimensions: COMBO
Family room
- Features: Flooring (Luxury Vinyl)
- Level: Main
- Area: 130 Square Feet
- Dimensions: 13X10
Foyer
- Features: Flooring (Porcelain Tile)
- Level: Main
- Area: 77 Square Feet
- Dimensions: 11X7
Kitchen
- Features: Kitchen (Eating Area-Breakfast Bar, Island, Updated Kitchen), Flooring (Porcelain Tile)
- Level: Main
- Area: 121 Square Feet
- Dimensions: 11X11
Laundry
- Features: Flooring (Luxury Vinyl)
- Level: Main
- Area: 50 Square Feet
- Dimensions: 10X5
Living room
- Features: Flooring (Luxury Vinyl)
- Level: Main
- Area: 345 Square Feet
- Dimensions: 23X15
Loft
- Features: Flooring (Carpet)
- Area: 99 Square Feet
- Dimensions: 11X9
Walk in closet
- Features: Flooring (Carpet)
- Level: Main
- Area: 36 Square Feet
- Dimensions: 9X4
Heating
- Forced Air
Cooling
- Central Air
Appliances
- Included: Range, Microwave, Dishwasher, Refrigerator, High End Refrigerator, Washer, Dryer, Disposal, Water Purifier Owned
- Laundry: Main Level, Gas Dryer Hookup, In Unit
Features
- 1st Floor Bedroom, 1st Floor Full Bath, Walk-In Closet(s), Open Floorplan, Dining Combo, Pantry, Quartz Counters
- Flooring: Carpet
- Doors: 36" Minimum Entry Door
- Windows: Screens, ENERGY STAR Qualified Windows, Insulated Windows
- Basement: None
- Attic: Unfinished
- Number of fireplaces: 1
- Fireplace features: Wood Burning, Attached Fireplace Doors/Screen, Living Room
Interior area
- Total structure area: 0
- Total interior livable area: 1,706 sqft
Property
Parking
- Total spaces: 2.5
- Parking features: Concrete, Garage Door Opener, EV Ready, Electric Vehicle Charging Station(s), Yes, Garage Owned, Attached, Garage
- Attached garage spaces: 2.5
- Has uncovered spaces: Yes
Accessibility
- Accessibility features: No Disability Access
Features
- Stories: 2
- Patio & porch: Deck
Lot
- Size: 7,840 Square Feet
- Dimensions: 61x126
Details
- Additional structures: Shed(s)
- Parcel number: 0123205014
- Special conditions: None
- Other equipment: Ceiling Fan(s)
Construction
Type & style
- Home type: SingleFamily
- Property subtype: Single Family Residence
Materials
- Vinyl Siding, Brick
- Foundation: Concrete Perimeter
- Roof: Asphalt
Condition
- New construction: No
- Year built: 1982
Utilities & green energy
- Electric: Circuit Breakers
- Sewer: Public Sewer
- Water: Public
Community & HOA
Community
- Features: Curbs, Sidewalks, Street Lights, Street Paved
- Security: Carbon Monoxide Detector(s)
- Subdivision: Spring Valley
HOA
- Services included: None
Location
- Region: Carol Stream
Financial & listing details
- Price per square foot: $249/sqft
- Tax assessed value: $121,691
- Annual tax amount: $8,216
- Date on market: 10/15/2026
- Ownership: Fee Simple
Estimated market value
Not available
Estimated sales range
Not available
Not available
Price history
Price history is unavailable.
Public tax history
| Year | Property taxes | Tax assessment |
|---|---|---|
| 2025 | $8,217 +3.1% | $121,691 +8.7% |
| 2024 | $7,969 +8.8% | $111,951 +10.2% |
| 2023 | $7,327 +3.7% | $101,570 +11.3% |
| 2022 | $7,062 +3.5% | $91,270 +5.3% |
| 2021 | $6,821 +3% | $86,640 +3.1% |
| 2020 | $6,625 +1.5% | $84,050 +3.7% |
| 2019 | $6,527 +9.6% | $81,050 +8.7% |
| 2018 | $5,953 +6.5% | $74,550 +8.3% |
| 2017 | $5,588 +1.9% | $68,850 +4.7% |
| 2016 | $5,486 -0.7% | $65,760 +5.6% |
| 2015 | $5,523 +7.5% | $62,250 +2.6% |
| 2014 | $5,136 -16.1% | $60,670 -2.3% |
| 2013 | $6,121 +11.5% | $62,120 -5% |
| 2012 | $5,490 -2% | $65,390 -13.9% |
| 2011 | $5,603 +10.4% | $75,930 -3% |
| 2010 | $5,074 -1.1% | $78,280 -6.4% |
| 2009 | $5,131 +6% | $83,640 |
| 2008 | $4,840 +4% | $83,640 +5% |
| 2007 | $4,653 +0.1% | $79,650 +7% |
| 2006 | $4,648 +5.1% | $74,450 +5.2% |
| 2005 | $4,424 +5.5% | $70,770 +5.7% |
| 2004 | $4,194 +4.7% | $66,950 +8.1% |
| 2003 | $4,006 +6% | $61,930 +8% |
| 2002 | $3,779 +2.4% | $57,340 +7.9% |
| 2001 | $3,691 +6% | $53,140 +5.5% |
| 2000 | $3,481 | $50,370 |
Find assessor info on the county website
Monthly payment
Est. payment
Payment breakdown
Explore the cost of this home by adjusting the details. Changes won't be saved.Climate risks
Neighborhood: 60188
Nearby schools
Schools provided by the listing agent
- Elementary: Spring Trail Elementary School
- Middle: East View Middle School
- High: Bartlett High School
- District: U46
Source: MRED as distributed by MLS GRID. This data may not be complete. We recommend contacting the local school district to confirm school assignments for this home.
- $359,2003 bd2 ba1.7k sqft1399 Spring Valley Dr, Carol Stream, IL 60188Off Market

- $324,7003 bd1 ba900 sqft1385 Spring Valley Dr, Carol Stream, IL 60188Off Market

- $401,200-- bd-- ba2k sqft1398 Bow String Ct, Carol Stream, IL 60188Off Market
- $370,500-- bd-- ba1.7k sqft1405 Spring Valley Dr, Carol Stream, IL 60188Off Market
Similar homes
- $459,0004 bd3 ba1.3k sqft944 Lacrosse St, Carol Stream, IL 60188New
 MLS ID #12791471, Rafay Qamar, Real Broker LLC. MRED as distributed by MLS GRID
- $480,0003 bd3 ba1.7k sqft422 Harvard Ln, Bartlett, IL 60103New
 MLS ID #12751617, Vanessa Ceron, eXp Realty. MRED as distributed by MLS GRID
- $415,0003 bd3 ba1.6k sqft556 Foxford Rd, Bartlett, IL 60103New
 MLS ID #12795084, Rusty Clements, Baird & Warner. MRED as distributed by MLS GRID
- $445,0004 bd3 ba1.9k sqft1007 Confederation Dr, Bartlett, IL 60103New
 MLS ID #12789294, Joe Caputo, REMAX Legends. MRED as distributed by MLS GRID
