Welcome to this beautifully maintained original-owner home-the largest model in the neighborhood! Offering generous living space inside and out, this home has been thoughtfully cared for and updated throughout the years. One of the standout features is the gorgeous sunroom addition, where large windows fill the space with natural light and create a relaxing, vacation-like feel year-round. Step directly outside to the maintenance-free deck (new in 2023) overlooking the beautifully landscaped backyard-perfect for relaxing or entertaining. Inside, a dramatic two-story foyer welcomes you with wood laminate flooring that flows into the family room and kitchen. The traditional living and dining rooms offer wonderful flexibility-enjoy them as designed or transform the spaces into a home office, den, playroom, or whatever best fits your lifestyle. The inviting family room features a full masonry wood-burning fireplace with a beautiful mantel and convenient gas start, creating the perfect setting for cozy evenings. The kitchen offers solid-surface countertops, beautifully maintained wood cabinetry, and plenty of space for everyday living. A convenient first-floor laundry room provides an abundance of built-in storage, while all of the bathrooms have been refreshed. Downstairs, the finished, dry, basement adds even more living and entertaining space. Outside, enjoy professionally landscaped front and back yards and an incredibly convenient neighborhood location. Cloverdale Elementary School is just steps away, with Glenbard North High School also within walking distance. Walk or bike to nearby Park District facilities or head to the Fountain for summer concerts and community fun. Shopping, restaurants, grocery stores, home improvement stores, and everyday conveniences are all just a short drive away. The longtime owners have completed an extensive list of updates, including a new furnace, A/C, humidifier, and water heater in 2023, plus a new sump pump in 2020, with many additional improvements throughout their ownership please ask your agent for the detailed list. Spacious, beautifully maintained, thoughtfully updated, and ideally located-this is a home you won't want to miss!
Contingent
$529,900
410 Stonewood Cir, Carol Stream, IL 60188
4beds
2,393sqft
Single Family Residence
Built in 1987
-- sqft lot
$540,600 Zestimate®
$221/sqft
$-- HOA
What's special
Gorgeous sunroom additionBeautifully landscaped backyardBeautifully maintained wood cabinetryInviting family roomDramatic two-story foyerSolid-surface countertopsWood laminate flooring
- 7 days
- 760
- 54
Zillow last checked:
Listing updated:
Listed by:
Angela Lotz 630-640-4026,
RE/MAX Suburban
Source: MRED as distributed by MLS GRID,MLS#: 12765418
Facts & features
Interior
Bedrooms & bathrooms
- Bedrooms: 4
- Bathrooms: 3
- Full bathrooms: 2
- 1/2 bathrooms: 1
Rooms
- Room types: Recreation Room, Utility Room-Lower Level, Other Room
Primary bedroom
- Features: Flooring (Carpet), Window Treatments (Blinds), Bathroom (Full)
- Area: 228 Square Feet
- Dimensions: 19X12
Bedroom 2
- Features: Flooring (Carpet), Window Treatments (Blinds)
- Area: 150 Square Feet
- Dimensions: 15X10
Bedroom 3
- Features: Flooring (Carpet), Window Treatments (Blinds)
- Area: 187 Square Feet
- Dimensions: 17X11
Bedroom 4
- Features: Flooring (Carpet), Window Treatments (Blinds)
- Area: 110 Square Feet
- Dimensions: 11X10
Dining room
- Features: Flooring (Carpet)
- Level: Main
- Area: 132 Square Feet
- Dimensions: 12X11
Family room
- Features: Flooring (Wood Laminate), Window Treatments (Blinds)
- Level: Main
- Area: 247 Square Feet
- Dimensions: 19X13
Kitchen
- Features: Kitchen (Eating Area-Table Space, Pantry-Closet), Flooring (Wood Laminate), Window Treatments (Blinds)
- Level: Main
- Area: 220 Square Feet
- Dimensions: 22X10
Laundry
- Features: Flooring (Vinyl)
- Level: Main
- Area: 81 Square Feet
- Dimensions: 9X9
Living room
- Features: Flooring (Carpet)
- Level: Main
- Area: 247 Square Feet
- Dimensions: 19X13
Other
- Features: Flooring (Carpet)
- Level: Basement
- Area: 81 Square Feet
- Dimensions: 9X9
Recreation room
- Features: Flooring (Carpet)
- Level: Basement
- Area: 351 Square Feet
- Dimensions: 27X13
Other
- Level: Basement
- Area: 231 Square Feet
- Dimensions: 21X11
Heating
- Forced Air
Cooling
- Central Air
Appliances
- Included: Range, Microwave, Dishwasher, Refrigerator, Freezer, Washer, Dryer, Disposal
- Laundry: Main Level, In Unit
Features
- Walk-In Closet(s)
- Flooring: Laminate
- Windows: Skylight(s)
- Basement: Finished,Full
- Number of fireplaces: 1
- Fireplace features: Wood Burning, Gas Starter, Masonry, Family Room
Interior area
- Total structure area: 0
- Total interior livable area: 2,393 sqft
Video & virtual tour
Property
Parking
- Total spaces: 2
- Parking features: Concrete, Garage Door Opener, Yes, Garage Owned, Attached, Garage
- Attached garage spaces: 2
- Has uncovered spaces: Yes
Accessibility
- Accessibility features: No Disability Access
Features
- Stories: 2
- Patio & porch: Deck
- Fencing: Fenced
Lot
- Dimensions: 65.9x130.9x66x130.9
- Features: Landscaped
Details
- Additional structures: Shed(s)
- Parcel number: 0219402015
- Special conditions: None
Construction
Type & style
- Home type: SingleFamily
- Architectural style: Traditional
- Property subtype: Single Family Residence
Materials
- Vinyl Siding, Brick
- Foundation: Concrete Perimeter
- Roof: Asphalt
Condition
- New construction: No
- Year built: 1987
Details
- Builder model: Carlyle
Utilities & green energy
- Electric: Circuit Breakers
- Sewer: Public Sewer
- Water: Lake Michigan
Community & HOA
Community
- Features: Curbs, Sidewalks, Street Lights, Street Paved
- Subdivision: Hunters Crossing
HOA
- Services included: None
Location
- Region: Carol Stream
Financial & listing details
- Price per square foot: $221/sqft
- Tax assessed value: $163,697
- Date on market: 10/28/2026
- Ownership: Fee Simple
Estimated market value
$540,600
$514,000 - $568,000
$3,292/mo
Price history
| Date | Event | Price |
|---|---|---|
| 10/31/2026 | Contingent | $529,900$221/sqft |
Source:  MRED as distributed by MLS GRID #12765418 Report a problem | ||
| 10/28/2026 | Listed for sale | $529,900$221/sqft |
Source: MRED as distributed by MLS GRID #12765418 Report a problem | ||
Public tax history
| Year | Property taxes | Tax assessment |
|---|---|---|
| 2025 | -- | $163,697 +9.3% |
| 2024 | -- | $149,755 +9.4% |
| 2023 | -- | $136,950 +7.1% |
| 2022 | $10,782 +5% | $127,880 +5.3% |
| 2021 | $10,265 +1.8% | $121,500 +2.5% |
| 2020 | $10,088 +4.1% | $118,540 +4.1% |
| 2019 | $9,690 +3.5% | $113,910 +1.9% |
| 2018 | $9,362 +6.1% | $111,780 +7.9% |
| 2017 | $8,825 +6% | $103,610 +8.1% |
| 2016 | $8,329 +2.7% | $95,890 +7.2% |
| 2015 | $8,111 -1.8% | $89,480 |
| 2014 | $8,261 -0.7% | $89,480 -3.3% |
| 2013 | $8,320 -3.7% | $92,540 -6.3% |
| 2012 | $8,636 +0.9% | $98,810 -9.2% |
| 2011 | $8,556 +2.2% | $108,870 -4% |
| 2010 | $8,374 -0.2% | $113,440 -6.9% |
| 2009 | $8,391 +1.6% | $121,810 |
| 2008 | $8,259 +4.5% | $121,810 +5.3% |
| 2007 | $7,901 -1.4% | $115,670 |
| 2006 | $8,015 +8.6% | $115,670 +6.6% |
| 2005 | $7,381 +7.8% | $108,510 +6.8% |
| 2004 | $6,846 +8.4% | $101,600 +10% |
| 2003 | $6,315 +10.1% | $92,360 +5.8% |
| 2002 | $5,738 +4.2% | $87,320 +9.1% |
| 2001 | $5,504 +3% | $80,070 +4.9% |
| 2000 | $5,344 | $76,330 |
Find assessor info on the county website
Monthly payment
Est. payment
Payment breakdown
Explore the cost of this home by adjusting the details. Changes won't be saved.Climate risks
Neighborhood: 60188
Nearby schools
Schools provided by the listing agent
- Elementary: Cloverdale Elementary School
- Middle: Jay Stream Middle School
- High: Glenbard North High School
- District: 93
Source: MRED as distributed by MLS GRID. This data may not be complete. We recommend contacting the local school district to confirm school assignments for this home.

Similar homes
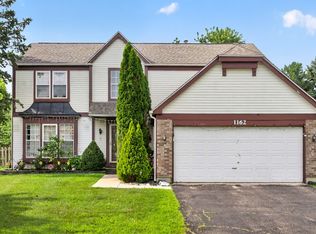
- $486,7504 bd3 ba2.1k sqft1162 Hyannis Cir, Carol Stream, IL 60188Price Change
 MLS ID #12720863, Thomas Kuruvilla, Achieve Real Estate Group Inc. MRED as distributed by MLS GRID
- $459,0004 bd3 ba1.3k sqft944 Lacrosse St, Carol Stream, IL 60188Active
 MLS ID #12791471, Rafay Qamar, Real Broker LLC. MRED as distributed by MLS GRID
- $469,9994 bd3 ba2.2k sqft1463 Magnolia Way, Carol Stream, IL 60188New
 MLS ID #12795959, Daksha Patel, Berkshire Hathaway HomeServices Starck Real Estate. MRED as distributed by MLS GRID
- $550,0004 bd2 ba2.9k sqft725 Buffalo Cir, Carol Stream, IL 60188Active
 MLS ID #12783113, Laura Thon, CSC,SRES, Berkshire Hathaway HomeServices Chicago. MRED as distributed by MLS GRID
