Come tour this Custom Home. It is truly Custom from the 2x12 studs even between the windows to the 5/8" drywall. The Homeowner General Contracted the home and every detail received TLC. Your tour begins with a 2 story entry, beautiful hardwood floors, A large living room and dining room (separate). The eat in Kitchen is breathtaking with all stainless steel appliances, custom cabinetry, quart counters and more. The family room boasts a floor to ceiling brick fireplace created by a master craftsman. The second level offers a Master Suite, bedrooms two & three with bedroom four on the main level. Main level laundry, A full basement ready for your finishing touches. At the end of the day enjoy the sunset from your West facing patio. All that's left to do is move in, unpack and enjoy.
Active
$695,000
902 Somerset Dr, Carol Stream, IL 60188
4beds
2,758sqft
Single Family Residence
Built in 1994
10,125 Square Feet Lot
$675,300 Zestimate®
$252/sqft
$-- HOA
What's special
Master suiteWest facing patioCustom cabinetryAll stainless steel appliancesMain level laundryFull basementBeautiful hardwood floors
- 31 days
- 873
- 23
Zillow last checked:
Listing updated:
Listed by:
Richard Fisher 630-605-4962,
RE/MAX Action
Source: MRED as distributed by MLS GRID,MLS#: 12752402
Facts & features
Interior
Bedrooms & bathrooms
- Bedrooms: 4
- Bathrooms: 3
- Full bathrooms: 2
- 1/2 bathrooms: 1
Rooms
- Room types: Foyer
Primary bedroom
- Features: Flooring (Carpet), Window Treatments (Blinds), Bathroom (Full)
- Level: Second
- Area: 255 Square Feet
- Dimensions: 17X15
Bedroom 2
- Features: Flooring (Carpet), Window Treatments (Blinds)
- Level: Second
- Area: 154 Square Feet
- Dimensions: 14X11
Bedroom 3
- Features: Flooring (Carpet), Window Treatments (Blinds)
- Level: Second
- Area: 154 Square Feet
- Dimensions: 14X11
Bedroom 4
- Features: Flooring (Carpet), Window Treatments (Blinds)
- Level: Main
- Area: 132 Square Feet
- Dimensions: 12X11
Dining room
- Features: Flooring (Carpet), Window Treatments (Blinds)
- Level: Main
- Area: 210 Square Feet
- Dimensions: 14X15
Family room
- Features: Flooring (Carpet), Window Treatments (Blinds)
- Level: Main
- Area: 285 Square Feet
- Dimensions: 19X15
Foyer
- Features: Flooring (Hardwood)
- Level: Main
- Area: 96 Square Feet
- Dimensions: 12X8
Kitchen
- Features: Kitchen (Eating Area-Table Space, Island, Pantry-Walk-in, Custom Cabinetry, Updated Kitchen), Flooring (Hardwood), Window Treatments (Blinds)
- Level: Main
- Area: 224 Square Feet
- Dimensions: 16X14
Laundry
- Features: Flooring (Ceramic Tile)
- Level: Main
- Area: 60 Square Feet
- Dimensions: 10X6
Living room
- Features: Flooring (Carpet), Window Treatments (Blinds)
- Level: Main
- Area: 210 Square Feet
- Dimensions: 14X15
Heating
- Natural Gas, Forced Air
Cooling
- Central Air
Appliances
- Included: Double Oven, Microwave, Dishwasher, Refrigerator, Washer, Dryer, Disposal, Stainless Steel Appliance(s), Cooktop, Oven, Gas Cooktop, Gas Oven
- Laundry: Main Level, Gas Dryer Hookup
Features
- Dry Bar, 1st Floor Bedroom, Pantry
- Flooring: Hardwood, Carpet
- Basement: Unfinished,Bath/Stubbed,Full
- Number of fireplaces: 1
- Fireplace features: Wood Burning, Family Room
Interior area
- Total structure area: 0
- Total interior livable area: 2,758 sqft
Property
Parking
- Total spaces: 2.5
- Parking features: Concrete, Garage Door Opener, Heated Garage, Yes, Attached, Garage
- Attached garage spaces: 2.5
- Has uncovered spaces: Yes
Accessibility
- Accessibility features: No Disability Access
Features
- Stories: 2
Lot
- Size: 10,125 Square Feet
- Dimensions: 75x135x75x135
Details
- Parcel number: 0125210008
- Special conditions: None
Construction
Type & style
- Home type: SingleFamily
- Property subtype: Single Family Residence
Materials
- Vinyl Siding, Brick
- Roof: Asphalt
Condition
- New construction: No
- Year built: 1994
Utilities & green energy
- Electric: Circuit Breakers
- Sewer: Public Sewer
- Water: Lake Michigan
Community & HOA
Community
- Features: Sidewalks, Street Lights, Street Paved
HOA
- Services included: None
Location
- Region: Carol Stream
Financial & listing details
- Price per square foot: $252/sqft
- Tax assessed value: $168,973
- Annual tax amount: $11,585
- Date on market: 9/9/2026
- Ownership: Fee Simple
Estimated market value
$675,300
$642,000 - $709,000
$3,600/mo
Price history
| Date | Event | Price |
|---|---|---|
| 9/9/2026 | Listed for sale | $695,000-7.3%$252/sqft |
Source:  MRED as distributed by MLS GRID #12752402 Report a problem MRED as distributed by MLS GRID #12752402 Report a problem | ||
| 9/5/2026 | Listing removed | $750,000$272/sqft |
Source: MRED as distributed by MLS GRID #12676309 Report a problem | ||
| 6/19/2026 | Listed for sale | $750,000+1276.1%$272/sqft |
Source: MRED as distributed by MLS GRID #12676309 Report a problem | ||
| 12/3/1993 | Sold | $54,500$20/sqft |
Source: Public Record Report a problem | ||
Public tax history
| Year | Property taxes | Tax assessment |
|---|---|---|
| 2025 | $11,180 -3.5% | $168,973 +1.5% |
| 2024 | $11,585 -9.4% | $166,521 +10.2% |
| 2023 | $12,790 -5% | $151,080 -0.6% |
| 2022 | $13,465 +4.8% | $151,940 +5.3% |
| 2021 | $12,844 +2.1% | $144,240 +3.1% |
| 2020 | $12,574 +3.8% | $139,920 +3.7% |
| 2019 | $12,118 +6.2% | $134,920 +4.5% |
| 2018 | $11,416 +1.9% | $129,110 +4.1% |
| 2017 | $11,205 +1.8% | $123,970 +4.7% |
| 2016 | $11,009 +0.6% | $118,420 +5.6% |
| 2015 | $10,938 +1% | $112,090 +2.6% |
| 2014 | $10,826 +0.6% | $109,240 -2.3% |
| 2013 | $10,757 +7.2% | $111,850 -2.1% |
| 2012 | $10,039 +2.9% | $114,300 -7.6% |
| 2011 | $9,756 +3% | $123,660 -3.3% |
| 2010 | $9,476 +0.3% | $127,890 -6.4% |
| 2009 | $9,446 +1.6% | $136,650 |
| 2008 | $9,293 +4.2% | $136,650 +5% |
| 2007 | $8,919 +2.7% | $130,140 +4.1% |
| 2006 | $8,687 +7.1% | $125,050 +5.2% |
| 2005 | $8,113 +6.5% | $118,870 +5.7% |
| 2004 | $7,617 +6.6% | $112,460 +8.1% |
| 2003 | $7,142 +2.9% | $104,030 -0.9% |
| 2002 | $6,944 +3.1% | $104,980 +7.9% |
| 2001 | $6,734 +3.6% | $97,280 +5.5% |
| 2000 | $6,501 | $92,210 |
Find assessor info on the county website
Monthly payment
Est. payment
Payment breakdown
Explore the cost of this home by adjusting the details. Changes won't be saved.Climate risks
Neighborhood: 60188
Nearby schools
Schools provided by the listing agent
- Elementary: Heritage Lakes Elementary School
- Middle: Jay Stream Middle School
- High: Glenbard North High School
- District: 93
Source: MRED as distributed by MLS GRID. This data may not be complete. We recommend contacting the local school district to confirm school assignments for this home.
- $584,2004 bd4 ba2.3k sqft904 Somerset Dr, Carol Stream, IL 60188Off Market
- $480,400-- bd-- ba1.9k sqft900 Somerset Dr, Carol Stream, IL 60188Off Market
- $559,700-- bd-- ba2.5k sqft898 Somerset Dr, Carol Stream, IL 60188Off Market
- $603,600-- bd-- ba2.7k sqft906 Somerset Dr, Carol Stream, IL 60188Off Market
Similar homes
- $609,9003 bd3 ba3.2k sqft1021 Pheasant Trl, Carol Stream, IL 60188Active
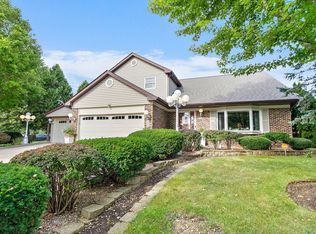 MLS ID #12761150, Sarah Leonard, E-PRO, Legacy Properties, A Sarah Leonard Company, LLC. MRED as distributed by MLS GRID
 - $680,0005 bd4 ba2.4k sqft161 Jackson Ln, Bloomingdale, IL 60108Active
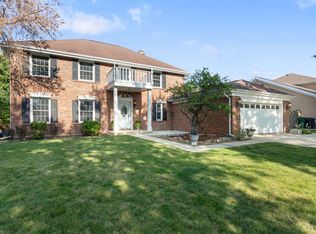 MLS ID #12702999, Brendell Husenica, Berkshire Hathaway HomeServices Starck Real Estate. MRED as distributed by MLS GRID
 - $639,0004 bd3 ba3.3k sqft324 Chesapeake Ln, Bloomingdale, IL 60108Active
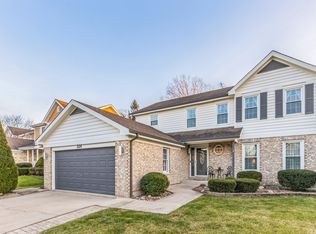 MLS ID #12760906, Anthony Mathews, Keyrenter Northwest Chicago Property Management. MRED as distributed by MLS GRID
 - $649,9895 bd4 ba3.8k sqft1362 Nightingale Ln, Bartlett, IL 60103Active
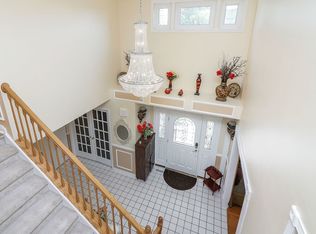 MLS ID #12747998, Lakshmi Veeramasuneni, RE/MAX Action. MRED as distributed by MLS GRID
