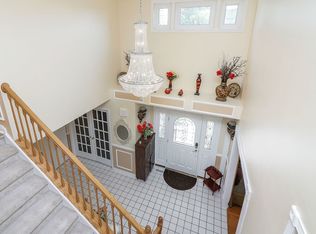
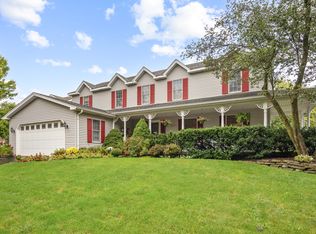
Beautifully updated and exceptionally maintained, this 3-bedroom plus loft home in desirable Maplewood Estates offers an impressive combination of spacious living, high-end finishes, and thoughtful updates throughout. The bright and spacious living room features a vaulted ceiling and opens to the stunning chef's kitchen, highlighted by a gourmet island with breakfast bar seating and an impressive lineup of high-end appliances, including a Wolf 6-burner gas range, Wolf double oven, Wolf microwave, Miele dishwasher and cappuccino machine, KitchenAid refrigerator, pull out shelf space for a Kitchen Aid blender, GE Profile warming drawer, and custom range hood. The kitchen also offers a spacious eating area and butler's pantry with sink and pantry cabinet with pullouts. The adjoining dining room, which could also be used as a family room, features a fireplace and slider leading to the outdoor living space. A convenient powder room completes the main level. Upstairs, the generous primary bedroom features an en-suite bath, along with two additional bedrooms, a full bath, and a versatile loft that could easily be converted to a fourth bedroom. The finished basement provides even more living space with a large recreation/family room, bar and wine refrigerator, plus a utility/laundry room with utility sink. Outside, enjoy the large patio with pergola and fire pit overlooking the picturesque yard, creating a wonderful space for relaxing and entertaining. Lawn sprinkler system. Ideally located near shopping, restaurants, parks, schools, and easy interstate access, this beautifully updated home is truly move-in ready.
Active
$609,900
1021 Pheasant Trl, Carol Stream, IL 60188
3beds
3,288sqft
Single Family Residence
Built in 1988
9,583 Square Feet Lot
$-- Zestimate®
$185/sqft
$-- HOA
What's special
Versatile loftTwo additional bedroomsSpacious eating areaMiele dishwasherWolf microwaveBar and wine refrigeratorWolf double oven
- 21 days
- 1,168
- 111
Zillow last checked:
Listing updated:
Listed by:
Sarah Leonard, E-PRO 224-999-9100,
Legacy Properties, A Sarah Leonard Company, LLC,
Suzi Warner, GRI 224-977-7355,
Legacy Properties, A Sarah Leonard Company, LLC
Source: MRED as distributed by MLS GRID,MLS#: 12761150
Facts & features
Interior
Bedrooms & bathrooms
- Bedrooms: 3
- Bathrooms: 3
- Full bathrooms: 2
- 1/2 bathrooms: 1
Rooms
- Room types: Utility Room-Lower Level, Loft
Primary bedroom
- Features: Flooring (Carpet), Window Treatments (All), Bathroom (Full)
- Level: Second
- Area: 180 Square Feet
- Dimensions: 15X12
Bedroom 2
- Features: Flooring (Carpet), Window Treatments (All)
- Level: Second
- Area: 208 Square Feet
- Dimensions: 16X13
Bedroom 3
- Features: Flooring (Carpet), Window Treatments (All)
- Level: Second
- Area: 121 Square Feet
- Dimensions: 11X11
Dining room
- Features: Flooring (Hardwood), Window Treatments (All)
- Level: Main
- Area: 288 Square Feet
- Dimensions: 18X16
Family room
- Features: Flooring (Luxury Vinyl)
- Level: Basement
- Area: 680 Square Feet
- Dimensions: 34X20
Kitchen
- Features: Kitchen (Eating Area-Breakfast Bar, Island), Flooring (Hardwood), Window Treatments (All)
- Level: Main
- Area: 361 Square Feet
- Dimensions: 19X19
Living room
- Features: Flooring (Hardwood), Window Treatments (All)
- Level: Main
- Area: 357 Square Feet
- Dimensions: 21X17
Loft
- Features: Flooring (Hardwood), Window Treatments (All)
- Level: Second
- Area: 110 Square Feet
- Dimensions: 11X10
Other
- Level: Basement
- Area: 374 Square Feet
- Dimensions: 22X17
Heating
- Natural Gas
Cooling
- Central Air
Appliances
- Included: Range, Microwave, Dishwasher, Refrigerator, Washer, Dryer, Disposal, Wine Refrigerator, Humidifier
- Laundry: In Unit, Sink
Features
- Vaulted Ceiling(s), Dry Bar, Built-in Features
- Windows: Skylight(s)
- Basement: Finished,Full
- Number of fireplaces: 1
- Fireplace features: Dining Room
Interior area
- Total structure area: 3,288
- Total interior livable area: 3,288 sqft
- Finished area below ground: 1,054
Property
Parking
- Total spaces: 3
- Parking features: Concrete, Garage Door Opener, Yes, Attached, Detached, Garage
- Attached garage spaces: 3
- Has uncovered spaces: Yes
Accessibility
- Accessibility features: No Disability Access
Features
- Stories: 2
- Patio & porch: Patio
Lot
- Size: 9,583 Square Feet
Details
- Additional structures: Pergola, Shed(s)
- Parcel number: 0123410018
- Special conditions: None
- Other equipment: Ceiling Fan(s), Sump Pump, Sprinkler-Lawn
Construction
Type & style
- Home type: SingleFamily
- Property subtype: Single Family Residence
Materials
- Vinyl Siding, Brick
- Foundation: Concrete Perimeter
- Roof: Asphalt
Condition
- New construction: No
- Year built: 1988
Utilities & green energy
- Sewer: Public Sewer
- Water: Public
Community & HOA
Community
- Features: Park, Curbs, Sidewalks, Street Lights, Street Paved
HOA
- Services included: None
Location
- Region: Carol Stream
Financial & listing details
- Price per square foot: $185/sqft
- Tax assessed value: $150,792
- Annual tax amount: $10,319
- Date on market: 9/17/2026
- Ownership: Fee Simple
Estimated market value
Not available
Estimated sales range
Not available
Not available
Price history
| Date | Event | Price |
|---|---|---|
| 9/17/2026 | Listed for sale | $609,900+111%$185/sqft |
Source:  MRED as distributed by MLS GRID #12761150 Report a problem MRED as distributed by MLS GRID #12761150 Report a problem | ||
| 1/22/2018 | Sold | $289,000$88/sqft |
Source: Public Record Report a problem | ||
Public tax history
| Year | Property taxes | Tax assessment |
|---|---|---|
| 2025 | $10,320 +3% | $150,792 +8.7% |
| 2024 | $10,022 +8.6% | $138,723 +10.2% |
| 2023 | $9,229 +0.4% | $125,860 +7.6% |
| 2022 | $9,191 +3.4% | $116,970 +5.3% |
| 2021 | $8,885 +2.9% | $111,040 +3.1% |
| 2020 | $8,633 +1.4% | $107,710 +3.7% |
| 2019 | $8,511 +4.9% | $103,860 +4.5% |
| 2018 | $8,110 +8% | $99,390 +4.1% |
| 2017 | $7,507 +2% | $95,430 +4.7% |
| 2016 | $7,357 -0.5% | $91,150 +5.6% |
| 2015 | $7,392 +7.7% | $86,280 +2.6% |
| 2014 | $6,866 -16.2% | $84,090 -2.3% |
| 2013 | $8,191 +9.9% | $86,100 -5% |
| 2012 | $7,454 +5.7% | $90,630 -7.6% |
| 2011 | $7,055 +10.3% | $98,050 -3% |
| 2010 | $6,394 -1.3% | $101,080 -6.4% |
| 2009 | $6,477 +6.2% | $108,000 |
| 2008 | $6,101 +3.7% | $108,000 +5% |
| 2007 | $5,882 -2.4% | $102,860 +4.4% |
| 2006 | $6,026 +1% | $98,530 +5.2% |
| 2005 | $5,963 +5.4% | $93,660 +5.7% |
| 2004 | $5,660 +5.2% | $88,610 +8.1% |
| 2003 | $5,380 +5.9% | $81,970 +8% |
| 2002 | $5,082 +2.3% | $75,900 +7.9% |
| 2001 | $4,970 +5.9% | $70,330 +5.5% |
| 2000 | $4,692 | $66,670 |
Find assessor info on the county website
Monthly payment
Est. payment
Payment breakdown
Explore the cost of this home by adjusting the details. Changes won't be saved.Climate risks
Neighborhood: 60188
Nearby schools
Schools provided by the listing agent
- Elementary: Spring Trail Elementary School
- Middle: Hawk Hollow Middle School
- High: Bartlett High School
- District: 46
Source: MRED as distributed by MLS GRID. This data may not be complete. We recommend contacting the local school district to confirm school assignments for this home.
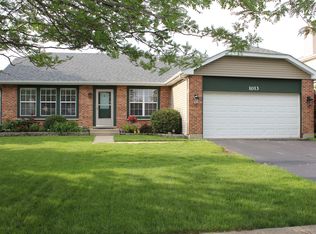
- $455,3004 bd3 ba1.5k sqft1013 Pheasant Trl, Carol Stream, IL 60188Off Market
- $406,700-- bd-- ba1.7k sqft1041 Pheasant Trl, Carol Stream, IL 60188Off Market
- $428,4003 bd2 ba1.7k sqft1009 Pheasant Trl, Carol Stream, IL 60188Off Market
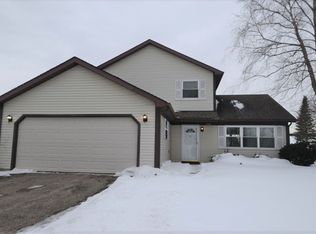
- $399,5003 bd2 ba1.7k sqft1044 Spring Valley Dr, Carol Stream, IL 60188Off Market
Similar homes
- $645,0004 bd3 ba3k sqft385 Post Oak Cir, West Chicago, IL 60185Active
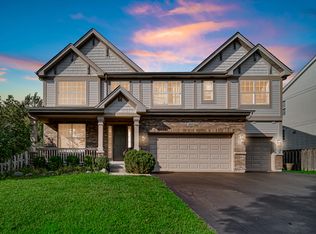 MLS ID #12750666, Garrett Horkan, City Gate Real Estate Inc.. MRED as distributed by MLS GRID
 - $550,0004 bd4 ba2.2k sqft1656 Penny Ln, Bartlett, IL 60103Active
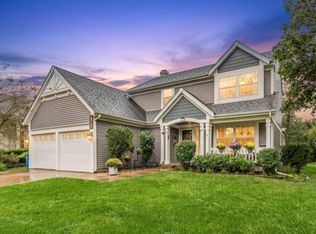 MLS ID #12769320, Sergio Zgrzebski, ABR,SRS, Keller Williams Premiere Properties. MRED as distributed by MLS GRID
 - $649,9895 bd4 ba3.8k sqft1362 Nightingale Ln, Bartlett, IL 60103Active
 MLS ID #12747998, Lakshmi Veeramasuneni, RE/MAX Action. MRED as distributed by MLS GRID
 - $634,9004 bd3 ba2.9k sqft1871 Allen Dr, Geneva, IL 60134Active
 MLS ID #12774531, Jennifer Henry, RE/MAX SUBURBAN. MRED as distributed by MLS GRID
