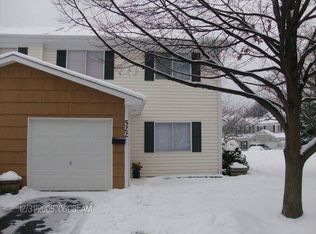
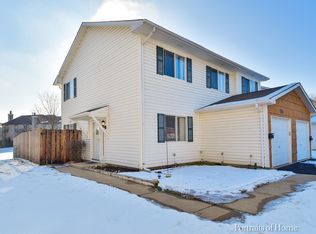
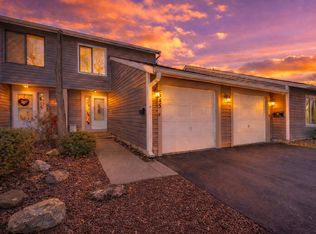
Nice Townhome in Newport Village, 3 Bedrooms 1 Bath attached garage and private backyard/patio, laminate floors in Livingroom, dinning room,. Kitchen with stainless steel appliances. Big sliding glass door that goes to your own private fences patio/yard. In unit laundry. 3 good sized bedrooms upstairs with full bath. Clubhouse, pool, tennis & basketball courts for summer fun. Lease expired December 30 2021 . Tenant is paying $1600 a month they are great tenants always be in time
New
$230,000
524 Alton Ct, Carol Stream, IL 60188
3beds
1,146sqft
Townhouse, Single Family Residence
Built in 1977
1,356 Square Feet Lot
$228,100 Zestimate®
$201/sqft
$413/mo HOA
What's special
Attached garageIn unit laundry
- 21 hours
- 163
- 3
Zillow last checked:
Listing updated:
Listed by:
Monica Vaccarello (630)745-7596,
Executive Realty Group LLC
Source: MRED as distributed by MLS GRID,MLS#: 12811565
Facts & features
Interior
Bedrooms & bathrooms
- Bedrooms: 3
- Bathrooms: 1
- Full bathrooms: 1
Rooms
- Room types: No additional rooms
Primary bedroom
- Features: Flooring (Carpet)
- Level: Second
- Area: 182 Square Feet
- Dimensions: 14X13
Bedroom 2
- Features: Flooring (Carpet)
- Level: Second
- Area: 120 Square Feet
- Dimensions: 12X10
Bedroom 3
- Features: Flooring (Carpet)
- Level: Second
- Area: 110 Square Feet
- Dimensions: 11X10
Dining room
- Features: Flooring (Wood Laminate)
- Level: Main
- Area: 90 Square Feet
- Dimensions: 10X9
Kitchen
- Features: Flooring (Vinyl)
- Level: Main
- Area: 78 Square Feet
- Dimensions: 13X6
Laundry
- Features: Flooring (Other)
- Level: Main
- Area: 18 Square Feet
- Dimensions: 6X3
Living room
- Features: Flooring (Wood Laminate)
- Level: Main
- Area: 210 Square Feet
- Dimensions: 15X14
Heating
- Forced Air
Cooling
- Central Air
Appliances
- Included: Range, Microwave, Dishwasher, Refrigerator, Washer, Dryer, Disposal, Humidifier
- Laundry: Main Level, Washer Hookup
Features
- Windows: Screens
- Basement: None
Interior area
- Total structure area: 0
- Total interior livable area: 1,146 sqft
Property
Parking
- Total spaces: 1
- Parking features: Garage Door Opener, Yes, Garage Owned, Attached, Garage
- Attached garage spaces: 1
- Has uncovered spaces: Yes
Accessibility
- Accessibility features: No Disability Access
Features
- Patio & porch: Patio
- Fencing: Fenced
Lot
- Size: 1,356 Square Feet
- Features: Cul-De-Sac, Dimensions to Center of Road
Details
- Parcel number: 0125405036
- Special conditions: None
- Other equipment: Ceiling Fan(s)
Construction
Type & style
- Home type: Townhouse
- Property subtype: Townhouse, Single Family Residence
Materials
- Aluminum Siding
- Foundation: Concrete Perimeter
- Roof: Asphalt
Condition
- New construction: No
- Year built: 1977
Details
- Builder model: TWO STORY
Utilities & green energy
- Electric: Circuit Breakers
- Sewer: Public Sewer
- Water: Public
Community & HOA
Community
- Security: Carbon Monoxide Detector(s)
- Subdivision: Newport Village
HOA
- Has HOA: Yes
- Amenities included: Park, Pool
- Services included: Insurance, Clubhouse, Pool, Exterior Maintenance, Lawn Care, Scavenger, Snow Removal
- HOA fee: $413 monthly
Location
- Region: Carol Stream
Financial & listing details
- Price per square foot: $201/sqft
- Tax assessed value: $68,471
- Annual tax amount: $4,650
- Date on market: 11/18/2026
- Ownership: Fee Simple w/ HO Assn.
Estimated market value
$228,100
$217,000 - $240,000
$2,343/mo
Price history
| Date | Event | Price |
|---|---|---|
| 11/18/2026 | Listed for sale | $230,000+29.9%$201/sqft |
Source:  MRED as distributed by MLS GRID #12811565 Report a problem | ||
| 3/15/2022 | Sold | $177,000-4.3%$154/sqft |
Source: MRED as distributed by MLS GRID #11227968 Report a problem | ||
| 1/25/2022 | Pending sale | $185,000$161/sqft |
Source: MRED as distributed by MLS GRID #11227968 Report a problem | ||
| 9/23/2021 | Listed for sale | $185,000+25.4%$161/sqft |
Source: MRED as distributed by MLS GRID #11227968 Report a problem | ||
| 9/19/2019 | Listing removed | $1,700$1/sqft |
Source: TurboTenant Report a problem | ||
| 8/20/2019 | Listed for rent | $1,700+30.8%$1/sqft |
Source: TurboTenant Report a problem | ||
| 8/13/2019 | Sold | $147,500-3.9%$129/sqft |
Source: MRED as distributed by MLS GRID #10338782 Report a problem | ||
| 6/22/2019 | Pending sale | $153,500$134/sqft |
Source: Keller Williams Preferred Realty #10338782 Report a problem | ||
| 6/12/2019 | Price change | $153,500-1.5%$134/sqft |
Source: Keller Williams Preferred Realty #10338782 Report a problem | ||
| 5/30/2019 | Price change | $155,900-0.7%$136/sqft |
Source: Keller Williams Preferred Realty #10338782 Report a problem | ||
| 5/17/2019 | Price change | $157,000-0.3%$137/sqft |
Source: Keller Williams Preferred Realty #10338782 Report a problem | ||
| 5/4/2019 | Price change | $157,500-1.5%$137/sqft |
Source: Keller Williams Preferred Realty #10338782 Report a problem | ||
| 4/26/2019 | Listed for sale | $159,900$140/sqft |
Source: Keller Williams Preferred Realty #10338782 Report a problem | ||
| 4/22/2019 | Pending sale | $159,900$140/sqft |
Source: Keller Williams Preferred Realty #10338782 Report a problem | ||
| 4/11/2019 | Listed for sale | $159,900+33.3%$140/sqft |
Source: Keller Williams Preferred Realty #10338782 Report a problem | ||
| 9/30/2015 | Sold | $120,000-2%$105/sqft |
Source: Baird & Warnerc #08978535_60188 Report a problem | ||
| 8/13/2015 | Pending sale | $122,500$107/sqft |
Source: RE/MAX Central Inc. #08978535 Report a problem | ||
| 8/10/2015 | Price change | $122,500-2%$107/sqft |
Source: RE/MAX Central Inc. #08978535 Report a problem | ||
| 7/13/2015 | Listed for sale | $125,000+9515.4%$109/sqft |
Source: Visual Tour #08978535 Report a problem | ||
| 7/24/2013 | Listing removed | $1,300$1/sqft |
Source: RE/MAX Central Report a problem | ||
| 7/14/2013 | Listed for rent | $1,300$1/sqft |
Source: RE/MAX Central Report a problem | ||
| 10/22/2011 | Listing removed | $1,300$1/sqft |
Source: Visual Tour #07860471 Report a problem | ||
| 7/21/2011 | Listed for sale | $1,300-98.9%$1/sqft |
Source: Visual Tour #07860471 Report a problem | ||
| 7/13/2001 | Sold | $117,000+18.8%$102/sqft |
Source: Public Record Report a problem | ||
| 8/11/1999 | Sold | $98,500$86/sqft |
Source: Public Record Report a problem | ||
Public tax history
| Year | Property taxes | Tax assessment |
|---|---|---|
| 2025 | $5,667 +4.9% | $68,471 +8.7% |
| 2024 | $5,402 +5.8% | $62,991 +10.2% |
| 2023 | $5,109 +17.5% | $57,150 +7.6% |
| 2022 | $4,348 +5.3% | $53,120 +5.4% |
| 2021 | $4,127 +2.4% | $50,420 +3.1% |
| 2020 | $4,029 +4.1% | $48,910 +3.7% |
| 2019 | $3,869 +6.6% | $47,160 +4.5% |
| 2018 | $3,628 +12% | $45,130 +12.5% |
| 2017 | $3,241 +9.8% | $40,120 +11% |
| 2016 | $2,952 +8.9% | $36,150 +12% |
| 2015 | $2,710 -2.4% | $32,280 -0.6% |
| 2014 | $2,777 +0.3% | $32,480 -2.3% |
| 2013 | $2,770 -15.1% | $33,260 -19.2% |
| 2012 | $3,261 +2% | $41,180 -7.6% |
| 2011 | $3,196 -10.7% | $44,550 -14.4% |
| 2010 | $3,578 -0.2% | $52,030 -6.4% |
| 2009 | $3,585 +1% | $55,590 |
| 2008 | $3,549 +3.9% | $55,590 +5% |
| 2007 | $3,418 +9.4% | $52,950 +9.9% |
| 2006 | $3,123 +7.5% | $48,160 +5.2% |
| 2005 | $2,906 +7% | $45,780 +5.7% |
| 2004 | $2,715 +4.5% | $43,310 +8.1% |
| 2003 | $2,597 +19% | $40,060 +13.2% |
| 2002 | $2,183 +3.7% | $35,400 +7.9% |
| 2001 | $2,104 +4.1% | $32,800 +5.5% |
| 2000 | $2,022 | $31,090 |
Find assessor info on the county website
Monthly payment
Est. payment
Payment breakdown
Explore the cost of this home by adjusting the details. Changes won't be saved.Climate risks
Neighborhood: 60188
Nearby schools
Schools provided by the listing agent
- Elementary: Roy De Shane Elementary School
- High: Glenbard North High School
- District: 93
Source: MRED as distributed by MLS GRID. This data may not be complete. We recommend contacting the local school district to confirm school assignments for this home.

Similar homes
- $247,0003 bd1 ba1.1k sqft485 Esselen Ct #16, Carol Stream, IL 60188Price Change
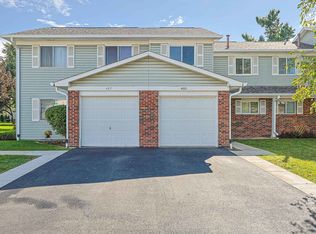 MLS ID #12763331, Thomas Kuruvilla, Achieve Real Estate Group Inc. MRED as distributed by MLS GRID
- $255,0003 bd1 ba1.1k sqft454 Esselen Ct, Carol Stream, IL 60188Active
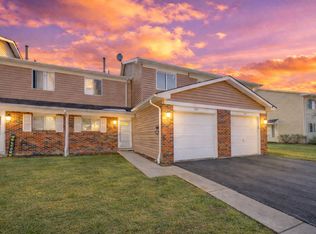 MLS ID #12764053, Mike Musa, Keller Williams Preferred Rlty. MRED as distributed by MLS GRID
- $255,0002 bd2 ba1.2k sqft545 Alton Ct, Carol Stream, IL 60188Active
 MLS ID #12764044, Mike Musa, Keller Williams Preferred Rlty. MRED as distributed by MLS GRID
- $299,8532 bd2 ba1.2k sqft424 Waterford Ct, Carol Stream, IL 60188New
 MLS ID #12811895, Jim Cee, Evergreen Real Estate. MRED as distributed by MLS GRID
