WELCOME TO STEEPLECHASE! Don't miss this charming 2-bedroom, 2-bathroom end-unit home featuring dramatic vaulted ceilings, skylights, hardwood flooring, and a spacious primary bedroom with walk-in closet. Enjoy the large private balcony overlooking beautiful open green space. Major updates include HVAC and water heater replaced in 2021, newer garage door opener, and newer patio doors. All appliances stay, including a washer replaced just 6 months ago! Attached 1-car garage and plenty of storage. Neutral decor and abundant natural light add to its appeal. Conveniently located near shopping, dining, parks, and Cloverdale School. Vacant and ready for its new owner! Schedule your showing today!
New
$309,000
1293 Donegal Ct, Carol Stream, IL 60188
2beds
1,232sqft
Townhouse, Condominium, Single Family Residence
Built in 1988
-- sqft lot
$-- Zestimate®
$251/sqft
$212/mo HOA
What's special
Abundant natural lightNeutral decorDramatic vaulted ceilingsAll appliances stayHardwood flooringPlenty of storage
- --
- 197
- views
- 7
- saves
Zillow last checked:
Listing updated:
Listed by:
Nayibe Garces 773-805-5325,
Prello Realty
Source: MRED as distributed by MLS GRID,MLS#: 12808139
Facts & features
Interior
Bedrooms & bathrooms
- Bedrooms: 2
- Bathrooms: 2
- Full bathrooms: 2
Rooms
- Room types: No additional rooms
Primary bedroom
- Features: Flooring (Hardwood), Bathroom (Full)
- Level: Main
- Area: 255 Square Feet
- Dimensions: 17X15
Bedroom 2
- Features: Flooring (Hardwood)
- Level: Main
- Area: 156 Square Feet
- Dimensions: 13X12
Dining room
- Features: Flooring (Hardwood)
- Level: Main
- Area: 140 Square Feet
- Dimensions: 14X10
Kitchen
- Features: Flooring (Tile)
- Level: Main
- Area: 169 Square Feet
- Dimensions: 13X13
Laundry
- Features: Flooring (Tile)
- Level: Main
- Area: 30 Square Feet
- Dimensions: 5X6
Living room
- Features: Flooring (Hardwood)
- Level: Main
- Area: 208 Square Feet
- Dimensions: 16X13
Heating
- Has Heating (Unspecified Type)
Cooling
- Central Air
Appliances
- Included: Range, Microwave, Dishwasher, Refrigerator, Washer, Dryer
- Laundry: Washer Hookup
Features
- Vaulted Ceiling(s), Cathedral Ceiling(s), Storage
- Flooring: Hardwood
- Windows: Skylight(s)
- Basement: None
Interior area
- Total structure area: 0
- Total interior livable area: 1,232 sqft
Property
Parking
- Total spaces: 2
- Parking features: Concrete, Yes, Attached, Owned, Garage
- Attached garage spaces: 1
Accessibility
- Accessibility features: No Disability Access
Features
- Patio & porch: Porch
- Exterior features: Balcony
Lot
- Features: Corner Lot, Cul-De-Sac, Landscaped
Details
- Parcel number: 0219400104
- Special conditions: None
- Other equipment: Ceiling Fan(s)
Construction
Type & style
- Home type: Townhouse
- Property subtype: Townhouse, Condominium, Single Family Residence
Materials
- Aluminum Siding, Vinyl Siding, Frame
- Foundation: Concrete Perimeter
- Roof: Asphalt
Condition
- New construction: No
- Year built: 1988
Utilities & green energy
- Electric: Circuit Breakers
- Sewer: Public Sewer
- Water: Public
Community & HOA
Community
- Features: Park
- Security: Fire Sprinkler System, Carbon Monoxide Detector(s)
HOA
- Has HOA: Yes
- Services included: Insurance, Exterior Maintenance, Lawn Care, Snow Removal
- HOA fee: $212 monthly
Location
- Region: Carol Stream
Financial & listing details
- Price per square foot: $251/sqft
- Tax assessed value: $69,232
- Annual tax amount: $5,048
- Date on market: 11/17/2026
- Ownership: Condo
Estimated market value
Not available
Estimated sales range
Not available
Not available
Price history
| Date | Event | Price |
|---|---|---|
| 3/25/2024 | Listing removed | -- |
Source: Zillow Rentals Report a problem | ||
| 3/18/2024 | Listed for rent | $2,195+22.3%$2/sqft |
Source: Zillow Rentals Report a problem | ||
| 2/19/2021 | Listing removed | -- |
Source: Zillow Rental Manager Report a problem | ||
| 2/17/2021 | Sold | $182,000+4.3%$148/sqft |
Source: Public Record Report a problem | ||
| 2/12/2021 | Listed for rent | $1,795+15.8%$1/sqft |
Source: Zillow Rental Manager Report a problem | ||
| 5/17/2018 | Listing removed | $1,550$1/sqft |
Source: Owner Report a problem | ||
| 5/2/2018 | Listed for rent | $1,550$1/sqft |
Source: Owner Report a problem | ||
| 4/5/2006 | Sold | $174,500+51.1%$142/sqft |
Source: Public Record Report a problem | ||
| 4/14/2000 | Sold | $115,500+8.5%$94/sqft |
Source: Public Record Report a problem | ||
| 10/26/1994 | Sold | $106,500$86/sqft |
Source: Public Record Report a problem | ||
Public tax history
| Year | Property taxes | Tax assessment |
|---|---|---|
| 2025 | $5,048 +6.3% | $69,232 +9.3% |
| 2024 | $4,747 +6.4% | $63,336 +9.4% |
| 2023 | $4,460 -14.4% | $57,920 -7.3% |
| 2022 | $5,209 +5.1% | $62,460 +5.3% |
| 2021 | $4,955 +1.8% | $59,340 +2.5% |
| 2020 | $4,868 +5.3% | $57,890 +5% |
| 2019 | $4,624 +44.1% | $55,110 +35.9% |
| 2018 | $3,209 +6.6% | $40,540 +7.9% |
| 2017 | $3,009 +6.6% | $37,580 +8.1% |
| 2016 | $2,824 +3.3% | $34,780 +7.2% |
| 2015 | $2,734 +11% | $32,450 +10.3% |
| 2014 | $2,464 -1.1% | $29,410 -3.3% |
| 2013 | $2,491 +1.1% | $30,410 -6.3% |
| 2012 | $2,463 -38.9% | $32,470 -40.4% |
| 2011 | $4,029 +2.7% | $54,440 -3.4% |
| 2010 | $3,924 -0.6% | $56,340 -6.9% |
| 2009 | $3,948 +1.1% | $60,490 |
| 2008 | $3,905 +4.3% | $60,490 +5.3% |
| 2007 | $3,744 +4.4% | $57,440 +5.3% |
| 2006 | $3,587 +9% | $54,530 +6.6% |
| 2005 | $3,291 +8.3% | $51,150 +6.8% |
| 2004 | $3,040 +6.8% | $47,890 +10% |
| 2003 | $2,846 +8.9% | $43,540 +4.5% |
| 2002 | $2,614 +4.8% | $41,680 +9.1% |
| 2001 | $2,495 +3.3% | $38,210 +4.9% |
| 2000 | $2,416 | $36,430 |
Find assessor info on the county website
Monthly payment
Est. payment
Payment breakdown
Explore the cost of this home by adjusting the details. Changes won't be saved.Climate risks
Neighborhood: 60188
Nearby schools
Schools provided by the listing agent
- Elementary: Cloverdale Elementary School
- Middle: Stratford Middle School
- High: Glenbard North High School
- District: 93
Source: MRED as distributed by MLS GRID. This data may not be complete. We recommend contacting the local school district to confirm school assignments for this home.
Similar homes
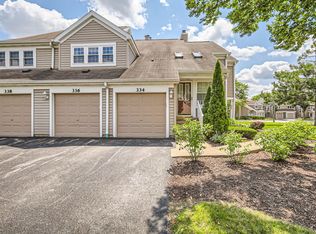
- $299,0002 bd2 ba1.3k sqft1044 Bedford Dr, Carol Stream, IL 60188Active
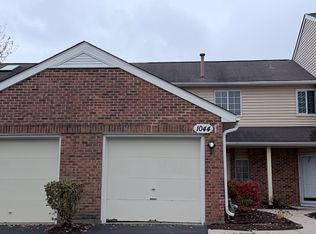 MLS ID #12801869, Biodun Bolarin, Premier Agent Network Illinois, LLC. MRED as distributed by MLS GRID
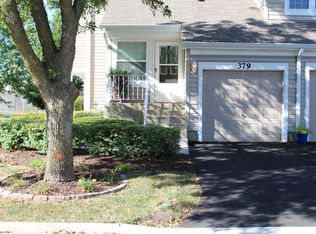
- $299,0002 bd2 ba1.3k sqft1478 Walnut Cir, Carol Stream, IL 60188Active
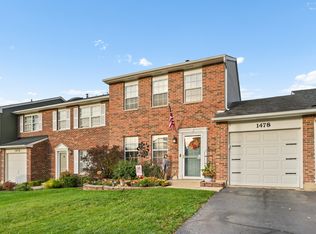 MLS ID #12802276, Monica M O'Byrne, Coldwell Banker Realty. MRED as distributed by MLS GRID
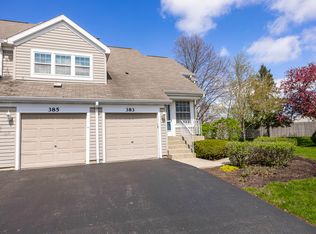
- $334,0003 bd2 ba1.2k sqft1353 Portsmouth Ct, Carol Stream, IL 60188Active
 MLS ID #12802012, Diana Ahlf, Senior Real Estate Services. MRED as distributed by MLS GRID
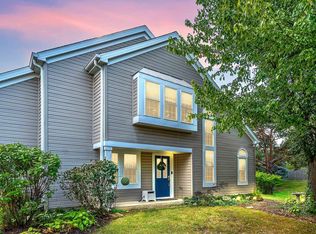
- $365,0003 bd3 ba1.6k sqft1302 Gloucester Cir, Carol Stream, IL 60188Active
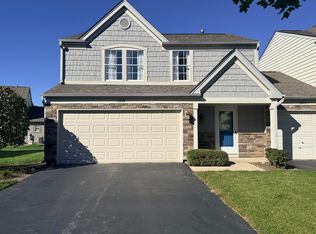 MLS ID #12788058, Javier Villanueva, Smart Home Realty. MRED as distributed by MLS GRID
