Cash Flowing Opportunity! Tenant Occupied! Well-located 3-bedroom townhome already producing income, making it an ideal addition to any investment portfolio. The main level features a functional layout with a well-appointed kitchen, dedicated dining area, and a bright living room with sliding glass doors leading to the patio and backyard-an attractive setup for long-term tenant appeal. Upstairs, the spacious primary bedroom includes a walk-through closet with access to a recently updated shared full bath, while two additional bedrooms offer flexibility that continues to drive strong rental demand. An attached one-car garage adds convenience, storage, and additional value for occupants. Positioned in a high-demand location near shopping, dining, parks, and major commuter routes, this property benefits from consistent rental interest and long-term upside. The desirable 3-bedroom layout and practical design make it a reliable income-producing asset with solid potential for continued performance. A turnkey opportunity for investors seeking immediate cash flow with future growth potential.
Active
$255,000
454 Esselen Ct, Carol Stream, IL 60188
3beds
1,146sqft
Townhouse, Single Family Residence
Built in 1976
1,704 Square Feet Lot
$-- Zestimate®
$223/sqft
$360/mo HOA
What's special
Practical designSpacious primary bedroomAttached one-car garagePatio and backyardWell-appointed kitchenDedicated dining areaWalk-through closet
- --
- 554
- views
- 39
- saves
Likely to sell faster than
Zillow last checked:
Listing updated:
Listed by:
Mike Musa 708-549-2886,
Keller Williams Preferred Rlty
Source: MRED as distributed by MLS GRID,MLS#: 12764053
Facts & features
Interior
Bedrooms & bathrooms
- Bedrooms: 3
- Bathrooms: 1
- Full bathrooms: 1
Rooms
- Room types: No additional rooms
Primary bedroom
- Features: Flooring (Carpet), Bathroom (Full)
- Level: Second
- Area: 182 Square Feet
- Dimensions: 13X14
Bedroom 2
- Features: Flooring (Carpet)
- Level: Second
- Area: 144 Square Feet
- Dimensions: 12X12
Bedroom 3
- Features: Flooring (Carpet)
- Level: Second
- Area: 121 Square Feet
- Dimensions: 11X11
Dining room
- Level: Main
- Area: 100 Square Feet
- Dimensions: 10X10
Kitchen
- Level: Main
- Area: 104 Square Feet
- Dimensions: 13X8
Living room
- Level: Main
- Area: 210 Square Feet
- Dimensions: 15X14
Heating
- Natural Gas, Forced Air
Cooling
- Central Air
Appliances
- Included: Range, Microwave, Dishwasher, Refrigerator, Washer, Dryer, Disposal
- Laundry: Main Level, In Unit
Features
- Walk-In Closet(s)
- Basement: None
Interior area
- Total structure area: 0
- Total interior livable area: 1,146 sqft
Property
Parking
- Total spaces: 2
- Parking features: Asphalt, Garage Door Opener, Heated Garage, Yes, Garage Owned, Attached, Garage
- Attached garage spaces: 1
- Has uncovered spaces: Yes
Accessibility
- Accessibility features: No Disability Access
Features
- Patio & porch: Patio
Lot
- Size: 1,704 Square Feet
- Dimensions: 24X71
- Features: Cul-De-Sac
Details
- Parcel number: 0136202047
- Special conditions: None
Construction
Type & style
- Home type: Townhouse
- Property subtype: Townhouse, Single Family Residence
Materials
- Vinyl Siding, Brick
- Foundation: Concrete Perimeter
- Roof: Asphalt
Condition
- New construction: No
- Year built: 1976
Utilities & green energy
- Electric: Circuit Breakers
- Sewer: Public Sewer
- Water: Public
Community & HOA
Community
- Subdivision: Newport Village
HOA
- Has HOA: Yes
- Amenities included: Park, Party Room, Sundeck, Pool, Tennis Court(s)
- Services included: Parking, Insurance, Clubhouse, Pool, Exterior Maintenance, Lawn Care, Scavenger, Snow Removal
- HOA fee: $360 monthly
Location
- Region: Carol Stream
Financial & listing details
- Price per square foot: $223/sqft
- Tax assessed value: $68,471
- Annual tax amount: $5,402
- Date on market: 9/18/2026
- Ownership: Fee Simple w/ HO Assn.
Estimated market value
Not available
Estimated sales range
Not available
Not available
Price history
| Date | Event | Price |
|---|---|---|
| 7/31/2026 | Listing removed | $260,000$227/sqft |
Source:  MRED as distributed by MLS GRID #12612458 Report a problem MRED as distributed by MLS GRID #12612458 Report a problem | ||
| 4/7/2026 | Listed for sale | $260,000+4%$227/sqft |
Source: MRED as distributed by MLS GRID #12612458 Report a problem | ||
| 4/6/2026 | Listing removed | $250,000$218/sqft |
Source: MRED as distributed by MLS GRID #12607283 Report a problem | ||
| 4/1/2026 | Listed for sale | $250,000+0%$218/sqft |
Source: MRED as distributed by MLS GRID #12607283 Report a problem | ||
| 4/1/2026 | Listing removed | $249,999$218/sqft |
Source: MRED as distributed by MLS GRID #12579385 Report a problem | ||
| 2/27/2026 | Price change | $249,999-2.3%$218/sqft |
Source: MRED as distributed by MLS GRID #12579385 Report a problem | ||
| 2/15/2026 | Listed for sale | $256,000+7.1%$223/sqft |
Source: MRED as distributed by MLS GRID #12566961 Report a problem | ||
| 2/12/2026 | Listing removed | $2,500$2/sqft |
Source: Zillow Rentals Report a problem | ||
| 1/24/2026 | Listed for sale | $239,000$209/sqft |
Source: MRED as distributed by MLS GRID #12479355 Report a problem | ||
| 12/15/2025 | Price change | $2,500-3.8%$2/sqft |
Source: Zillow Rentals Report a problem | ||
| 11/18/2025 | Listed for rent | $2,600$2/sqft |
Source: Zillow Rentals Report a problem | ||
| 11/17/2025 | Listing removed | $239,000$209/sqft |
Source: MRED as distributed by MLS GRID #12479355 Report a problem | ||
| 10/18/2025 | Price change | $239,000-4%$209/sqft |
Source: MRED as distributed by MLS GRID #12479355 Report a problem | ||
| 10/10/2025 | Price change | $249,000-3.9%$217/sqft |
Source: MRED as distributed by MLS GRID #12479355 Report a problem | ||
| 9/24/2025 | Listed for sale | $259,000+58.9%$226/sqft |
Source: MRED as distributed by MLS GRID #12479355 Report a problem | ||
| 6/6/2024 | Listing removed | -- |
Source: Zillow Rentals Report a problem | ||
| 5/22/2024 | Listed for rent | $2,600+18.5%$2/sqft |
Source: Zillow Rentals Report a problem | ||
| 2/10/2023 | Listing removed | -- |
Source: Zillow Rentals Report a problem | ||
| 2/7/2023 | Price change | $2,195-6.6%$2/sqft |
Source: Zillow Rentals Report a problem | ||
| 2/5/2023 | Price change | $2,350+7.1%$2/sqft |
Source: Zillow Rentals Report a problem | ||
| 1/31/2023 | Price change | $2,195-2.4%$2/sqft |
Source: Zillow Rentals Report a problem | ||
| 1/30/2023 | Price change | $2,250-4.3%$2/sqft |
Source: Zillow Rentals Report a problem | ||
| 12/21/2022 | Listed for rent | $2,350$2/sqft |
Source: Zillow Rentals Report a problem | ||
| 4/18/2022 | Listing removed | -- |
Source: Zillow Rental Manager Report a problem | ||
| 8/27/2021 | Sold | $163,000+12.4%$142/sqft |
Source: MRED as distributed by MLS GRID #11173020 Report a problem | ||
| 4/17/2020 | Sold | $145,000+81.3%$127/sqft |
Source: MRED as distributed by MLS GRID #10656605 Report a problem | ||
| 5/24/2011 | Sold | $80,000-28.6%$70/sqft |
Source: Baird & Warnerc #07765870_60188 Report a problem | ||
| 5/23/2001 | Sold | $112,000$98/sqft |
Source: Public Record Report a problem | ||
Public tax history
| Year | Property taxes | Tax assessment |
|---|---|---|
| 2025 | $5,667 +4.9% | $68,471 +8.7% |
| 2024 | $5,402 +5.8% | $62,991 +10.2% |
| 2023 | $5,109 +4.2% | $57,150 +7.6% |
| 2022 | $4,901 +18.8% | $53,120 +5.4% |
| 2021 | $4,127 +2.4% | $50,420 +3.1% |
| 2020 | $4,029 +4.1% | $48,910 +3.7% |
| 2019 | $3,869 +6.6% | $47,160 +4.5% |
| 2018 | $3,628 +12% | $45,130 +12.5% |
| 2017 | $3,241 +9.8% | $40,120 +11% |
| 2016 | $2,952 +8.9% | $36,150 +12% |
| 2015 | $2,710 -2.4% | $32,280 -0.6% |
| 2014 | $2,777 +0.3% | $32,480 -2.3% |
| 2013 | $2,770 -15.1% | $33,260 -19.2% |
| 2012 | $3,261 +2% | $41,180 -7.6% |
| 2011 | $3,196 -10.7% | $44,550 -14.4% |
| 2010 | $3,578 -0.2% | $52,030 -6.4% |
| 2009 | $3,585 +74.1% | $55,590 +60.9% |
| 2008 | $2,059 -20.4% | $34,560 -16.3% |
| 2007 | $2,587 -17.2% | $41,290 -14.3% |
| 2006 | $3,123 +7.5% | $48,160 +5.2% |
| 2005 | $2,906 +7% | $45,780 +5.7% |
| 2004 | $2,715 +4.5% | $43,310 +8.1% |
| 2003 | $2,597 +19% | $40,060 +13.2% |
| 2002 | $2,183 +3.7% | $35,400 +7.9% |
| 2001 | $2,104 +4.1% | $32,800 +5.5% |
| 2000 | $2,022 | $31,090 |
Find assessor info on the county website
Monthly payment
Est. payment
Payment breakdown
Explore the cost of this home by adjusting the details. Changes won't be saved.Climate risks
Neighborhood: 60188
Nearby schools
Schools provided by the listing agent
- Elementary: Roy De Shane Elementary School
- Middle: Stratford Middle School
- High: Glenbard North High School
- District: 93
Source: MRED as distributed by MLS GRID. This data may not be complete. We recommend contacting the local school district to confirm school assignments for this home.
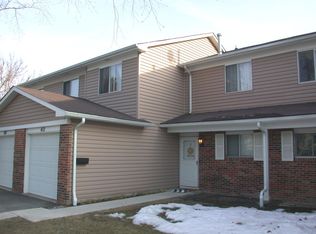
Similar homes
- $257,9003 bd1 ba1.1k sqft485 Esselen Ct #16, Carol Stream, IL 60188Active
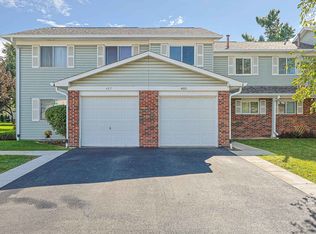 MLS ID #12763331, Thomas Kuruvilla, Achieve Real Estate Group Inc. MRED as distributed by MLS GRID
 - $274,9002 bd2 ba1k sqft1081 Lakewood Cir, Carol Stream, IL 60188New
 MLS ID #12789771, Holly Pfister, Berkshire Hathaway HomeServices Starck Real Estate. MRED as distributed by MLS GRID
 - $349,9003 bd2 ba1.1k sqft169 Shawnee Dr, Carol Stream, IL 60188Active
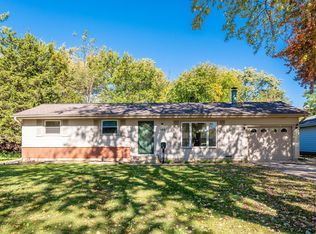 MLS ID #12786113, Christopher Lobrillo, SRES, Grandview Realty, LLC. MRED as distributed by MLS GRID
 - $295,0003 bd2 ba1k sqft1843 Whitney Dr, Hanover Park, IL 60133New
 MLS ID #12788237, Erin Rupsis, @properties Christies International Real Estate. MRED as distributed by MLS GRID
