Extra-wide third-floor penthouse in the heart of Lakeview - 2 bed/2 bath with garage parking included. Sun-drenched open floor plan with a wall of windows, plantation shutters throughout, hardwood floors, crown molding, and a limestone-framed gas fireplace. The kitchen features white cabinetry, granite counters, a herringbone backsplash, stainless appliances, and an oversized island that seats four, open to a dining area with custom built-ins and a dry bar. Rare, laundry room with full-size side-by-side washer/dryer, folding counter, and storage. Keyless entry.
New
$625,000
3132 N Seminary Ave #4N, Chicago, IL 60657
2beds
1,600sqft
Condominium, Single Family Residence
Built in 1998
-- sqft lot
$712,400 Zestimate®
$391/sqft
$228/mo HOA
What's special
Limestone-framed gas fireplaceHerringbone backsplashPlantation shutters throughoutCrown moldingSun-drenched open floor planWall of windowsDry bar
- --
- 576
- views
- 100
- saves
Zillow last checked:
Listing updated:
Listed by:
Matthew Neistat (847)714-2913,
Jameson Sotheby's Intl Realty
Source: MRED as distributed by MLS GRID,MLS#: 12746403
Facts & features
Interior
Bedrooms & bathrooms
- Bedrooms: 2
- Bathrooms: 2
- Full bathrooms: 2
Rooms
- Room types: No additional rooms
Primary bedroom
- Features: Flooring (Hardwood), Bathroom (Full)
- Level: Main
- Area: 208 Square Feet
- Dimensions: 16X13
Bedroom 2
- Features: Flooring (Hardwood)
- Level: Main
- Area: 120 Square Feet
- Dimensions: 12X10
Dining room
- Features: Flooring (Hardwood)
- Level: Main
- Area: 99 Square Feet
- Dimensions: 11X9
Kitchen
- Features: Kitchen (Island), Flooring (Hardwood)
- Level: Main
- Area: 108 Square Feet
- Dimensions: 12X9
Laundry
- Level: Main
- Area: 40 Square Feet
- Dimensions: 8X5
Living room
- Features: Flooring (Hardwood)
- Level: Main
- Area: 280 Square Feet
- Dimensions: 20X14
Heating
- Has Heating (Unspecified Type)
Cooling
- Central Air
Appliances
- Included: Range, Microwave, Dishwasher, Refrigerator, Freezer, Washer, Dryer, Stainless Steel Appliance(s)
- Laundry: Washer Hookup
Features
- Flooring: Hardwood
- Basement: None
- Number of fireplaces: 1
- Fireplace features: Gas Log, Living Room
Interior area
- Total structure area: 0
- Total interior livable area: 1,600 sqft
Property
Parking
- Total spaces: 1
- Parking features: Garage Door Opener, Yes, Garage Owned, Detached, Garage
- Garage spaces: 1
- Has uncovered spaces: Yes
Accessibility
- Accessibility features: No Disability Access
Features
- Exterior features: Balcony
Details
- Parcel number: 14292010421008
- Special conditions: None
Construction
Type & style
- Home type: Condo
- Property subtype: Condominium, Single Family Residence
Materials
- Brick
Condition
- New construction: No
- Year built: 1998
Utilities & green energy
- Sewer: Public Sewer
- Water: Lake Michigan, Public
Community & HOA
HOA
- Has HOA: Yes
- Services included: Water, Parking, Insurance, Exterior Maintenance, Lawn Care, Scavenger, Snow Removal
- HOA fee: $228 monthly
Location
- Region: Chicago
Financial & listing details
- Price per square foot: $391/sqft
- Tax assessed value: $537,500
- Annual tax amount: $10,100
- Date on market: 11/17/2026
- Ownership: Condo
Estimated market value
$712,400
$641,000 - $784,000
Not available
Price history
| Date | Event | Price |
|---|---|---|
| 6/29/2018 | Sold | $487,000+20.2%$304/sqft |
Source: Public Record Report a problem | ||
| 5/12/2014 | Sold | $405,000+37.3%$253/sqft |
Source: Public Record Report a problem | ||
| 2/16/1999 | Sold | $295,000$184/sqft |
Source: Public Record Report a problem | ||
Public tax history
| Year | Property taxes | Tax assessment |
|---|---|---|
| 2024 | $9,774 +3.7% | $53,750 +12% |
| 2023 | $9,428 +2.8% | $47,999 |
| 2022 | $9,169 +2.1% | $47,999 |
| 2021 | $8,982 -0.4% | $47,999 +10.1% |
| 2020 | $9,021 -5.5% | $43,598 -8.2% |
| 2019 | $9,542 +9.6% | $47,492 |
| 2018 | $8,703 -0.2% | $47,492 +17.3% |
| 2017 | $8,718 +7.5% | $40,500 |
| 2016 | $8,112 +9.3% | $40,500 |
| 2015 | $7,421 +14.1% | $40,500 +7.6% |
| 2014 | $6,505 +2.2% | $37,627 |
| 2013 | $6,365 +1% | $37,627 |
| 2012 | $6,304 -5.9% | $37,627 -13.2% |
| 2011 | $6,701 +6.9% | $43,373 |
| 2010 | $6,269 +7.4% | $43,373 |
| 2009 | $5,838 +9.9% | $43,373 +2.5% |
| 2008 | $5,310 +3.2% | $42,331 |
| 2007 | $5,146 +0.8% | $42,331 |
| 2006 | $5,106 -5.1% | $42,331 +7.1% |
| 2005 | $5,383 +1.9% | $39,535 |
| 2004 | $5,282 +4.5% | $39,535 |
| 2003 | $5,057 -5.4% | $39,535 +25.2% |
| 2002 | $5,346 +4.5% | $31,579 |
| 2001 | $5,118 -3.4% | $31,579 |
| 2000 | $5,298 | $31,579 +6.8% |
| 1999 | -- | $29,579 |
Find assessor info on the county website
Monthly payment
Est. payment
Payment breakdown
Explore the cost of this home by adjusting the details. Changes won't be saved.Climate risks
Neighborhood: Lake View
Nearby schools
Schools provided by the listing agent
- Elementary: Harriet Tubman Elementary School
- High: Lincoln Park High School
- District: 299
Source: MRED as distributed by MLS GRID. This data may not be complete. We recommend contacting the local school district to confirm school assignments for this home.
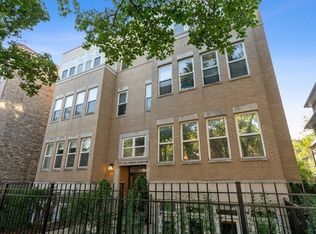
- $661,7002 bd2 ba1.6k sqft3132 N Seminary Ave APT 4S, Chicago, IL 60657Off Market
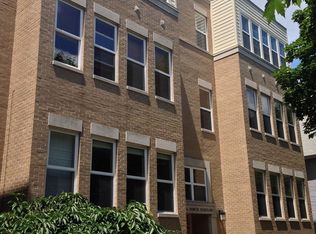
- $609,3002 bd2 ba11k sqft3132 N Seminary Ave APT 1S, Chicago, IL 60657Off Market
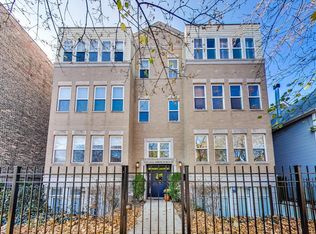
- $598,0002 bd2 ba1.3k sqft3132 N Seminary Ave #1N, Chicago, IL 60657Off Market
- $626,2002 bd2 ba11k sqft3132 N Seminary Ave APT 2S, Chicago, IL 60657Off Market
Similar homes
- $625,0002 bd2 ba1.2k sqft1125 W Belmont Ave #3, Chicago, IL 60657New
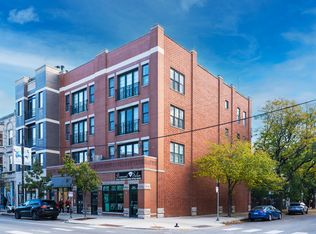 MLS ID #12809114, Joshua Krish, Compass. MRED as distributed by MLS GRID
- $--2 bd2 ba1.6k sqft835 W Roscoe St APT 2E, Chicago, IL 60657Auction
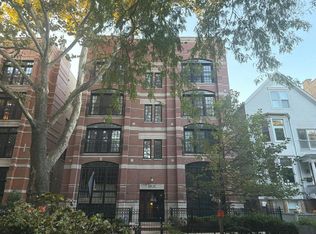 Auction.com 2
- $595,0002 bd2 ba1.2k sqft659 W Cornelia Ave #3, Chicago, IL 60657Active
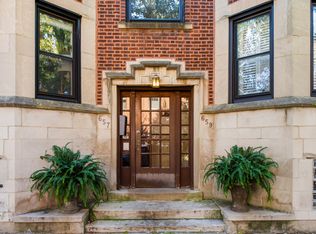 MLS ID #12801396, Feras Abbas, Jameson Sotheby's Intl Realty. MRED as distributed by MLS GRID
- $649,5003 bd3 ba1.4k sqft3033 N Racine Ave #3, Chicago, IL 60657Price Change
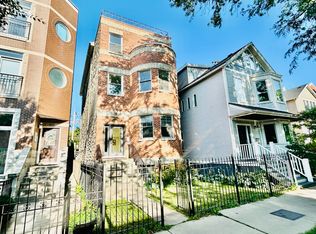 MLS ID #12783814, Gene Hart, Bauvista Illinois LLC. MRED as distributed by MLS GRID
