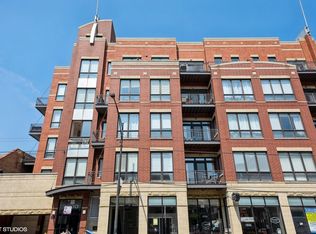
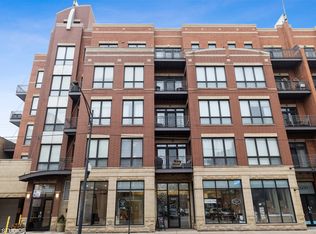
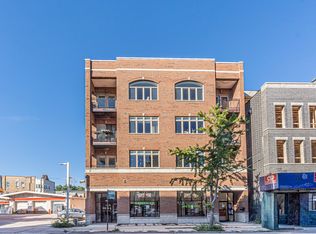
Welcome to this beautiful penthouse residence in the heart of Lincoln Park, where thoughtful upgrades, generous living spaces, and an unbeatable location come together. This expansive 2-bedroom, 2-bath home features soaring ceilings, rich hardwood floors, elegant crown molding, and abundant natural light throughout. The gourmet kitchen is designed for both everyday living and entertaining, showcasing granite countertops and backsplash, custom glass-front cabinetry, stainless steel appliances, under-cabinet accent lighting, and exceptional prep space. The open-concept layout flows seamlessly to a private balcony, creating the perfect setting for morning coffee or evening relaxation. The spacious primary suite offers outstanding closet space and a luxurious en-suite bath complete with a Jacuzzi tub, separate walk-in shower, and dual vanity. A well-appointed second bedroom and full bath with a soaking tub and double vanity provide comfort and flexibility for guests, family, or a home office. Enjoy access to a well-maintained building featuring a fitness center and a shared rooftop deck-perfect for relaxing or taking in city views. The location is truly unbeatable, just steps from Trader Joe's, Sapori Trattoria, Floriole Cafe & Bakery, and the Diversey Brown Line for easy commuting. Two heated garage parking spaces are included in the price.
New
$695,000
2700 N Halsted St APT P5, Chicago, IL 60614
2beds
1,250sqft
Condominium, Single Family Residence
Built in 2002
-- sqft lot
$-- Zestimate®
$556/sqft
$606/mo HOA
What's special
Private balconyShared rooftop deckSoaring ceilingsWell-appointed second bedroomRich hardwood floorsCity viewsAbundant natural light throughout
- 2 hours
- 43
- 4
Zillow last checked:
Listing updated:
Listed by:
Ryan Pieniacha (718)490-3285,
Compass
Source: MRED as distributed by MLS GRID,MLS#: 12804386
Facts & features
Interior
Bedrooms & bathrooms
- Bedrooms: 2
- Bathrooms: 2
- Full bathrooms: 2
Rooms
- Room types: No additional rooms
Primary bedroom
- Features: Flooring (Carpet), Bathroom (Full, Double Sink, Whirlpool & Sep Shwr)
- Level: Main
- Area: 204 Square Feet
- Dimensions: 12X17
Bedroom 2
- Features: Flooring (Carpet)
- Level: Main
- Area: 110 Square Feet
- Dimensions: 10X11
Dining room
- Features: Flooring (Hardwood)
- Level: Main
- Dimensions: COMBO
Kitchen
- Features: Flooring (Hardwood)
- Level: Main
- Area: 120 Square Feet
- Dimensions: 12X10
Living room
- Level: Main
- Area: 221 Square Feet
- Dimensions: 13X17
Heating
- Forced Air
Cooling
- Central Air
Appliances
- Laundry: In Unit
Features
- Walk-In Closet(s), Granite Counters
- Flooring: Carpet, Wood
- Windows: Skylight(s), Window Treatments, Blinds, Shutters
- Basement: None
- Number of fireplaces: 1
- Fireplace features: Gas Log, Living Room
Interior area
- Total structure area: 0
- Total interior livable area: 1,250 sqft
Property
Parking
- Total spaces: 2
- Parking features: Heated Garage, Yes, Garage Owned, Attached, Garage
- Attached garage spaces: 2
Accessibility
- Accessibility features: No Disability Access
Details
- Additional parcels included: 14294070540000,14294070550000,14294070560000,14294070570000,14294070580000,14294070590000
- Parcel number: 14294071051024
- Special conditions: None
Construction
Type & style
- Home type: Condo
- Property subtype: Condominium, Single Family Residence
Materials
- Brick
Condition
- New construction: No
- Year built: 2002
Utilities & green energy
- Sewer: Public Sewer
- Water: Lake Michigan
Community & HOA
HOA
- Has HOA: Yes
- Services included: Water, Parking, Insurance, Security, Exercise Facilities, Exterior Maintenance, Scavenger, Snow Removal
- HOA fee: $606 monthly
Location
- Region: Chicago
Financial & listing details
- Price per square foot: $556/sqft
- Annual tax amount: $9,708
- Date on market: 11/16/2026
- Ownership: Condo
Estimated market value
Not available
Estimated sales range
Not available
Not available
Price history
| Date | Event | Price |
|---|---|---|
| 11/16/2026 | Listed for sale | $695,000$556/sqft |
Source:  MRED as distributed by MLS GRID #12804386 Report a problem | ||
Public tax history
Tax history is unavailable.
Monthly payment
Est. payment
Payment breakdown
Explore the cost of this home by adjusting the details. Changes won't be saved.Climate risks
Neighborhood: Lincoln Park
Nearby schools
Schools provided by the listing agent
- Elementary: Alcott Elementary School
- Middle: Alcott Elementary School
- High: Lincoln Park High School
- District: 299
Source: MRED as distributed by MLS GRID. This data may not be complete. We recommend contacting the local school district to confirm school assignments for this home.


Similar homes
- $589,0002 bd1 ba1.1k sqft838 W Wrightwood Ave APT 2, Chicago, IL 60614New
 MLS ID #12797253, Mini Samuel, CSC, NextHome Dream Big Realty. MRED as distributed by MLS GRID
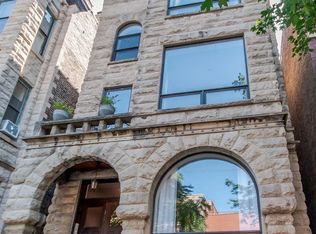
- $675,0002 bd2 ba1.5k sqft2131 N Sheffield Ave #2, Chicago, IL 60614Active
 MLS ID #12797492, Michael Wencel, One Chicago Realty, LLC. MRED as distributed by MLS GRID
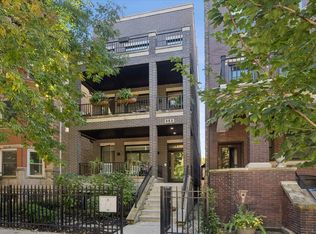
- $849,9002 bd2 ba1.3k sqft863 W Wrightwood Ave #2, Chicago, IL 60614Active
 MLS ID #12804604, Sarah Jaffe, Cross Street Real Estate. MRED as distributed by MLS GRID
- $724,9002 bd2 ba1.7k sqft1154 W Diversey Pkwy APT 2W, Chicago, IL 60614Active
 MLS ID #12778860, Shiraz Syed, Seed Realty LLC. MRED as distributed by MLS GRID
