High ceilings in classic timber loft with balcony, fireplace and huge storeroom including 1 parking space! Property currently configured as a one bedroom with a flexible layout offering the ability to recreate the second bedroom. Large two story private storage space/room on same floor across the hall; perfect for home office/studio/excess storage. This property is in the midst of great restaurants, public transportation, grocery and coffee shops. A must see!
Pending
$525,000
616 W Fulton St APT 616, Chicago, IL 60661
2beds
1,208sqft
Condominium, Apartment, Single Family Residence
Built in 1996
-- sqft lot
$516,000 Zestimate®
$435/sqft
$784/mo HOA
What's special
High ceilingsHuge storeroom
- 62 days
- 47
- 2
Likely to sell faster than
Zillow last checked:
Listing updated:
Listed by:
James Kinney 312-351-5745,
Baird & Warner,
Deborah Server, GRI,
Baird & Warner
Source: MRED as distributed by MLS GRID,MLS#: 12703817
Facts & features
Interior
Bedrooms & bathrooms
- Bedrooms: 2
- Bathrooms: 2
- Full bathrooms: 2
Rooms
- Room types: Den, Balcony/Porch/Lanai, Bonus Room
Primary bedroom
- Features: Flooring (Hardwood), Bathroom (Full)
- Level: Main
- Area: 154 Square Feet
- Dimensions: 11X14
Bedroom 2
- Features: Flooring (Hardwood)
- Level: Main
- Area: 110 Square Feet
- Dimensions: 10X11
Balcony porch lanai
- Level: Main
- Area: 84 Square Feet
- Dimensions: 14X06
Bonus room
- Level: Main
- Area: 154 Square Feet
- Dimensions: 14X11
Den
- Level: Main
- Area: 64 Square Feet
- Dimensions: 08X08
Dining room
- Features: Flooring (Hardwood)
- Level: Main
- Dimensions: COMBO
Kitchen
- Features: Kitchen (Island), Flooring (Hardwood)
- Level: Main
- Area: 180 Square Feet
- Dimensions: 15X12
Living room
- Features: Flooring (Hardwood)
- Level: Main
- Area: 256 Square Feet
- Dimensions: 16X16
Heating
- Natural Gas, Forced Air
Cooling
- Central Air
Appliances
- Included: Range, Microwave, Dishwasher, Refrigerator, Freezer, Washer, Dryer, Disposal, Humidifier
- Laundry: Washer Hookup
Features
- Storage
- Flooring: Hardwood
- Windows: Screens
- Basement: None
- Number of fireplaces: 1
- Fireplace features: Gas Log, Living Room
Interior area
- Total structure area: 0
- Total interior livable area: 1,208 sqft
Property
Parking
- Total spaces: 1
- Parking features: Heated Garage, Yes, Deeded, Attached, Garage
- Attached garage spaces: 1
Accessibility
- Accessibility features: No Disability Access
Features
- Exterior features: Balcony
Details
- Additional parcels included: 17093090031173
- Parcel number: 17093090031092
- Special conditions: None
- Other equipment: Ceiling Fan(s)
Construction
Type & style
- Home type: Condo
- Property subtype: Condominium, Apartment, Single Family Residence
Materials
- Brick
Condition
- New construction: No
- Year built: 1996
- Major remodel year: 2000
Utilities & green energy
- Sewer: Public Sewer
- Water: Lake Michigan, Public
Community & HOA
Community
- Security: Security System
HOA
- Has HOA: Yes
- Amenities included: None, Door Person, Elevator in Residence, Exercise Room, Storage, Receiving Room
- Services included: Water, Insurance, Security, Doorman, Exercise Facilities, Exterior Maintenance, Lawn Care, Scavenger, Snow Removal
- HOA fee: $784 monthly
Location
- Region: Chicago
Financial & listing details
- Price per square foot: $435/sqft
- Tax assessed value: $454,780
- Annual tax amount: $9,950
- Date on market: 7/16/2026
- Ownership: Condo
Estimated market value
$516,000
$490,000 - $542,000
$3,735/mo
Price history
| Date | Event | Price |
|---|---|---|
| 8/3/2026 | Pending sale | $525,000$435/sqft |
Source:  MRED as distributed by MLS GRID #12703817 Report a problem MRED as distributed by MLS GRID #12703817 Report a problem | ||
| 7/16/2026 | Listed for sale | $525,000+16.7%$435/sqft |
Source: MRED as distributed by MLS GRID #12703817 Report a problem | ||
| 2/24/2021 | Listing removed | -- |
Source: Owner Report a problem | ||
| 4/6/2020 | Listing removed | $2,495$2/sqft |
Source: Owner Report a problem | ||
| 3/31/2020 | Listed for rent | $2,495$2/sqft |
Source: Owner Report a problem | ||
| 4/22/2016 | Sold | $450,000+34.3%$373/sqft |
Source: MRED as distributed by MLS GRID #09205907 Report a problem | ||
| 6/29/2012 | Sold | $335,000-11.3%$277/sqft |
Source: MRED as distributed by MLS GRID #08103950 Report a problem | ||
| 5/5/2006 | Sold | $377,500+71.6%$313/sqft |
Source: Public Record Report a problem | ||
| 6/2/1998 | Sold | $220,000$182/sqft |
Source: Public Record Report a problem | ||
Public tax history
| Year | Property taxes | Tax assessment |
|---|---|---|
| 2024 | $9,171 +49.3% | $45,478 +56.8% |
| 2023 | $6,142 +2.6% | $29,011 |
| 2022 | $5,987 -28.6% | $29,011 -30.2% |
| 2021 | $8,385 -2.3% | $41,563 +8.2% |
| 2020 | $8,586 +1.3% | $38,413 -8.6% |
| 2019 | $8,475 +1.7% | $42,041 |
| 2018 | $8,331 +26.6% | $42,041 +38% |
| 2017 | $6,581 +7.9% | $30,466 |
| 2016 | $6,102 +9.3% | $30,466 |
| 2015 | $5,583 +6.1% | $30,466 +7.4% |
| 2014 | $5,262 +2% | $28,359 |
| 2013 | $5,158 +1.9% | $28,359 -7.6% |
| 2012 | $5,060 +4.8% | $30,695 +3% |
| 2011 | $4,827 -0.4% | $29,787 |
| 2010 | $4,847 -2.3% | $29,787 -6.4% |
| 2009 | $4,960 +22.3% | $31,810 +12.5% |
| 2008 | $4,057 +1% | $28,284 |
| 2007 | $4,017 -1.1% | $28,284 |
| 2006 | $4,060 +22.8% | $28,284 +2.7% |
| 2005 | $3,306 +2.2% | $27,550 |
| 2004 | $3,233 +4.5% | $27,550 |
| 2003 | $3,095 -5.4% | $27,550 +37.5% |
| 2002 | $3,272 +4.9% | $20,036 |
| 2001 | $3,119 +0.7% | $20,036 |
| 2000 | $3,098 | $20,036 +10.5% |
| 1999 | -- | $18,128 |
Find assessor info on the county website
Monthly payment
Est. payment
Payment breakdown
Explore the cost of this home by adjusting the details. Changes won't be saved.Climate risks
Neighborhood: Fulton River District
Nearby schools
- $529,8002 bd2 ba1.2k sqft616 W Fulton St APT 201, Chicago, IL 60661Off Market

- $510,0002 bd2 ba-- sqft616 W Fulton St APT 202, Chicago, IL 60661Sold
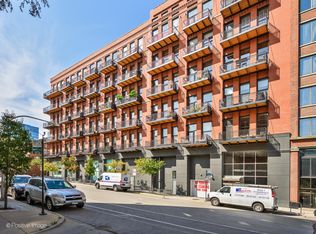
- $536,2002 bd2 ba1.2k sqft616 W Fulton St APT 203, Chicago, IL 60661Off Market
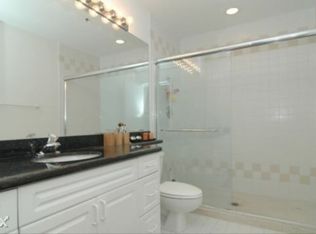
- $489,2002 bd2 ba1.2k sqft616 W Fulton St APT 204, Chicago, IL 60661Off Market
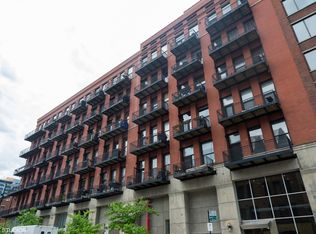
Similar homes
- $500,0002 bd2 ba1.2k sqft(Undisclosed Address), Chicago, IL 60661Active
 MLS ID #12713630, Chris McComas, @properties Christie's International Real Estate. MRED as distributed by MLS GRID
 - $535,0002 bd2 ba1.6k sqft728 W Jackson Blvd APT 302, Chicago, IL 60661Active
 MLS ID #12753161, Jonathan Darin, Coldwell Banker Real Estate Group. MRED as distributed by MLS GRID
 - $494,9002 bd2 ba1.4k sqft728 W Jackson Blvd APT 712, Chicago, IL 60661New
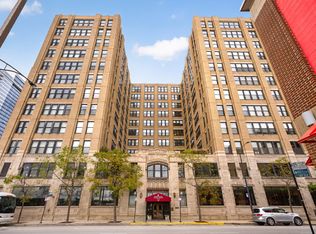 MLS ID #12757108, Zachary Koran, Baird & Warner. MRED as distributed by MLS GRID
 - $539,0001 bd2 ba1.3k sqft616 W Fulton St APT 503, Chicago, IL 60661Active
 MLS ID #12673361, Mary Medill, Compass. MRED as distributed by MLS GRID
