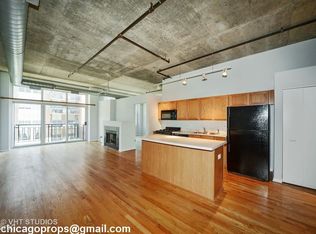
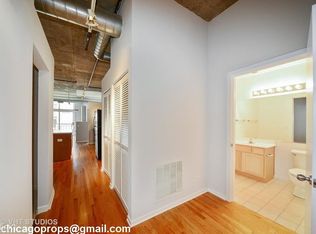
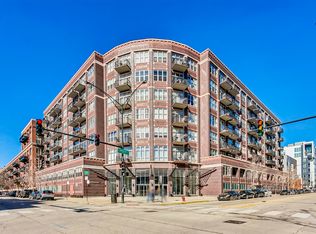
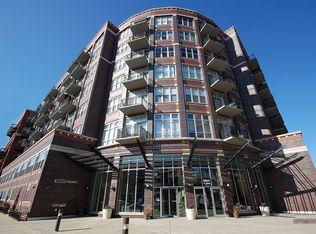
Amazing condo (NOT a Loft) in One of the Most Highly Sought after Buildings in the HOT West Loop. Totally upgraded unit features new Kitchen & Baths. Kitchen has NEW Stainless Steel appliances, NEW White hardwood cabinets, NEW Quartz countertops and NEW lighting. Living room features refinished dark-stained hardwood floors, Gas Fireplace and a balcony (with plenty of room for BBQ grill, table & chairs). Both bedrooms are fully enclosed with Glass panels and doors. Master bedroom has Newer carpet and NEW closet organizers. 2nd bedroom has new carpet and built-in custom closets. Both bathrooms have NEW Quartz countertops, sink, lighting & cabinets. NEW In-unit W/D. NEW furnace and A/C. Huge storage locker and access to bike room. Building amenities include well-equipped exercise room, business center (FREE Internet), Amazing Rooftop deck, 24/7 security. Walk to all transportation including Blue & Green L lines, FAB West Loop restaurants, Parks, Mariano's, Target. Parking space (#57) included in price.
Active
$597,500
1000 W Adams St APT 506, Chicago, IL 60607
2beds
1,169sqft
Condominium, Single Family Residence
Built in 2001
-- sqft lot
$586,500 Zestimate®
$511/sqft
$731/mo HOA
What's special
Gas fireplaceTotally upgraded unitNew kitchen and bathsNew quartz countertopsAmazing rooftop deckNew white hardwood cabinetsNew lighting
- 10 days
- 295
- 11
Zillow last checked:
Listing updated:
Listed by:
Kurt Hulsebus 312-404-1317,
Chiproplocator, INC
Source: MRED as distributed by MLS GRID,MLS#: 12762231
Facts & features
Interior
Bedrooms & bathrooms
- Bedrooms: 2
- Bathrooms: 2
- Full bathrooms: 2
Rooms
- Room types: No additional rooms
Primary bedroom
- Features: Flooring (Carpet), Window Treatments (Blinds), Bathroom (Full)
- Level: Main
- Area: 154 Square Feet
- Dimensions: 14X11
Bedroom 2
- Features: Flooring (Carpet)
- Level: Main
- Area: 132 Square Feet
- Dimensions: 12X11
Dining room
- Features: Flooring (Hardwood)
- Level: Main
- Dimensions: COMBO
Kitchen
- Features: Kitchen (Eating Area-Table Space), Flooring (Hardwood)
- Level: Main
- Area: 135 Square Feet
- Dimensions: 15X9
Laundry
- Features: Flooring (Vinyl)
- Level: Main
- Area: 9 Square Feet
- Dimensions: 3X3
Living room
- Features: Flooring (Hardwood), Window Treatments (Blinds)
- Level: Main
- Area: 300 Square Feet
- Dimensions: 15X20
Heating
- Natural Gas, Forced Air
Cooling
- Central Air
Appliances
- Included: Range, Microwave, Dishwasher, Refrigerator, Washer, Dryer, Disposal, Humidifier
- Laundry: Washer Hookup, Gas Dryer Hookup, In Unit, Laundry Closet
Features
- Storage
- Flooring: Hardwood
- Basement: None
- Number of fireplaces: 1
- Fireplace features: Gas Log, Ventless, Living Room
Interior area
- Total structure area: 0
- Total interior livable area: 1,169 sqft
Property
Parking
- Total spaces: 1
- Parking features: Garage Door Opener, Heated Garage, Electric Vehicle Charging Station(s), Yes, Garage Owned, Attached, Garage
- Attached garage spaces: 1
- Has uncovered spaces: Yes
Accessibility
- Accessibility features: No Disability Access
Features
- Exterior features: Balcony
Details
- Parcel number: 17172110271060
- Special conditions: None
- Other equipment: TV-Cable
Construction
Type & style
- Home type: Condo
- Property subtype: Condominium, Single Family Residence
Materials
- Brick, Limestone
- Foundation: Concrete Perimeter, Reinforced Caisson
- Roof: Tar/Gravel
Condition
- New construction: No
- Year built: 2001
Utilities & green energy
- Electric: Circuit Breakers, 200+ Amp Service
- Sewer: Public Sewer
- Water: Lake Michigan
- Utilities for property: Cable Available
Community & HOA
Community
- Security: Fire Sprinkler System, Carbon Monoxide Detector(s)
HOA
- Has HOA: Yes
- Amenities included: Bike Room/Bike Trails, Door Person, Elevator in Residence, Exercise Room, Storage, On Site Manager/Engineer, Sundeck, Receiving Room, Valet/Cleaner, Business Center
- Services included: Water, Parking, Doorman, Exercise Facilities, Scavenger, Snow Removal
- HOA fee: $731 monthly
Location
- Region: Chicago
Financial & listing details
- Price per square foot: $511/sqft
- Tax assessed value: $462,020
- Annual tax amount: $9,317
- Date on market: 9/17/2026
- Ownership: Condo
Estimated market value
$586,500
$557,000 - $616,000
$3,900/mo
Price history
| Date | Event | Price |
|---|---|---|
| 9/17/2026 | Listed for sale | $597,500-0.4%$511/sqft |
Source:  MRED as distributed by MLS GRID #12762231 Report a problem MRED as distributed by MLS GRID #12762231 Report a problem | ||
| 9/17/2026 | Listing removed | $599,900$513/sqft |
Source: MRED as distributed by MLS GRID #12731213 Report a problem | ||
| 8/12/2026 | Listed for sale | $599,900+16.5%$513/sqft |
Source: MRED as distributed by MLS GRID #12731213 Report a problem | ||
| 7/24/2023 | Listing removed | -- |
Source: MRED as distributed by MLS GRID #11784010 Report a problem | ||
| 7/6/2023 | Price change | $514,900-3.7%$440/sqft |
Source: MRED as distributed by MLS GRID #11784010 Report a problem | ||
| 6/5/2023 | Price change | $534,900-2.7%$458/sqft |
Source: MRED as distributed by MLS GRID #11784010 Report a problem | ||
| 5/16/2023 | Listed for sale | $549,900+143.3%$470/sqft |
Source: MRED as distributed by MLS GRID #11784010 Report a problem | ||
| 4/13/2022 | Listing removed | -- |
Source: Zillow Rental Manager Report a problem | ||
| 4/6/2022 | Listed for rent | $2,900+5.5%$2/sqft |
Source: Zillow Rental Manager Report a problem | ||
| 3/11/2021 | Listing removed | -- |
Source: Zillow Rental Manager Report a problem | ||
| 3/4/2021 | Listed for rent | $2,750-8.3%$2/sqft |
Source: Zillow Rental Manager Report a problem | ||
| 1/12/2021 | Listing removed | -- |
Source:  MRED as distributed by MLS GRID Report a problem MRED as distributed by MLS GRID Report a problem | ||
| 11/12/2020 | Listed for rent | $3,000+1.7%$3/sqft |
Source: Chiproplocator INC #10931734 Report a problem | ||
| 10/13/2019 | Listing removed | $2,950$3/sqft |
Source: Chiproplocator INC #10528994 Report a problem | ||
| 9/25/2019 | Listed for rent | $2,950$3/sqft |
Source: Chiproplocator INC #10528994 Report a problem | ||
| 1/10/2002 | Sold | $226,000$193/sqft |
Source: Public Record Report a problem | ||
Public tax history
| Year | Property taxes | Tax assessment |
|---|---|---|
| 2024 | $9,317 -3.2% | $46,202 +1.7% |
| 2023 | $9,621 +2.6% | $45,444 |
| 2022 | $9,379 +2.3% | $45,444 |
| 2021 | $9,168 +9.8% | $45,444 +21.7% |
| 2020 | $8,347 +1.3% | $37,345 -8.6% |
| 2019 | $8,239 +1.7% | $40,872 |
| 2018 | $8,100 +25% | $40,872 +36.2% |
| 2017 | $6,482 +7.8% | $30,006 |
| 2016 | $6,010 +9.3% | $30,006 |
| 2015 | $5,498 +66.3% | $30,006 +31.9% |
| 2014 | $3,306 -0.4% | $22,750 |
| 2013 | $3,318 +0.1% | $22,750 |
| 2012 | $3,315 -16.2% | $22,750 -18.1% |
| 2011 | $3,955 -1.6% | $27,771 |
| 2010 | $4,020 -5% | $27,771 -4% |
| 2009 | $4,233 +2.2% | $28,928 -5.9% |
| 2008 | $4,143 +2.2% | $30,730 |
| 2007 | $4,054 +0.8% | $30,730 |
| 2006 | $4,023 +5% | $30,730 +21.6% |
| 2005 | $3,830 +1.5% | $25,268 |
| 2004 | $3,773 -5.6% | $25,268 |
| 2003 | $3,998 | $25,268 |
Find assessor info on the county website
Monthly payment
Est. payment
Payment breakdown
Explore the cost of this home by adjusting the details. Changes won't be saved.Climate risks
Neighborhood: Near West Side
Nearby schools
Schools provided by the listing agent
- Elementary: Skinner Elementary School
- Middle: Skinner Elementary School
- District: 299
Source: MRED as distributed by MLS GRID. This data may not be complete. We recommend contacting the local school district to confirm school assignments for this home.
Similar homes
- $569,9992 bd2 ba1.2k sqft225 S Sangamon St Unit 306, Chicago, IL 60607Active
 MLS ID #12710254, Cory Tanzer, Option Premier LLC. MRED as distributed by MLS GRID
 - $595,0002 bd2 ba1.5k sqft130 S Canal St APT 419, Chicago, IL 60606Active
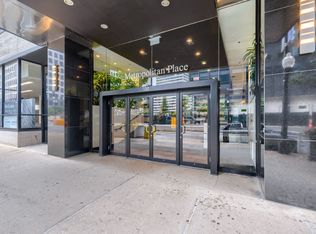 MLS ID #12761902, Marnie Beilin, Fulton Grace Realty. MRED as distributed by MLS GRID
 - $595,0003 bd3 ba1.5k sqft331 S Peoria St APT 107, Chicago, IL 60607Active
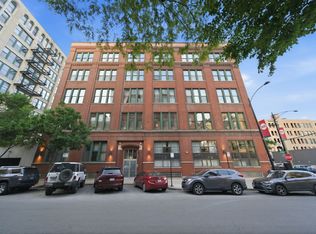 MLS ID #12736390, Maritza Sowell, Coldwell Banker Realty. MRED as distributed by MLS GRID
 - $615,0002 bd2 ba1.7k sqft1000 W Washington Blvd Unit 430, Chicago, IL 60607Active
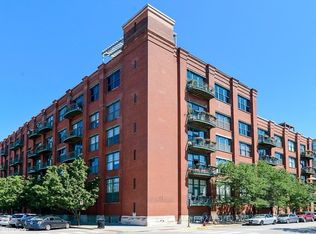 MLS ID #12739663, Nicholas Colagiovanni, Baird & Warner. MRED as distributed by MLS GRID
