
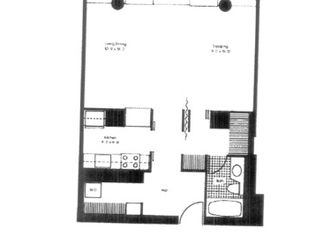
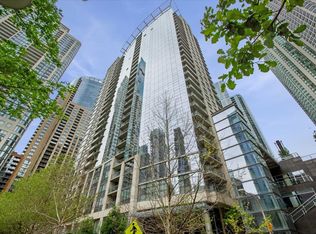
Welcome to this stunning and well-maintained one-bedroom, one-and-a-half-bath condo at the luxurious Harbor Point Tower. Enjoy breathtaking views of the city skyline, lakefront, and Navy Pier from the sun-filled space. The open floor plan and wrap-around windows create a bright and inviting atmosphere, showcasing iconic Chicago views. The spacious living and dining room seamlessly flow into the kitchen, featuring wood cabinetry and granite counters. Adjacent to the kitchen is a conveniently located powder room. The generous primary suite offers a huge walk-in closet, in-unit laundry, and an ensuite bath with a tub/shower combo. The building itself offers an array of amenities for your enjoyment, including 24-hour door staff, an exercise room, an indoor pickleball court, an indoor pool with sauna, and an outdoor sundeck with BBQ grills. Additional storage is also available for your convenience. Valet parking adds to the ease of living in this fabulous building. Located in the most fabulous location on Chicago's beautiful Lakefront, you'll be near Millennium and Maggie Daley Parks, world-class shopping, restaurants, nightlife, and have easy access to the Loop and Lake Shore Drive. Don't miss out on this wonderful opportunity to own a condo with stunning views in a prime location. Schedule a showing today!
Active
$424,000
155 N Harbor Dr APT 2404, Chicago, IL 60601
1beds
1,000sqft
Condominium, Single Family Residence
Built in 1974
-- sqft lot
$414,600 Zestimate®
$424/sqft
$835/mo HOA
What's special
Iconic chicago viewsGenerous primary suiteIn-unit laundryOpen floor planWrap-around windowsConveniently located powder roomSun-filled space
- 10 days |
- 426 |
- 24 |
Zillow last checked:
Listing updated:
Listed by:
Ksenia Wurl 312-890-5428,
Compass,
Douglas Wurl 920-217-6879,
Compass
Source: MRED as distributed by MLS GRID,MLS#: 12663683
Facts & features
Interior
Bedrooms & bathrooms
- Bedrooms: 1
- Bathrooms: 2
- Full bathrooms: 1
- 1/2 bathrooms: 1
Rooms
- Room types: Foyer
Primary bedroom
- Features: Flooring (Hardwood), Bathroom (Full)
- Level: Main
- Area: 144 Square Feet
- Dimensions: 12X12
Dining room
- Features: Flooring (Hardwood)
- Level: Main
- Area: 108 Square Feet
- Dimensions: 9X12
Foyer
- Features: Flooring (Hardwood)
- Level: Main
- Area: 81 Square Feet
- Dimensions: 9X9
Kitchen
- Features: Kitchen (Galley), Flooring (Hardwood)
- Level: Main
- Area: 117 Square Feet
- Dimensions: 9X13
Laundry
- Level: Main
- Area: 12 Square Feet
- Dimensions: 3X4
Living room
- Features: Flooring (Hardwood)
- Level: Main
- Area: 320 Square Feet
- Dimensions: 16X20
Heating
- Electric
Cooling
- Wall Unit(s)
Appliances
- Included: Range, Dishwasher, Refrigerator, Freezer, Washer, Dryer, Disposal
- Laundry: Washer Hookup, In Unit
Features
- Walk-In Closet(s), Open Floorplan, Granite Counters, Pantry
- Flooring: Hardwood
- Basement: None
Interior area
- Total structure area: 0
- Total interior livable area: 1,000 sqft
Video & virtual tour
Property
Parking
- Total spaces: 1
- Parking features: Heated Garage, Yes, Leased, Attached, Garage
- Attached garage spaces: 1
Accessibility
- Accessibility features: No Disability Access
Details
- Parcel number: 17104010051312
- Special conditions: List Broker Must Accompany
Construction
Type & style
- Home type: Condo
- Property subtype: Condominium, Single Family Residence
Materials
- Glass
Condition
- New construction: No
- Year built: 1974
Utilities & green energy
- Electric: Circuit Breakers
- Sewer: Public Sewer
- Water: Lake Michigan
Community & HOA
Community
- Subdivision: Harbor Point
HOA
- Has HOA: Yes
- Amenities included: Bike Room/Bike Trails, Door Person, Coin Laundry, Commissary, Elevator in Residence, Exercise Room, Storage, Health Club, On Site Manager/Engineer, Party Room, Sundeck, Indoor Pool, Receiving Room, Sauna, Service Elevator(s), Steam Room, Valet/Cleaner
- Services included: Water, Insurance, Security, Doorman, Cable TV, Exercise Facilities, Pool, Exterior Maintenance, Lawn Care, Scavenger, Snow Removal, Internet
- HOA fee: $835 monthly
Location
- Region: Chicago
Financial & listing details
- Price per square foot: $424/sqft
- Tax assessed value: $382,680
- Annual tax amount: $7,595
- Date on market: 7/11/2026
- Ownership: Condo
Estimated market value
$414,600
$394,000 - $435,000
$3,131/mo
Price history
| Date | Event | Price |
|---|---|---|
| 7/11/2026 | Listed for sale | $424,000+2.2%$424/sqft |
Source:  MRED as distributed by MLS GRID #12663683 Report a problem MRED as distributed by MLS GRID #12663683 Report a problem | ||
| 5/16/2025 | Listing removed | $2,850$3/sqft |
Source: MRED as distributed by MLS GRID #12363838 Report a problem | ||
| 5/13/2025 | Listed for rent | $2,850-1.7%$3/sqft |
Source: MRED as distributed by MLS GRID #12363838 Report a problem | ||
| 4/14/2025 | Price change | $415,000-2.4%$415/sqft |
Source: MRED as distributed by MLS GRID #12285700 Report a problem | ||
| 2/9/2025 | Listed for sale | $425,000-0.5%$425/sqft |
Source: MRED as distributed by MLS GRID #12285700 Report a problem | ||
| 1/18/2025 | Listing removed | $427,000$427/sqft |
Source: MRED as distributed by MLS GRID #12134791 Report a problem | ||
| 12/6/2024 | Price change | $427,000-0.2%$427/sqft |
Source: MRED as distributed by MLS GRID #12134791 Report a problem | ||
| 9/25/2024 | Price change | $428,000-2.7%$428/sqft |
Source: MRED as distributed by MLS GRID #12134791 Report a problem | ||
| 9/20/2024 | Price change | $440,099-2.2%$440/sqft |
Source: MRED as distributed by MLS GRID #12134791 Report a problem | ||
| 8/9/2024 | Listed for sale | $450,000$450/sqft |
Source: MRED as distributed by MLS GRID #12134791 Report a problem | ||
| 8/9/2024 | Listing removed | -- |
Source: MRED as distributed by MLS GRID #11932152 Report a problem | ||
| 5/7/2024 | Price change | $450,000-5.3%$450/sqft |
Source: MRED as distributed by MLS GRID #11932152 Report a problem | ||
| 4/6/2024 | Price change | $475,000-4.8%$475/sqft |
Source: MRED as distributed by MLS GRID #11932152 Report a problem | ||
| 3/15/2024 | Listed for sale | $499,000+30.6%$499/sqft |
Source: MRED as distributed by MLS GRID #11932152 Report a problem | ||
| 7/30/2023 | Listing removed | -- |
Source: MRED as distributed by MLS GRID #11839994 Report a problem | ||
| 7/24/2023 | Listed for rent | $2,900+28.9%$3/sqft |
Source: MRED as distributed by MLS GRID #11839994 Report a problem | ||
| 1/11/2021 | Listing removed | -- |
Source:  MRED as distributed by MLS GRID Report a problem MRED as distributed by MLS GRID Report a problem | ||
| 11/18/2020 | Price change | $2,250-6.3%$2/sqft |
Source: Corcoran Urban Real Estate #10689049 Report a problem | ||
| 10/15/2020 | Price change | $2,400-4%$2/sqft |
Source: Corcoran Urban Real Estate #10689049 Report a problem | ||
| 4/13/2020 | Listed for rent | $2,500$3/sqft |
Source: Urban Real Estate #10689049 Report a problem | ||
| 9/26/2019 | Listing removed | $2,500$3/sqft |
Source: Urban Real Estate #10440931 Report a problem | ||
| 9/9/2019 | Price change | $2,500-2%$3/sqft |
Source: Urban Real Estate #10440931 Report a problem | ||
| 8/23/2019 | Price change | $2,550-3.8%$3/sqft |
Source: Urban Real Estate #10440931 Report a problem | ||
| 7/6/2019 | Listed for rent | $2,650$3/sqft |
Source: Urban Real Estate #10440931 Report a problem | ||
| 12/18/2014 | Sold | $382,000+23.2%$382/sqft |
Source: MRED as distributed by MLS GRID #08759829 Report a problem | ||
| 10/26/2009 | Sold | $310,000$310/sqft |
Source: MRED as distributed by MLS GRID #07214267 Report a problem | ||
Public tax history
| Year | Property taxes | Tax assessment |
|---|---|---|
| 2024 | -- | $38,268 +6.3% |
| 2023 | $7,595 +2.6% | $35,999 |
| 2022 | $7,404 +2.3% | $35,999 |
| 2021 | $7,239 +3.7% | $35,999 +14.9% |
| 2020 | $6,982 +1.8% | $31,342 -8.2% |
| 2019 | $6,858 +1.7% | $34,136 |
| 2018 | $6,743 +5.2% | $34,136 +14.6% |
| 2017 | $6,411 +7.5% | $29,783 |
| 2016 | $5,965 +9.3% | $29,783 |
| 2015 | $5,458 +3.6% | $29,783 +4.9% |
| 2014 | $5,267 +2% | $28,385 |
| 2013 | $5,163 +1.4% | $28,385 |
| 2012 | $5,094 +12% | $28,385 +1.2% |
| 2011 | $4,546 -3.6% | $28,054 -3.2% |
| 2010 | $4,714 -0.8% | $28,970 -5% |
| 2009 | $4,754 +13.1% | $30,487 +4% |
| 2008 | $4,205 +1% | $29,310 |
| 2007 | $4,163 -1.1% | $29,310 |
| 2006 | $4,208 +1.5% | $29,310 +15.6% |
| 2005 | $4,145 +1% | $25,365 |
| 2004 | $4,103 +2.2% | $25,365 |
| 2003 | $4,014 +23.5% | $25,365 +40.2% |
| 2002 | $3,251 +3.8% | $18,093 |
| 2001 | $3,133 +13.8% | $18,093 |
| 2000 | $2,753 -0.7% | $18,093 +26.3% |
| 1999 | $2,771 | $14,329 |
Find assessor info on the county website
Monthly payment
Est. payment
Payment breakdown
Explore the cost of this home by adjusting the details. Changes won't be saved.Climate risks
Neighborhood: New Eastside
Nearby schools
GreatSchools rating
- 4/10Ogden Elementary SchoolGrades: PK-8Distance: 1.3 mi
- 1/10Wells Community Academy High SchoolGrades: 9-12Distance: 2.9 mi
Schools provided by the listing agent
- District: 299
Source: MRED as distributed by MLS GRID. This data may not be complete. We recommend contacting the local school district to confirm school assignments for this home.
- $257,000-- bd1 ba708 sqft155 N Harbor Dr APT 201, Chicago, IL 60601Off Market
- $478,4002 bd2 ba1.1k sqft155 N Harbor Dr APT 202, Chicago, IL 60601Off Market
- $540,5002 bd2 ba1.1k sqft155 N Harbor Dr APT 203, Chicago, IL 60601Off Market
- $350,1001 bd2 ba998 sqft155 N Harbor Dr APT 204, Chicago, IL 60601Off Market

- $225,0001 bd1 ba800 sqft155 N Harbor Dr APT 205, Chicago, IL 60601Sold
- $489,0001 bd1 ba1k sqft155 N Harbor Dr APT 206, Chicago, IL 60601Sold
- $404,3002 bd2 ba1k sqft155 N Harbor Dr APT 207, Chicago, IL 60601Off Market
- $491,000-- bd-- ba-- sqft155 N Harbor Dr APT 208, Chicago, IL 60601Off Market
- $410,0001 bd2 ba1k sqft155 N Harbor Dr APT 209, Chicago, IL 60601Off Market
A local agent can set up tours, give advice and negotiate with sellers.
Similar homes
- $409,9002 bd2 ba1k sqft155 N Harbor Dr APT 5407, Chicago, IL 60601Price Change
 MLS ID #12558042, Gary Richter, Corcoran Urban Real Estate. MRED as distributed by MLS GRID
 - $475,0002 bd2 ba1.1k sqft201 N Westshore Dr APT 604, Chicago, IL 60601Active
 MLS ID #12693443, Layching Quek, Redfin Corporation. MRED as distributed by MLS GRID
 - $439,0002 bd2 ba1.2k sqft222 N Columbus Dr APT 2608, Chicago, IL 60601Active
 MLS ID #12689503, Larissa Brodsky, Compass. MRED as distributed by MLS GRID
 - $449,9001 bd1 ba710 sqft201 N Westshore Dr APT 2006, Chicago, IL 60601Active
 MLS ID #12682240, James Sheehan, Meridian Real Estate Chicago LLC. MRED as distributed by MLS GRID
 - $499,0002 bd2 ba1.3k sqft360 E Randolph St APT 1007, Chicago, IL 60601ActiveMLS ID #12674447, Connie Engel, @properties Christie's International Real Estate. MRED as distributed by MLS GRID
- $489,0002 bd2 ba1.2k sqft195 N Harbor Dr APT 1201, Chicago, IL 60601ActiveMLS ID #12673652, Matthew Litzenberger, Coldwell Banker Realty. MRED as distributed by MLS GRID
- $519,9991 bd2 ba1k sqft360 E Randolph St APT 2502, Chicago, IL 60601ActiveMLS ID #12688934, Robert Los, HomeSmart Connect LLC. MRED as distributed by MLS GRID
- $449,9502 bd2 ba1.2k sqft401 E Ontario St APT 1409, Chicago, IL 60611ActiveMLS ID #12701543, Roman Serra, Aria Real Estate. MRED as distributed by MLS GRID
- $585,0002 bd2 ba1.1k sqft155 N Harbor Dr APT 3102, Chicago, IL 60601ActiveMLS ID #12677671, Ksenia Wurl, Compass. MRED as distributed by MLS GRID
- $410,0002 bd2 ba1.2k sqft310 S Michigan Ave Unit 1013, Chicago, IL 60604ActiveMLS ID #12684807, Florence Lee, @properties Christie's International Real Estate. MRED as distributed by MLS GRID
- $335,0001 bd1 ba825 sqft400 E Randolph St APT 1727, Chicago, IL 60601ActiveMLS ID #12639611, Guido Piunti, @properties Christie's International Real Estate. MRED as distributed by MLS GRID
- $420,0002 bd2 ba1.1k sqft900 N Lake Shore Dr APT 2303, Chicago, IL 60611ActiveMLS ID #12673031, Tommy Choi, Keller Williams ONEChicago. MRED as distributed by MLS GRID
- $475,0002 bd2 ba1.2k sqft474 N Lake Shore Dr APT 2605, Chicago, IL 60611ActiveMLS ID #12688911, William Finfrock, Redfin Corporation. MRED as distributed by MLS GRID
- $389,0001 bd1 ba800 sqft1030 N State St APT 33J, Chicago, IL 60610ActiveMLS ID #12700096, Maureen Chwarzynski, Baird & Warner. MRED as distributed by MLS GRID
- $562,0002 bd3 ba1.2k sqft(Undisclosed Address), Chicago, IL 60601ActiveMLS ID #12678308, Vickie Liu, ABR,SFR, Baird & Warner. MRED as distributed by MLS GRID
- $475,0002 bd2 ba1.2k sqft3200 N Lake Shore Dr APT 410, Chicago, IL 60657NewMLS ID #12710864, Kim Alden, Compass. MRED as distributed by MLS GRID
- $365,0001 bd1 ba875 sqft1440 N Lake Shore Dr APT 18G, Chicago, IL 60610NewMLS ID #12709852, Dawn McKenna, Coldwell Banker Realty. MRED as distributed by MLS GRID
- $419,0002 bd2 ba1.5k sqft3180 N Lake Shore Dr APT 4G, Chicago, IL 60657ActiveMLS ID #12700537, Dan Marks, @properties Christie's International Real Estate. MRED as distributed by MLS GRID
- $495,9002 bd2 ba1.2k sqft474 N Lake Shore Dr APT 4205, Chicago, IL 60611ActiveMLS ID #12686981, Kenyatta Land, HomeSmart Connect LLC. MRED as distributed by MLS GRID
- $449,5002 bd2 ba1.2k sqft437 W Division St #303, Chicago, IL 60610Price ChangeMLS ID #12703084, Mario Greco, Compass. MRED as distributed by MLS GRID
