
Unbeatable location in the this well run East Lakeview 2bed/2bath condo w/ 1500sqft of lake facing living space at Belmont Harbor! A wall of East facing windows in the living and dining room combined with the large rooms and extensive closet space in this floor plan offer the owner flexibility in how the space works best for them. The oversized dining room is an entertainer's delight or repurpose the room at an unbeatable 3rd bedroom price and still have plenty of room for full size dining table in the combo living/dining space (pictured). The large kitchen currently features extensive counter space with granite and tons of cabinetry, it's perfectly enjoyed like it is or if desired can easily be opened to the living room to create an oversized island and open layout. A large primary bedroom suite offers a full wall of mirrored closets and updated marble en-suite bath. The bright second bedroom is spacious as well and features a full wall of closets. If desired, in-unit washer/dryer is permitted in a perfectly sized area directly off the kitchen. The unit currently features an upgraded marble entry, marble 2nd bath with tub, recently refinished hardwood in the main living areas and newer neutral carpet in both bedrooms. No waiting for elevators in this building, with recent upgrades and only 2 units per floor you'll love the fast transit and very private feel on the way up to your unit! Friendly 24hr door staff w/ valet and complimentary guest pkg, beautiful lobby, sun deck w/ grills & firepit, bike room, storage lockers, and 2 dedicated exercise and laundry rooms round out the building's offering. Start easy living with only one bill as assessments include ALL utilities (heat, A/C, electricity, gas, water, cable/internet). Valet garage parking for $260/month with no waitlist and includes a weekly car wash and EV charging available. With the CTA Express Bus, easy access to Lake Shore Drive, and the Lakefront Path for walking and biking out your front door you are just steps from everywhere you want to be!
Contingent
$419,000
3180 N Lake Shore Dr APT 4G, Chicago, IL 60657
2beds
1,500sqft
:
Get pre-qualified$4,792/mo
Condominium, Single Family Residence
Built in 1952
-- sqft lot
$-- Zestimate®
$279/sqft
$1,580/mo HOA
What's special
Large primary bedroom suiteLarge roomsExtensive closet spaceLake facing living spaceOversized dining roomUpgraded marble entryUpdated marble en-suite bath
- --
- on Zillow |
- 1,336
- views |
- 26
- saves |
Likely to sell faster than
Zillow last checked:
Listing updated:
Listed by:
Dan Marks 312-823-3982,
@properties Christie's International Real Estate
Source: MRED as distributed by MLS GRID,MLS#: 12700537
Facts & features
Interior
Bedrooms & bathrooms
- Bedrooms: 2
- Bathrooms: 2
- Full bathrooms: 2
Rooms
- Room types: Foyer
Primary bedroom
- Features: Flooring (Carpet), Bathroom (Full)
- Level: Main
- Area: 252 Square Feet
- Dimensions: 18X14
Bedroom 2
- Features: Flooring (Carpet)
- Level: Main
- Area: 192 Square Feet
- Dimensions: 16X12
Dining room
- Features: Flooring (Parquet)
- Level: Main
- Area: 180 Square Feet
- Dimensions: 15X12
Foyer
- Features: Flooring (Marble)
- Level: Main
- Area: 72 Square Feet
- Dimensions: 9X8
Kitchen
- Features: Kitchen (Galley), Flooring (Ceramic Tile)
- Level: Main
- Area: 128 Square Feet
- Dimensions: 16X08
Living room
- Features: Flooring (Parquet)
- Level: Main
- Area: 375 Square Feet
- Dimensions: 25X15
Heating
- Steam
Cooling
- Window Unit(s)
Appliances
- Included: Range, Microwave, Dishwasher, Refrigerator, Freezer
- Laundry: Common Area
Features
- Basement: None
Interior area
- Total structure area: 0
- Total interior livable area: 1,500 sqft
Video & virtual tour
Property
Parking
- Total spaces: 2
- Parking features: Yes, Leased, Attached, Garage
- Attached garage spaces: 2
Accessibility
- Accessibility features: No Disability Access
Features
- Has view: Yes
- View description: Water, Front of Property
- Has water view: Yes
- Water view: Water,Front of Property
- Waterfront features: Lake Front
Lot
- Features: Corner Lot
Details
- Parcel number: 14282000031023
- Special conditions: None
Construction
Type & style
- Home type: Condo
- Property subtype: Condominium, Single Family Residence
Materials
- Brick
Condition
- New construction: No
- Year built: 1952
Utilities & green energy
- Electric: Circuit Breakers, 100 Amp Service
- Sewer: Public Sewer
- Water: Public
Community & HOA
HOA
- Has HOA: Yes
- Amenities included: Bike Room/Bike Trails, Door Person, Coin Laundry, Elevator in Residence, Exercise Room, Storage, On Site Manager/Engineer, Party Room, Sundeck, Receiving Room
- Services included: Heat, Water, Insurance, Doorman, Cable TV, Exercise Facilities, Exterior Maintenance, Lawn Care, Scavenger, Snow Removal, Internet
- HOA fee: $1,580 monthly
Location
- Region: Chicago
Financial & listing details
- Price per square foot: $279/sqft
- Tax assessed value: $351,310
- Annual tax amount: $6,396
- Date on market: 7/10/2026
- Ownership: Condo
Estimated market value
Not available
Estimated sales range
Not available
Not available
Price history
| Date | Event | Price |
|---|---|---|
| 1/31/2022 | Sold | $190,000-2.6%$127/sqft |
Source:  MRED as distributed by MLS GRID #11276162 Report a problem MRED as distributed by MLS GRID #11276162 Report a problem | ||
| 1/2/2022 | Contingent | $195,000$130/sqft |
Source: MRED as distributed by MLS GRID #11276162 Report a problem | ||
| 11/24/2021 | Listed for sale | $195,000$130/sqft |
Source: MRED as distributed by MLS GRID #11276162 Report a problem | ||
Public tax history
| Year | Property taxes | Tax assessment |
|---|---|---|
| 2024 | $6,396 +11.5% | $35,131 +29.2% |
| 2023 | $5,738 +32.6% | $27,198 |
| 2022 | $4,328 +1.5% | $27,198 |
| 2021 | $4,264 -14.9% | $27,198 -3.1% |
| 2020 | $5,009 -18.9% | $28,068 -8.7% |
| 2019 | $6,177 +1.7% | $30,743 |
| 2018 | $6,073 +31.4% | $30,743 +43.3% |
| 2017 | $4,620 +34.3% | $21,461 |
| 2016 | $3,441 +10.7% | $21,461 |
| 2015 | $3,109 +8.5% | $21,461 +8.2% |
| 2014 | $2,864 +2.7% | $19,839 |
| 2013 | $2,788 -13.5% | $19,839 -10.8% |
| 2012 | $3,223 -6.7% | $22,238 -10.5% |
| 2011 | $3,456 -14.5% | $24,851 |
| 2010 | $4,044 +25% | $24,851 -10.8% |
| 2009 | $3,235 +29.8% | $27,865 +9.6% |
| 2008 | $2,492 +4.2% | $25,426 |
| 2007 | $2,392 -8.5% | $25,426 0% |
| 2006 | $2,614 -4.1% | $25,427 +5.9% |
| 2005 | $2,726 +11.5% | $24,004 |
| 2004 | $2,446 +3.6% | $24,004 |
| 2003 | $2,361 -5% | $24,004 +44.1% |
| 2002 | $2,484 +6.2% | $16,663 |
| 2001 | $2,340 +14.5% | $16,663 |
| 2000 | $2,044 +0.3% | $16,663 +21.2% |
| 1999 | $2,038 | $13,749 |
Find assessor info on the county website
Monthly payment
Est. payment
Payment breakdown
Explore the cost of this home by adjusting the details. Changes won't be saved.Climate risks
Neighborhood: Lake View
Nearby schools
GreatSchools rating
- 8/10Nettelhorst Elementary SchoolGrades: PK-8Distance: 0.3 mi
- 3/10Lake View High SchoolGrades: 9-12Distance: 1.9 mi
Schools provided by the listing agent
- Elementary: Nettelhorst Elementary School
- Middle: Nettelhorst Elementary School
- High: Lake View High School
- District: 299
Source: MRED as distributed by MLS GRID. This data may not be complete. We recommend contacting the local school district to confirm school assignments for this home.
- $380,000-- bd-- ba-- sqft3180 N Lake Shore Dr APT 2A, Chicago, IL 60657Sold
- $239,200-- bd-- ba-- sqft3180 N Lake Shore Dr APT 2C, Chicago, IL 60657Off Market
- $219,9001 bd1 ba800 sqft3180 N Lake Shore Dr APT 2D, Chicago, IL 60657Sold
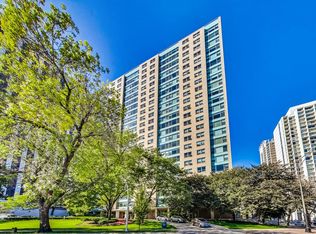
- $245,0001 bd1 ba800 sqft3180 N Lake Shore Dr APT 2E, Chicago, IL 60657Sold
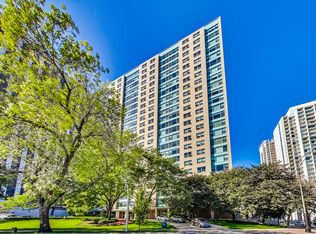
- $229,500-- bd-- ba-- sqft3180 N Lake Shore Dr APT 2F, Chicago, IL 60657Off Market
- $580,0002 bd2 ba1.5k sqft3180 N Lake Shore Dr APT 2H, Chicago, IL 60657Sold
- $432,700-- bd-- ba-- sqft3180 N Lake Shore Dr APT 3A, Chicago, IL 60657Off Market
- $405,3002 bd2 ba1.4k sqft3180 N Lake Shore Dr APT 3C, Chicago, IL 60657Off Market
- $330,0002 bd2 ba1.5k sqft3180 N Lake Shore Dr APT 3D, Chicago, IL 60657Sold
A local agent can set up tours, give advice and negotiate with sellers.
Similar homes
- $395,0003 bd2 ba1.2k sqft3550 N Lake Shore Dr APT 1102, Chicago, IL 60657Active
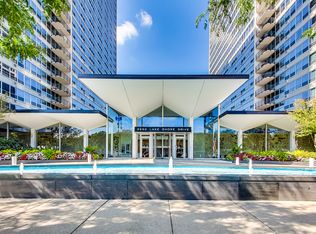 MLS ID #12707710, Kevin Tatum, @properties Christie's International Real Estate. MRED as distributed by MLS GRID
 - $329,0002 bd2 ba1.4k sqft3100 N Lake Shore Dr APT 601, Chicago, IL 60657Active
 MLS ID #12711734, Eric Hublar, Redfin Corporation. MRED as distributed by MLS GRID
 - $475,0002 bd2 ba1.2k sqft3200 N Lake Shore Dr APT 410, Chicago, IL 60657Active
 MLS ID #12710864, Kim Alden, Compass. MRED as distributed by MLS GRID
 - $439,0003 bd3 ba1.2k sqft3900 N Pine Grove Ave APT 209, Chicago, IL 60613Active
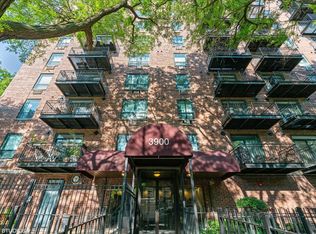 MLS ID #12713001, Margaret Baczkowski, @properties Christie's International Real Estate. MRED as distributed by MLS GRID
 - $379,0002 bd2 ba1.1k sqft2626 N Lakeview Ave APT 1002, Chicago, IL 60614ActiveMLS ID #12708354, Brenton Goldman, Baird & Warner. MRED as distributed by MLS GRID
- $399,0002 bd2 ba1.5k sqft850 N Dewitt Pl APT 7K, Chicago, IL 60611ActiveMLS ID #12712602, Alexandre Stoykov, Compass. MRED as distributed by MLS GRID
- $499,0002 bd2 ba1.3k sqft545 N Dearborn St APT 2511, Chicago, IL 60654NewMLS ID #12715353, Gail Spreen, Jameson Sotheby's Intl Realty. MRED as distributed by MLS GRID
- $435,0002 bd2 ba1.1k sqft345 W Fullerton Pkwy APT 801, Chicago, IL 60614ActiveMLS ID #12636880, Mircea Ciubancan, Real People Realty. MRED as distributed by MLS GRID
- $450,0002 bd2 ba1.6k sqft201 E Chestnut St APT 14A, Chicago, IL 60611ActiveMLS ID #12703152, Daniel Slivka, @properties Christie's International Real Estate. MRED as distributed by MLS GRID
- $425,0002 bd2 ba1.2k sqft680 N Green St APT 508, Chicago, IL 60642ActiveMLS ID #12663360, Kate Gaffey, Fulton Grace Realty. MRED as distributed by MLS GRID
- $299,0002 bd2 ba1.2k sqft6118 N Sheridan Rd APT 1102, Chicago, IL 60660NewMLS ID #12710966, Jagdish Yadav, Real People Realty. MRED as distributed by MLS GRID
- $449,5002 bd2 ba1.2k sqft437 W Division St #303, Chicago, IL 60610ActiveMLS ID #12703084, Mario Greco, Compass. MRED as distributed by MLS GRID
- $435,0003 bd2 ba1.6k sqft1445 N State Pkwy APT 1904, Chicago, IL 60610ActiveMLS ID #12673834, Lizanne Pilot, SFR,SRES, Coldwell Banker Realty. MRED as distributed by MLS GRID
- $410,0002 bd2 ba1.2k sqft310 S Michigan Ave Unit 1013, Chicago, IL 60604ActiveMLS ID #12684807, Florence Lee, @properties Christie's International Real Estate. MRED as distributed by MLS GRID
- $449,9002 bd2 ba1.6k sqft201 E Chestnut St APT 3A, Chicago, IL 60611ActiveMLS ID #12696340, Craig Knox Palmer, @properties Christie's International Real Estate. MRED as distributed by MLS GRID
- $425,0002 bd2 ba1.3k sqft1355 W Fillmore St #B, Chicago, IL 60607ActiveMLS ID #12693902, Brad Blumenthal, Compass. MRED as distributed by MLS GRID
- $350,0002 bd2 ba1.1k sqft2927 N Gresham Ave APT 1, Chicago, IL 60618ActiveMLS ID #12711934, Leigh Marcus, @properties Christie's International Real Estate. MRED as distributed by MLS GRID
- $299,5002 bd1 ba900 sqft3550 N Lake Shore Dr APT 1117, Chicago, IL 60657ActiveMLS ID #12680305, Timothy Selwanes, Core Realty & Investments Inc.. MRED as distributed by MLS GRID
- $425,0002 bd2 ba1.3k sqft9655 Woods Dr Unit 403, Skokie, IL 60077NewMLS ID #12707721, Keki Cannon, @properties Christie's International Real Estate. MRED as distributed by MLS GRID
- $395,0002 bd2 ba1.4k sqft110 E Delaware Pl APT 401, Chicago, IL 60611ActiveMLS ID #12627412, Virginia England, Berkshire Hathaway HomeServices Chicago. MRED as distributed by MLS GRID
