Stunning Move-In Ready End Unit Townhouse - open on 3 sides. It has soaring ceilings with abundant light. The home has been freshly painted throughout with brand-new carpet, offering a truly move-in ready experience. Notice hardwood floors, 42" shaker cabinets, upgraded appliances, and stylish lighting. The impressive primary suite boasts a volume ceiling, private bath, and walk-in closet, while the second bedroom also features its own private full bath. The lower level bonus room has endless possibilities as a den, family room, home office, gym, bedroom. Fully remodeled. Nothing to do, but move in and enjoy.
Re-activated
$357,000
1655 Geneva Dr #1655, Wheeling, IL 60090
2beds
1,800sqft
:
Get pre-qualified$3,268/mo
Townhouse, Single Family Residence
Built in 1997
-- sqft lot
$-- Zestimate®
$198/sqft
$545/mo HOA
What's special
Stylish lightingFully remodeledImpressive primary suiteFreshly painted throughoutUpgraded appliancesHardwood floorsBrand-new carpet
- --
- on Zillow |
- 585
- views |
- 16
- saves |
Zillow last checked:
Listing updated:
Listed by:
Colleen Berg 888-276-9959,
Berg Properties
Source: MRED as distributed by MLS GRID,MLS#: 12692816
Facts & features
Interior
Bedrooms & bathrooms
- Bedrooms: 2
- Bathrooms: 3
- Full bathrooms: 2
- 1/2 bathrooms: 1
Rooms
- Room types: Balcony/Porch/Lanai
Primary bedroom
- Features: Bathroom (Full)
- Level: Second
- Area: 225 Square Feet
- Dimensions: 15X15
Bedroom 2
- Level: Second
- Area: 156 Square Feet
- Dimensions: 12X13
Balcony porch lanai
- Level: Main
- Area: 44 Square Feet
- Dimensions: 4X11
Dining room
- Level: Main
- Area: 132 Square Feet
- Dimensions: 11X12
Family room
- Level: Lower
- Area: 182 Square Feet
- Dimensions: 13X14
Kitchen
- Level: Main
- Area: 140 Square Feet
- Dimensions: 14X10
Laundry
- Level: Main
- Area: 48 Square Feet
- Dimensions: 6X8
Living room
- Level: Main
- Area: 156 Square Feet
- Dimensions: 13X12
Heating
- Natural Gas, Forced Air
Cooling
- Central Air
Features
- Basement: None
Interior area
- Total structure area: 0
- Total interior livable area: 1,800 sqft
Property
Parking
- Total spaces: 2
- Parking features: Yes, Garage Owned, Attached, Garage
- Attached garage spaces: 2
Accessibility
- Accessibility features: No Disability Access
Details
- Parcel number: 03231020111102
- Special conditions: None
Construction
Type & style
- Home type: Townhouse
- Property subtype: Townhouse, Single Family Residence
Materials
- Vinyl Siding
Condition
- New construction: No
- Year built: 1997
Utilities & green energy
- Sewer: Public Sewer
- Water: Lake Michigan, Public
Community & HOA
HOA
- Has HOA: Yes
- Services included: Exterior Maintenance, Lawn Care, Scavenger, Snow Removal
- HOA fee: $545 monthly
Location
- Region: Wheeling
Financial & listing details
- Price per square foot: $198/sqft
- Annual tax amount: $6,897
- Date on market: 7/1/2026
- Ownership: Condo
Estimated market value
Not available
Estimated sales range
Not available
Not available
Price history
| Date | Event | Price |
|---|---|---|
| 6/29/2026 | Listing removed | $365,000$203/sqft |
Source: MRED as distributed by MLS GRID #12663611 Report a problem | ||
| 6/4/2026 | Listed for sale | $365,000+21.7%$203/sqft |
Source:  MRED as distributed by MLS GRID #12663611 Report a problem MRED as distributed by MLS GRID #12663611 Report a problem | ||
| 12/4/2025 | Listing removed | $300,000$167/sqft |
Source: MRED as distributed by MLS GRID #12460226 Report a problem | ||
| 9/11/2025 | Contingent | $300,000$167/sqft |
Source: MRED as distributed by MLS GRID #12460226 Report a problem | ||
| 9/2/2025 | Listed for sale | $300,000$167/sqft |
Source: MRED as distributed by MLS GRID #12460226 Report a problem | ||
Public tax history
Tax history is unavailable.
Monthly payment
Est. payment
Payment breakdown
Explore the cost of this home by adjusting the details. Changes won't be saved.Climate risks
Neighborhood: 60090
Nearby schools
GreatSchools rating
- 5/10Robert Frost Elementary SchoolGrades: PK-5Distance: 1.2 mi
- 4/10Oliver W Holmes Middle SchoolGrades: 6-8Distance: 1.8 mi
- 7/10Wheeling High SchoolGrades: 9-12Distance: 1.5 mi
Schools provided by the listing agent
- District: 21
Source: MRED as distributed by MLS GRID. This data may not be complete. We recommend contacting the local school district to confirm school assignments for this home.
- $353,4003 bd-- ba240k sqft153 Lucerne Ct, Wheeling, IL 60090Off Market
- $377,1002 bd2 ba1.8k sqft197 Lucerne Ct, Wheeling, IL 60090Off Market
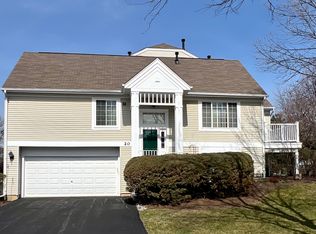
- $330,0002 bd2 ba-- sqft20 Cherbourg Ct, Wheeling, IL 60090Sold
- $318,5002 bd1 ba240k sqft154 Lucerne Ct, Wheeling, IL 60090Off Market
- $244,2204 bd3 ba-- sqft1694 Sienna Ct, Wheeling, IL 60090Off Market
- $383,6003 bd-- ba240k sqft191 Lucerne Ct, Wheeling, IL 60090Off Market
- $343,3003 bd-- ba240k sqft152 Lucerne Ct, Wheeling, IL 60090Off Market
- $335,4003 bd-- ba240k sqft156 Lucerne Ct, Wheeling, IL 60090Off Market
- $358,5003 bd3 ba1.6k sqft166 Lucerne Ct, Wheeling, IL 60090Off Market
A local agent can set up tours, give advice and negotiate with sellers.
Similar homes
- $395,0003 bd3 ba1.9k sqft411 Hickory Dr #411, Wheeling, IL 60090Active
 MLS ID #12698025, Yevhen Hurtovyi, Realta Real Estate. MRED as distributed by MLS GRID
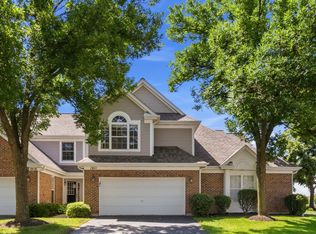
 - $350,0002 bd2 ba1.3k sqft1911 N Silver Lake Rd, Arlington Heights, IL 60004Active
 MLS ID #12713480, Matthew Messel, Compass. MRED as distributed by MLS GRID
 - $349,0002 bd2 ba1.4k sqft(Undisclosed Address), Highland Park, IL 60035New
 MLS ID #12704526, Ted Pickus, @properties Christie's International Real Estate. MRED as distributed by MLS GRID
 - $385,0003 bd2 ba1.5k sqft602 Country Ln, Des Plaines, IL 60016Active
 MLS ID #12710182, Enisa Hamzic-Redzovic, SFR, Baird & Warner. MRED as distributed by MLS GRID
 - $415,0003 bd2 ba1.3k sqft12 Robin Hood Ln #12, Winnetka, IL 60093NewMLS ID #12720250, Daniel Close, Redfin Corporation. MRED as distributed by MLS GRID
- $384,9002 bd2 ba1.6k sqft1508 N Waterbury Cir, Palatine, IL 60074ActiveMLS ID #12705075, Shannon Bremner, CSC,SRES, Keller Williams Success Realty. MRED as distributed by MLS GRID
- $395,0003 bd2 ba1.3k sqft938 Hidden Lake Dr #938, Buffalo Grove, IL 60089NewMLS ID #12711604, Iurii Vivcharenko, KOMAR. MRED as distributed by MLS GRID
- $339,0003 bd2 ba1.5k sqft513 Kingsmill Ln APT C, Prospect Heights, IL 60070ActiveMLS ID #12690300, Terry Anderson, ABR,GRI,SRES, Baird & Warner. MRED as distributed by MLS GRID
- $329,9003 bd3 ba1.1k sqft1114 Andover Ct, Glendale Heights, IL 60139ActiveMLS ID #12704239, Alison Song, Concentric Realty, Inc. MRED as distributed by MLS GRID
- $190,0002 bd1 ba1k sqft1165 Pleasant Run Dr APT 510, Wheeling, IL 60090ActiveMLS ID #12705381, Agnieszka Kakareko, Baird & Warner. MRED as distributed by MLS GRID
- $360,0003 bd3 ba1.4k sqft360 Golfview Ct #360, Bloomingdale, IL 60108ActiveMLS ID #12711142, Veronica Rodriguez, Redfin Corporation. MRED as distributed by MLS GRID
- $309,9003 bd3 ba1.4k sqft1124 E Potomac Ln #1124, Palatine, IL 60074ActiveMLS ID #12695182, Rutul Parekh, ARNI Realty Incorporated. MRED as distributed by MLS GRID
- $460,0003 bd2 ba1.7k sqft1316 W Meade Ln, Arlington Heights, IL 60004NewMLS ID #12717161, Aleksandr Katsman, ABR,SFR,SRS, Barr Agency, Inc. MRED as distributed by MLS GRID
- $349,9003 bd3 ba1.7k sqft1682 Dogwood Ln, Hanover Park, IL 60133ActiveMLS ID #12710688, Khurram Qureshi, Coldwell Banker Realty. MRED as distributed by MLS GRID
- $325,0002 bd2 ba1.2k sqft1979 Ammer Ridge Ct Unit 201, Glenview, IL 60025ActiveMLS ID #12702456, Carly Jones, Engel & Voelkers Chicago North Shore. MRED as distributed by MLS GRID
- $379,0002 bd2 ba1.4k sqft2138 Rugen Rd APT A, Glenview, IL 60026ActiveMLS ID #12677865, Nasimul Chowdhury, Keller Williams ONEChicago. MRED as distributed by MLS GRID
- $410,0004 bd3 ba1.6k sqft433 Dogwood Ter, Buffalo Grove, IL 60089ActiveMLS ID #12692572, Vijay Ghuge, Coldwell Banker Realty. MRED as distributed by MLS GRID
- $369,9002 bd3 ba1.6k sqft1729 Pebble Beach Ct, Hoffman Estates, IL 60169ActiveMLS ID #12707358, Dmytro Bezrukavyi, KOMAR. MRED as distributed by MLS GRID
- $399,0002 bd4 ba2k sqft2216 Seaver Ln Unit 2216, Hoffman Estates, IL 60169NewMLS ID #12720049, Timothy Guzzetta, Baird & Warner. MRED as distributed by MLS GRID
- $379,9002 bd3 ba1.4k sqft8029 Lincoln Ave, Skokie, IL 60077ActiveMLS ID #12708395, Claudia A Goehner, Redfin Corporation. MRED as distributed by MLS GRID
