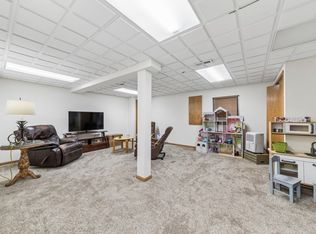
Welcome to this beautiful corner townhome in desirable Hoffman Estates! Filled with natural light, this inviting residence features soaring vaulted ceilings that create a bright and open atmosphere throughout. The spacious floor plan offers 2 bedrooms and 3.5 bathrooms, along with a fully finished basement that provides additional living and entertaining space. Recent updates include all new stainless steal appliances and brand new carpeting. Relax in the luxurious jacuzzi soaking tub, and enjoy cozy evenings by the beautiful fireplace. Hardwood floors add warmth and elegance to the main living areas. Located in a sought after golf community, residents enjoy access to the pool, playgrounds, and a variety of community amenities. Conveniently located near shopping, restaurants, and expressway access.
Active
$399,000
2216 Seaver Ln Unit 2216, Hoffman Estates, IL 60169
2beds
2,081sqft
:
Get pre-qualified$3,436/mo
Condominium, Single Family Residence
Built in 1992
-- sqft lot
$-- Zestimate®
$192/sqft
$378/mo HOA
What's special
Beautiful fireplaceFully finished basementFilled with natural lightSpacious floor planBeautiful corner townhomeBright and open atmosphereSoaring vaulted ceilings
- --
- on Zillow |
- 304
- views |
- 11
- saves |
Likely to sell faster than
Zillow last checked:
Listing updated:
Listed by:
Timothy Guzzetta 847-208-6854,
Baird & Warner
Source: MRED as distributed by MLS GRID,MLS#: 12720049
Facts & features
Interior
Bedrooms & bathrooms
- Bedrooms: 2
- Bathrooms: 4
- Full bathrooms: 3
- 1/2 bathrooms: 1
Rooms
- Room types: Utility Room-Lower Level
Primary bedroom
- Features: Flooring (Hardwood), Window Treatments (Blinds), Bathroom (Full)
- Level: Second
- Area: 208 Square Feet
- Dimensions: 16X13
Bedroom 2
- Features: Flooring (Hardwood), Window Treatments (Blinds)
- Level: Second
- Area: 121 Square Feet
- Dimensions: 11X11
Dining room
- Features: Flooring (Hardwood), Window Treatments (Blinds)
- Level: Main
- Area: 110 Square Feet
- Dimensions: 11X10
Kitchen
- Features: Flooring (Laminate)
- Level: Main
- Area: 117 Square Feet
- Dimensions: 13X9
Living room
- Features: Flooring (Hardwood), Window Treatments (Blinds)
- Level: Main
- Area: 176 Square Feet
- Dimensions: 16X11
Other
- Level: Lower
- Area: 88 Square Feet
- Dimensions: 11X8
Heating
- Natural Gas, Forced Air
Cooling
- Central Air
Features
- Vaulted Ceiling(s)
- Flooring: Hardwood
- Basement: Finished,Full
- Number of fireplaces: 1
- Fireplace features: Living Room
Interior area
- Total structure area: 1,914
- Total interior livable area: 2,081 sqft
- Finished area below ground: 638
Property
Parking
- Total spaces: 2
- Parking features: Asphalt, Garage Door Opener, Yes, Garage Owned, Attached, Garage
- Attached garage spaces: 2
- Has uncovered spaces: Yes
Accessibility
- Accessibility features: No Disability Access
Features
- Patio & porch: Deck
Lot
- Dimensions: 102x73x50x35x56
- Features: Corner Lot
Details
- Parcel number: 07074030240000
- Special conditions: None
Construction
Type & style
- Home type: Condo
- Property subtype: Condominium, Single Family Residence
Materials
- Vinyl Siding, Brick
- Roof: Asphalt
Condition
- New construction: No
- Year built: 1992
Utilities & green energy
- Electric: Circuit Breakers
- Sewer: Public Sewer
- Water: Lake Michigan
Community & HOA
HOA
- Has HOA: Yes
- Amenities included: Pool
- Services included: Insurance, Exterior Maintenance, Lawn Care, Snow Removal
- HOA fee: $378 monthly
Location
- Region: Hoffman Estates
Financial & listing details
- Price per square foot: $192/sqft
- Annual tax amount: $7,575
- Date on market: 7/30/2026
- Ownership: Fee Simple w/ HO Assn.
Estimated market value
Not available
Estimated sales range
Not available
Not available
Price history
| Date | Event | Price |
|---|---|---|
| 7/30/2026 | Listing removed | $415,000$199/sqft |
Source:  MRED as distributed by MLS GRID #12666217 Report a problem MRED as distributed by MLS GRID #12666217 Report a problem | ||
| 6/5/2026 | Listed for sale | $415,000+121.3%$199/sqft |
Source: MRED as distributed by MLS GRID #12666217 Report a problem | ||
| 4/18/2011 | Sold | $187,500$90/sqft |
Source: MRED as distributed by MLS GRID #07732486 Report a problem | ||
Public tax history
Tax history is unavailable.
Monthly payment
Est. payment
Payment breakdown
Explore the cost of this home by adjusting the details. Changes won't be saved.Climate risks
Neighborhood: 60169
Nearby schools
GreatSchools rating
- 8/10Neil Armstrong Elementary SchoolGrades: K-6Distance: 0.9 mi
- 7/10Dwight D Eisenhower Junior High SchoolGrades: 7-8Distance: 1.9 mi
- 10/10Hoffman Estates High SchoolGrades: 9-12Distance: 1.4 mi
Schools provided by the listing agent
- Elementary: Neil Armstrong Elementary School
- Middle: Eisenhower School
- High: Hoffman Estates High School
- District: 54
Source: MRED as distributed by MLS GRID. This data may not be complete. We recommend contacting the local school district to confirm school assignments for this home.
- $2,9502 bd4 ba1.7k sqft2216 Seaver Ln, Hoffman Estates, IL 60169For Rent
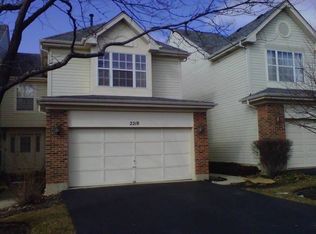
- $350,0002 bd2 ba1.6k sqft2218 Seaver Ln, Hoffman Estates, IL 60169Sold
- $454,3004 bd3 ba1.8k sqft2220 Seaver Ln, Hoffman Estates, IL 60169Off Market

- $365,8002 bd3 ba1.3k sqft2232 Seaver Ln, Hoffman Estates, IL 60169Off Market

- $400,1002 bd3 ba1.7k sqft2212 Seaver Ln, Hoffman Estates, IL 60169Off Market
- $394,6002 bd3 ba1.6k sqft2210 Seaver Ln, Hoffman Estates, IL 60169Off Market
- $400,0002 bd4 ba1.3k sqft2222 Seaver Ln, Hoffman Estates, IL 60169Sold
- $405,9002 bd2 ba1.8k sqft2235 Seaver Ln, Hoffman Estates, IL 60169Off Market
A local agent can set up tours, give advice and negotiate with sellers.
Similar homes
- $375,0004 bd2 ba1.8k sqft729 Surrey Dr, Streamwood, IL 60107New
 MLS ID #12713313, Mayra Gallardo, Realty of America, LLC. MRED as distributed by MLS GRID
 - $439,0004 bd3 ba2.2k sqft60 Arizona Blvd, Hoffman Estates, IL 60169Active
 MLS ID #12692451, Kenneth Lemberger, CRS,GREEN,SRES, REMAX Legends. MRED as distributed by MLS GRID
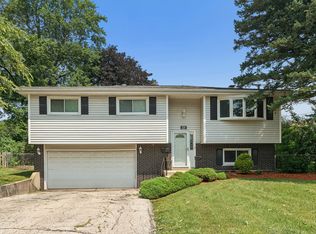
 - $409,0003 bd2 ba1.6k sqft(Undisclosed Address), Roselle, IL 60172New
 MLS ID #12719453, Paul Kelch, KRG Real Estate. MRED as distributed by MLS GRID
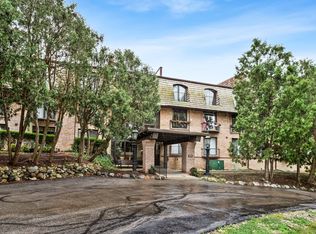
 - $350,0003 bd3 ba1.7k sqft600 W Russell St APT 309, Barrington, IL 60010New
 MLS ID #12720893, Zohaib Khurshid, RE/MAX Premier. MRED as distributed by MLS GRID
 - $415,0003 bd1 ba1.5k sqft2304 Meadow Dr, Rolling Meadows, IL 60008NewMLS ID #12720111, Lana Erickson, AHWD,LHC, eXp Realty - Geneva. MRED as distributed by MLS GRID
- $590,0004 bd2 ba2.3k sqft504 Tebay Pl, Schaumburg, IL 60194NewMLS ID #12727114, Michael Machlet, RE/MAX Liberty. MRED as distributed by MLS GRID
- $399,9003 bd3 ba2.2k sqft5560 Cambridge Way #1, Hanover Park, IL 60133ActiveMLS ID #12718875, Matt Pittman, Keller Williams Premiere Properties. MRED as distributed by MLS GRID
- $399,9003 bd2 ba1.1k sqft742 E Baldwin Rd, Palatine, IL 60074NewMLS ID #12727695, Mari Van Meter, Berkshire Hathaway HomeServices American Heritage. MRED as distributed by MLS GRID
- $359,9003 bd3 ba2.2k sqft563 N Woodfield Trl, Roselle, IL 60172NewMLS ID #12726948, Jane Viola, ABR,CNC,GRI, HomeSmart Connect LLC. MRED as distributed by MLS GRID
- $375,0002 bd1 ba1.2k sqft321 W Bloomingdale Rd, Itasca, IL 60143NewMLS ID #12717919, Matt Becker, @properties Christie's International Real Estate. MRED as distributed by MLS GRID
- $428,9003 bd3 ba1.8k sqft1011 Woodbridge Dr, Cary, IL 60013NewMLS ID #12657457, Michael Rein, GRI, Baird & Warner. MRED as distributed by MLS GRID
- $375,0003 bd3 ba1.9k sqft32 Asbury Ln, Cary, IL 60013NewMLS ID #12714605, Barbara Roman, ABR,SRES, Barbara D Roman. MRED as distributed by MLS GRID
- $355,0002 bd1 ba1.4k sqft118 Seneca Trl, Bloomingdale, IL 60108NewMLS ID #12726871, Christopher Piercy, Real People Realty. MRED as distributed by MLS GRID
- $399,0004 bd2 ba1.7k sqft1485 Westbury Dr, Hoffman Estates, IL 60192ActiveMLS ID #12659834, Roberto Sanchez, Century 21 Integra. MRED as distributed by MLS GRID
- $410,0005 bd3 ba2.2k sqft320 Starwood Pass, Lake In The Hills, IL 60156Price ChangeMLS ID #12659735, Ashley Arzer, Redfin Corporation. MRED as distributed by MLS GRID
- $334,9003 bd2 ba1.7k sqft1916 Cheltenham Pl, Schaumburg, IL 60194ActiveMLS ID #12716162, Shiraz Syed, Seed Realty LLC. MRED as distributed by MLS GRID
- $395,0003 bd3 ba2.3k sqft4240 Peartree Dr, Lake In The Hills, IL 60156NewMLS ID #12726778, Melanie Enriquez, Baird & Warner. MRED as distributed by MLS GRID
- $439,0004 bd2 ba2k sqft205 Sharon Dr, Dundee, IL 60118NewMLS ID #12709887, Ro Malik, RE/MAX Premier. MRED as distributed by MLS GRID
- $425,0003 bd2 ba1.7k sqft23 Linden Ct, South Elgin, IL 60177NewMLS ID #12723968, Kari Kohler, Coldwell Banker Realty. MRED as distributed by MLS GRID
- $395,0003 bd3 ba2.8k sqft1130 Duncan Ave, Elgin, IL 60120ActiveMLS ID #12719677, Bill Abplanalp, Weichert, Realtors - All Pro. MRED as distributed by MLS GRID
