Welcome to this charming and well maintained 4 bedroom, 2 bathroom ranch home, ready for its new owner! Situated on an expansive desirable corner lot with a completely fenced yard and detached garage, this home offers both comfort and convenience. Before you even step inside, you'll love the inviting front deck complete with a pergola, the perfect spot for morning coffee, relaxing, or enjoying the outdoors. Step into the spacious foyer and continue into the living room and dining room combination, where an abundance of windows fills the space with beautiful natural light. The kitchen offers an abundance of cabinetry for plenty of storage, along with room for a kitchen table. The generous family room provides the perfect space for entertaining, relaxing, or gathering with family and friends or would be an amazing fourth bedroom. Down the hallway, you'll find three generously sized bedrooms, along with two full bathrooms. Two hallway storage closets provide additional convenience, including one oversized closet perfect for storing larger items. Step outside to the spacious, fully fenced backyard featuring a huge deck that's ideal for entertaining, summer gatherings, or simply enjoying the outdoors. With plenty of room to play and relax, this backyard offers endless possibilities. Ideally located near parks, tennis courts, shopping, dining, and major expressways, this home is also part of highly rated school districts 54 and 211. Don't miss your opportunity to make this wonderful home your own! Home is being sold as-is.
Contingent
$375,000
435 Kingman Ln, Hoffman Estates, IL 60169
4beds
1,316sqft
Single Family Residence
Built in 1959
10,400 Square Feet Lot
$-- Zestimate®
$285/sqft
$-- HOA
What's special
Completely fenced yardThree generously sized bedroomsSpacious fully fenced backyardDetached garageExpansive desirable corner lotSpacious foyer
- 39 days
- 130
- 0
Likely to sell faster than
Zillow last checked:
Listing updated:
Listed by:
Kymberli Saragaglia 847-924-2304,
Royal Family Real Estate
Source: MRED as distributed by MLS GRID,MLS#: 12753693
Facts & features
Interior
Bedrooms & bathrooms
- Bedrooms: 4
- Bathrooms: 2
- Full bathrooms: 2
Rooms
- Room types: Foyer
Primary bedroom
- Features: Flooring (Carpet)
- Level: Main
- Area: 216 Square Feet
- Dimensions: 18X12
Bedroom 2
- Features: Flooring (Carpet)
- Level: Main
- Area: 132 Square Feet
- Dimensions: 12X11
Bedroom 3
- Features: Flooring (Hardwood)
- Level: Main
- Area: 120 Square Feet
- Dimensions: 12X10
Bedroom 4
- Features: Flooring (Hardwood)
- Level: Main
- Area: 100 Square Feet
- Dimensions: 10X10
Dining room
- Features: Flooring (Hardwood)
- Level: Main
- Area: 110 Square Feet
- Dimensions: 11X10
Foyer
- Features: Flooring (Laminate)
- Level: Main
- Area: 45 Square Feet
- Dimensions: 9X5
Kitchen
- Features: Kitchen (Eating Area-Table Space), Flooring (Laminate)
- Level: Main
- Area: 180 Square Feet
- Dimensions: 18X10
Laundry
- Features: Flooring (Laminate)
- Level: Main
- Area: 60 Square Feet
- Dimensions: 10X6
Living room
- Features: Flooring (Hardwood)
- Level: Main
- Area: 182 Square Feet
- Dimensions: 14X13
Heating
- Natural Gas, Forced Air
Cooling
- Central Air
Appliances
- Included: Range, Microwave, Dishwasher, Refrigerator, Washer, Dryer
- Laundry: Main Level, In Unit
Features
- Basement: Crawl Space
- Number of fireplaces: 1
- Fireplace features: Decorative, Living Room
Interior area
- Total structure area: 0
- Total interior livable area: 1,316 sqft
Video & virtual tour
Property
Parking
- Total spaces: 2
- Parking features: Concrete, Yes, Garage Owned, Detached, Garage
- Garage spaces: 2
Accessibility
- Accessibility features: No Disability Access
Features
- Stories: 1
- Patio & porch: Deck
Lot
- Size: 10,400 Square Feet
- Features: Corner Lot
Details
- Additional structures: Shed(s)
- Parcel number: 07164150120000
- Special conditions: None
Construction
Type & style
- Home type: SingleFamily
- Architectural style: Ranch
- Property subtype: Single Family Residence
Materials
- Vinyl Siding
- Foundation: Concrete Perimeter
- Roof: Asphalt
Condition
- New construction: No
- Year built: 1959
Utilities & green energy
- Sewer: Public Sewer
- Water: Lake Michigan, Public
Community & HOA
Community
- Features: Park, Tennis Court(s)
- Subdivision: Parcel C
HOA
- Services included: None
Location
- Region: Hoffman Estates
Financial & listing details
- Price per square foot: $285/sqft
- Tax assessed value: $260,000
- Annual tax amount: $7,084
- Date on market: 9/9/2026
- Ownership: Fee Simple
Estimated market value
Not available
Estimated sales range
Not available
Not available
Price history
| Date | Event | Price |
|---|---|---|
| 9/18/2026 | Contingent | $375,000$285/sqft |
Source:  MRED as distributed by MLS GRID #12753693 Report a problem | ||
| 9/9/2026 | Listed for sale | $375,000$285/sqft |
Source: MRED as distributed by MLS GRID #12753693 Report a problem | ||
Public tax history
| Year | Property taxes | Tax assessment |
|---|---|---|
| 2024 | $2,372 -61.4% | $26,000 |
| 2023 | $6,148 +171.3% | $26,000 |
| 2022 | $2,266 -9% | $26,000 +22% |
| 2021 | $2,489 +9.9% | $21,305 |
| 2020 | $2,265 +1.1% | $21,305 -11% |
| 2019 | $2,240 -10.4% | $23,939 +40.5% |
| 2018 | $2,499 +3.6% | $17,034 |
| 2017 | $2,412 -19.8% | $17,034 |
| 2016 | $3,009 -11.7% | $17,034 +12.8% |
| 2015 | $3,407 -19.1% | $15,106 -14.9% |
| 2014 | $4,210 +3.4% | $17,748 |
| 2013 | $4,071 -13.6% | $17,748 -15.9% |
| 2012 | $4,709 -0.4% | $21,104 |
| 2011 | $4,726 +7.3% | $21,104 |
| 2010 | $4,406 +22% | $21,104 -4.8% |
| 2009 | $3,612 +9.2% | $22,163 -9.8% |
| 2008 | $3,308 +4.4% | $24,564 |
| 2007 | $3,168 -6.8% | $24,564 +10.4% |
| 2006 | $3,398 +7.8% | $22,259 |
| 2005 | $3,152 +4.9% | $22,259 |
| 2004 | $3,004 -1.1% | $22,259 +34.1% |
| 2003 | $3,037 +5% | $16,599 |
| 2002 | $2,892 +9.8% | $16,599 |
| 2001 | $2,635 +1.9% | $16,599 +20.4% |
| 2000 | $2,587 | $13,789 |
| 1999 | $2,587 | $13,789 |
Find assessor info on the county website
Monthly payment
Est. payment
Payment breakdown
Explore the cost of this home by adjusting the details. Changes won't be saved.Climate risks
Neighborhood: South Of Bode
Nearby schools
Schools provided by the listing agent
- Elementary: Lakeview Elementary School
- Middle: Keller Junior High School
- High: Schaumburg High School
- District: 54
Source: MRED as distributed by MLS GRID. This data may not be complete. We recommend contacting the local school district to confirm school assignments for this home.
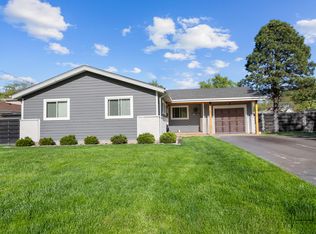

Similar homes
- $428,0003 bd2 ba1.6k sqft1600 Cambourne Ln, Schaumburg, IL 60194Active
 MLS ID #12780229, Greg Cirone, xr realty. MRED as distributed by MLS GRID
- $400,0003 bd2 ba1.6k sqft1248 Andrea Ln, Des Plaines, IL 60018New
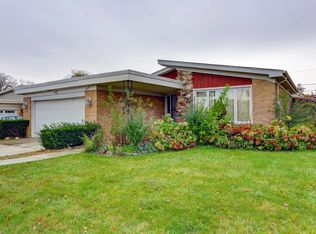 MLS ID #12788107, Dalia Cajigas, ABR, Re/Max Cityview. MRED as distributed by MLS GRID
- $398,5004 bd2 ba1.9k sqft(Undisclosed Address), Schaumburg, IL 60193Active
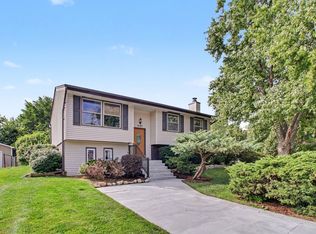 MLS ID #12769941, Kyle Krug, GRI, ERA Partners. MRED as distributed by MLS GRID
- $365,0003 bd2 ba1.9k sqft1705 Poplar Ave, Hanover Park, IL 60133Active
 MLS ID #12779059, Branden Linnane, HomeSmart Connect LLC. MRED as distributed by MLS GRID
