Welcome to this charming 3-bedroom, 2.5-bath home in the highly desirable Summerfields subdivision! This home offers a wonderful opportunity for buyers looking to add their own personal touches and updates while enjoying the many advantages this established neighborhood has to offer. The property features a fully fenced backyard on a corner lot with a brand-new fence installed in 2026, perfect for outdoor entertaining, pets, or simply enjoying your own private space. Several important improvements have already been completed, including a new roof and siding in 2018, as well as a new furnace and air conditioning system in 2021. The location is truly hard to beat. The home is conveniently located near shopping, restaurants, parks, and recreation. A nearby walking trail provides convenient access to Waterbury Elementary School, while Lake Park West and Goose Lake Park are both within walking distance. Enjoy the many walking paths throughout the area, along with easy access to the nearby park district, which offers a variety of activities and a pool.With its desirable location, newer major mechanical and exterior updates, and spacious fenced yard, this home is ready for its next owner to bring their vision and make it their own. Don't miss the opportunity to create your ideal home in one of the area's most desirable neighborhoods! Schedule a tour today!
New
$375,000
930 Pioneer Ct, Roselle, IL 60172
3beds
1,604sqft
Single Family Residence
Built in 1983
0.26 Acres Lot
$369,000 Zestimate®
$234/sqft
$-- HOA
What's special
Fully fenced backyardSpacious fenced yardCorner lot
- 4 days
- 1,539
- 96
Zillow last checked:
Listing updated:
Listed by:
Monica Hatter 847-204-5654,
Keller Williams Success Realty
Source: MRED as distributed by MLS GRID,MLS#: 12752710
Facts & features
Interior
Bedrooms & bathrooms
- Bedrooms: 3
- Bathrooms: 3
- Full bathrooms: 2
- 1/2 bathrooms: 1
Rooms
- Room types: No additional rooms
Primary bedroom
- Features: Flooring (Carpet), Bathroom (Full)
- Level: Second
- Area: 187 Square Feet
- Dimensions: 11X17
Bedroom 2
- Level: Second
- Area: 120 Square Feet
- Dimensions: 10X12
Bedroom 3
- Level: Second
- Area: 100 Square Feet
- Dimensions: 10X10
Dining room
- Features: Flooring (Carpet)
- Level: Main
- Area: 80 Square Feet
- Dimensions: 10X8
Family room
- Features: Flooring (Carpet)
- Level: Main
- Area: 240 Square Feet
- Dimensions: 20X12
Kitchen
- Features: Flooring (Tile)
- Level: Main
- Area: 144 Square Feet
- Dimensions: 18X8
Laundry
- Features: Flooring (Tile)
- Level: Main
- Area: 18 Square Feet
- Dimensions: 6X3
Living room
- Features: Flooring (Carpet)
- Level: Main
- Area: 196 Square Feet
- Dimensions: 14X14
Heating
- Natural Gas, Forced Air
Cooling
- Central Air
Features
- Basement: None
Interior area
- Total structure area: 0
- Total interior livable area: 1,604 sqft
Property
Parking
- Total spaces: 2
- Parking features: Yes, Attached, Garage
- Attached garage spaces: 2
Accessibility
- Accessibility features: No Disability Access
Features
- Stories: 2
Lot
- Size: 0.26 Acres
Details
- Parcel number: 0204314046
- Special conditions: None
Construction
Type & style
- Home type: SingleFamily
- Property subtype: Single Family Residence
Materials
- Vinyl Siding
Condition
- New construction: No
- Year built: 1983
Utilities & green energy
- Sewer: Public Sewer
- Water: Public
Community & HOA
HOA
- Services included: None
Location
- Region: Roselle
Financial & listing details
- Price per square foot: $234/sqft
- Tax assessed value: $116,425
- Annual tax amount: $7,976
- Date on market: 9/6/2026
- Ownership: Fee Simple
Estimated market value
$369,000
$351,000 - $387,000
$2,959/mo
Price history
| Date | Event | Price |
|---|---|---|
| 9/6/2026 | Listed for sale | $375,000$234/sqft |
Source:  MRED as distributed by MLS GRID #12752710 Report a problem MRED as distributed by MLS GRID #12752710 Report a problem | ||
Public tax history
| Year | Property taxes | Tax assessment |
|---|---|---|
| 2024 | $7,558 +8.9% | $116,425 +9.4% |
| 2023 | $6,939 +50.8% | $106,470 +2.7% |
| 2022 | $4,600 -0.9% | $103,700 +5.3% |
| 2021 | $4,642 -3.1% | $98,520 +2.5% |
| 2020 | $4,789 -1.1% | $96,110 +4.1% |
| 2019 | $4,843 -30.2% | $92,360 -2.2% |
| 2018 | $6,936 +5.2% | $94,390 +7.9% |
| 2017 | $6,592 +4.6% | $87,490 +8.1% |
| 2016 | $6,301 +1.9% | $80,970 +7.2% |
| 2015 | $6,186 +7% | $75,560 +6.6% |
| 2014 | $5,780 +0.6% | $70,860 -3.3% |
| 2013 | $5,746 +1.3% | $73,280 -6.4% |
| 2012 | $5,672 +2.8% | $78,250 -9.4% |
| 2011 | $5,516 +4% | $86,390 -4% |
| 2010 | $5,305 +2.2% | $90,030 -6.9% |
| 2009 | $5,191 +1.1% | $96,670 |
| 2008 | $5,137 -0.4% | $96,670 +5.3% |
| 2007 | $5,160 +7.5% | $91,810 +9.6% |
| 2006 | $4,800 +2.5% | $83,780 +6.6% |
| 2005 | $4,681 +5.8% | $78,590 +6.8% |
| 2004 | $4,426 +3.2% | $73,580 +10% |
| 2003 | $4,288 +5% | $66,890 +10.4% |
| 2002 | $4,083 +3.9% | $60,610 +9.1% |
| 2001 | $3,930 +2.5% | $55,580 +4.9% |
| 2000 | $3,832 | $52,980 |
Find assessor info on the county website
Monthly payment
Est. payment
Payment breakdown
Explore the cost of this home by adjusting the details. Changes won't be saved.Climate risks
Neighborhood: 60172
Nearby schools
Schools provided by the listing agent
- Elementary: Waterbury Elementary School
- Middle: Spring Wood Middle School
- High: Lake Park High School
- District: 20
Source: MRED as distributed by MLS GRID. This data may not be complete. We recommend contacting the local school district to confirm school assignments for this home.


Similar homes
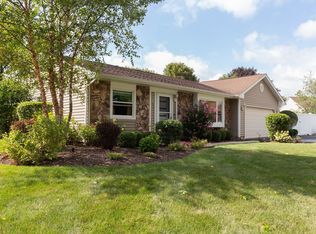
- $359,9003 bd1 ba1.9k sqft206 E Woodworth Pl, Roselle, IL 60172New
 MLS ID #12728289, Kathy Maykut, CNC,CSC, RE/MAX Suburban. MRED as distributed by MLS GRID
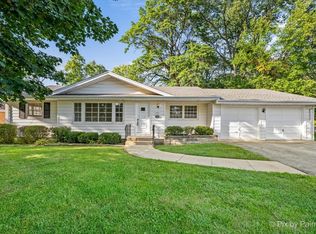
 - $365,9992 bd2 ba1.3k sqft95 Leawood Dr, Roselle, IL 60172For Sale By Owner
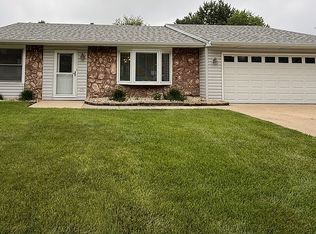
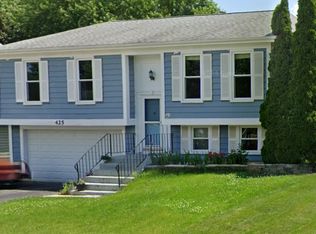
- $379,0004 bd2 ba1.5k sqft425 Norman Ln, Roselle, IL 60172Active
 MLS ID #12599813, Araceli Solis, eXp Realty. MRED as distributed by MLS GRID
 - $399,9003 bd2 ba1.5k sqft520 Dover Dr, Roselle, IL 60172Active
 MLS ID #12722449, Pamela Cerasani, CSC, Berkshire Hathaway HomeServices Starck Real Estate. MRED as distributed by MLS GRID
