HIGHEST AND BEST OFFER DUE BY MON 6 PM Welcome to spacious and bright townhouse located in one of Des Plaines' most convenient locations with top rated high school. This move-in ready home features new paint, hardwood flooring, multiple living areas, walking closets, finished basement, concrete driveway, concrete patio that spans the full width of the home, storage shed, zero-maintenance fenced yard, attached garage with tandem parking on driveway, updated bathrooms, updated kitchen, updated furnaced, updated AC, and much more. Just few minutes from highway, hospital, Oakton Community College, waterpark, Metra station, airport, restaurants, grocery stores, and shopping. Investor friendly. No HOA dues to worry about. Home is back on the market due to previous buyer's loan not getting approved.
Re-activated
$438,500
9120 Hollyberry Ave, Des Plaines, IL 60016
4beds
2,072sqft
:
Get pre-qualified$3,270/mo
Townhouse, Single Family Residence
Built in 1966
3,088 Square Feet Lot
$-- Zestimate®
$212/sqft
$-- HOA
What's special
Finished basementUpdated furnaceUpdated bathroomsZero-maintenance fenced yardSpacious and bright townhouseUpdated kitchenStorage shed
- 77 days |
- 137 |
- 4 |
Zillow last checked:
Listing updated:
Listed by:
Hiren Patel (773)936-7931,
eXp Realty
Source: MRED as distributed by MLS GRID,MLS#: 12661369
Facts & features
Interior
Bedrooms & bathrooms
- Bedrooms: 4
- Bathrooms: 3
- Full bathrooms: 2
- 1/2 bathrooms: 1
Rooms
- Room types: Recreation Room
Primary bedroom
- Features: Bathroom (Full)
- Level: Second
- Area: 143 Square Feet
- Dimensions: 13X11
Bedroom 2
- Level: Second
- Area: 99 Square Feet
- Dimensions: 11X9
Bedroom 3
- Level: Second
- Area: 120 Square Feet
- Dimensions: 12X10
Bedroom 4
- Level: Second
- Area: 121 Square Feet
- Dimensions: 11X11
Dining room
- Level: Main
- Area: 168 Square Feet
- Dimensions: 14X12
Family room
- Level: Main
- Area: 176 Square Feet
- Dimensions: 16X11
Kitchen
- Level: Main
- Area: 120 Square Feet
- Dimensions: 12X10
Laundry
- Level: Basement
- Area: 36 Square Feet
- Dimensions: 12X3
Living room
- Level: Main
- Area: 204 Square Feet
- Dimensions: 17X12
Recreation room
- Level: Basement
- Area: 162 Square Feet
- Dimensions: 18X9
Heating
- Natural Gas
Cooling
- Central Air
Features
- Basement: Finished,Partial
- Common walls with other units/homes: End Unit
Interior area
- Total structure area: 0
- Total interior livable area: 2,072 sqft
Video & virtual tour
Property
Parking
- Total spaces: 2
- Parking features: Concrete, Yes, Attached, Garage
- Attached garage spaces: 1
Accessibility
- Accessibility features: No Disability Access
Features
- Patio & porch: Patio
Lot
- Size: 3,088 Square Feet
Details
- Additional structures: Shed(s)
- Parcel number: 09152180600000
- Special conditions: Standard
Construction
Type & style
- Home type: Townhouse
- Property subtype: Townhouse, Single Family Residence
Materials
- Vinyl Siding
Condition
- New construction: No
- Year built: 1966
Utilities & green energy
- Sewer: Public Sewer
- Water: Public
Community & HOA
HOA
- Services included: None
Location
- Region: Des Plaines
Financial & listing details
- Price per square foot: $212/sqft
- Tax assessed value: $310,000
- Annual tax amount: $8,401
- Date on market: 5/29/2026
- Ownership: Fee Simple
Estimated market value
Not available
Estimated sales range
Not available
Not available
Price history
| Date | Event | Price |
|---|---|---|
| 8/13/2026 | Listed for sale | $438,500$212/sqft |
Source:  MRED as distributed by MLS GRID #12661369 Report a problem MRED as distributed by MLS GRID #12661369 Report a problem | ||
| 6/21/2026 | Contingent | $438,500$212/sqft |
Source: MRED as distributed by MLS GRID #12661369 Report a problem | ||
| 5/29/2026 | Listed for sale | $438,500+208.8%$212/sqft |
Source: MRED as distributed by MLS GRID #12661369 Report a problem | ||
| 4/8/2026 | Listing removed | $3,000$1/sqft |
Source: Zillow Rentals Report a problem | ||
| 4/1/2026 | Listed for rent | $3,000$1/sqft |
Source: Zillow Rentals Report a problem | ||
| 12/29/2025 | Listing removed | $3,000$1/sqft |
Source: Zillow Rentals Report a problem | ||
| 12/8/2025 | Listed for rent | $3,000$1/sqft |
Source: Zillow Rentals Report a problem | ||
| 10/21/2025 | Listing removed | $3,000$1/sqft |
Source: Zillow Rentals Report a problem | ||
| 9/21/2025 | Listed for rent | $3,000$1/sqft |
Source: Zillow Rentals Report a problem | ||
| 9/12/2025 | Listing removed | $3,000$1/sqft |
Source: Zillow Rentals Report a problem | ||
| 8/22/2025 | Listed for rent | $3,000$1/sqft |
Source: Zillow Rentals Report a problem | ||
| 3/4/1994 | Sold | $142,000$69/sqft |
Source: Public Record Report a problem | ||
Public tax history
| Year | Property taxes | Tax assessment |
|---|---|---|
| 2024 | $8,149 -3% | $31,000 +0% |
| 2023 | $8,401 +18.2% | $30,999 |
| 2022 | $7,109 +30.4% | $30,999 +49.8% |
| 2021 | $5,451 +1.1% | $20,689 |
| 2020 | $5,394 +2.2% | $20,689 -10% |
| 2019 | $5,277 +7.6% | $22,988 +18.6% |
| 2018 | $4,906 +1% | $19,390 |
| 2017 | $4,857 -11.5% | $19,390 -11.4% |
| 2016 | $5,487 +10.2% | $21,885 +16.8% |
| 2015 | $4,981 +3.3% | $18,736 |
| 2014 | $4,823 -5.9% | $18,736 -6.8% |
| 2013 | $5,125 -2.7% | $20,096 -13.5% |
| 2012 | $5,267 +1.7% | $23,236 |
| 2011 | $5,178 +10.6% | $23,236 |
| 2010 | $4,682 +18.7% | $23,236 +8.1% |
| 2009 | $3,946 +10% | $21,497 -12% |
| 2008 | $3,587 +6.4% | $24,430 |
| 2007 | $3,370 -4.7% | $24,430 +2.1% |
| 2006 | $3,536 +10.6% | $23,921 |
| 2005 | $3,198 +5.5% | $23,921 |
| 2004 | $3,030 -0.6% | $23,921 +33.1% |
| 2003 | $3,050 0% | $17,970 |
| 2002 | $3,051 +5.3% | $17,970 |
| 2001 | $2,896 +1.2% | $17,970 +10.7% |
| 2000 | $2,863 +1.5% | $16,237 |
| 1999 | $2,821 | $16,237 |
Find assessor info on the county website
Monthly payment
Est. payment
Payment breakdown
Explore the cost of this home by adjusting the details. Changes won't be saved.Climate risks
Neighborhood: 60016
Nearby schools
GreatSchools rating
- 6/10Mark Twain Elementary SchoolGrades: K-5Distance: 0.2 mi
- 7/10Gemini Middle SchoolGrades: 6-8Distance: 0.9 mi
- 10/10Maine East High SchoolGrades: 9-12Distance: 0.9 mi
Schools provided by the listing agent
- Elementary: Mark Twain Elementary School
- Middle: Gemini Junior High School
- High: Maine East High School
- District: 63
Source: MRED as distributed by MLS GRID. This data may not be complete. We recommend contacting the local school district to confirm school assignments for this home.
- $402,7004 bd2 ba2k sqft9124 Hollyberry Ave, Des Plaines, IL 60016Off Market
- $385,8004 bd2 ba1.9k sqft9116 Hollyberry Ave, Des Plaines, IL 60016Off Market
- $390,0004 bd3 ba2k sqft9128 Hollyberry Ave, Des Plaines, IL 60016Sold
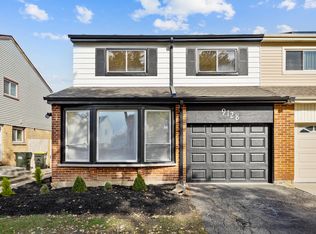
- $398,5004 bd3 ba1.9k sqft9112 Hollyberry Ave, Des Plaines, IL 60016Off Market
- $427,7004 bd2 ba2k sqft9117 W Emerson St, Des Plaines, IL 60016Off Market
- $422,6004 bd3 ba1.9k sqft9108 Hollyberry Ave, Des Plaines, IL 60016Off Market
- $405,2004 bd2 ba2k sqft9132 Hollyberry Ave, Des Plaines, IL 60016Off Market
- $389,7004 bd2 ba2k sqft9121 W Emerson St, Des Plaines, IL 60016Off Market
A local agent can set up tours, give advice and negotiate with sellers.
Similar homes
- $419,0004 bd3 ba1.7k sqft9045 Emerson St, Des Plaines, IL 60016Active
 MLS ID #12712154, John Odicho, Jam Realty Co. MRED as distributed by MLS GRID
 - $529,0004 bd3 ba2.8k sqft761 Marshall Dr, Des Plaines, IL 60016New
 MLS ID #12731065, Thomas Kuruvilla, Achieve Real Estate Group Inc. MRED as distributed by MLS GRID
 - $479,0004 bd2 ba1.9k sqft420 Berkshire Ln, Des Plaines, IL 60016Price Change
 MLS ID #12697111, Sal Rehman, Chicagoland Brokers Inc.. MRED as distributed by MLS GRID
 - $495,0003 bd2 ba1.3k sqft49 King Ln, Des Plaines, IL 60016Active
 MLS ID #12675288, Tyler Lewke, Keller Williams Success Realty. MRED as distributed by MLS GRID
 - $585,0005 bd3 ba2.3k sqft1569 Sherman Pl, Des Plaines, IL 60016ActiveMLS ID #12698689, Laura Tibu, PSA,RENE, HomeSmart Connect LLC. MRED as distributed by MLS GRID
- $464,9004 bd3 ba1.4k sqft770 Cordial Dr, Des Plaines, IL 60018ActiveMLS ID #12700570, David Sengun, HomeSmart Connect LLC. MRED as distributed by MLS GRID
- $429,0003 bd3 ba1.5k sqft1038 S Hunt Club Dr, Mount Prospect, IL 60056ActiveMLS ID #12620782, Nazira Abdyrazakova, Your House Realty. MRED as distributed by MLS GRID
- $449,9003 bd3 ba2.1k sqft8625 Niles Center Rd, Skokie, IL 60077ActiveMLS ID #12712777, Amisha Kumar, Century 21 Circle. MRED as distributed by MLS GRID
- $424,9003 bd3 ba1.5k sqft1715 W Thome Ave, Chicago, IL 60660NewMLS ID #12729876, Fraz Haque, Property Economics, Inc.. MRED as distributed by MLS GRID
- $475,0004 bd3 ba1.7k sqft3121 N Nottingham Ave, Chicago, IL 60634NewMLS ID #12733771, Darren Allen, Real Broker LLC. MRED as distributed by MLS GRID
- $400,0003 bd3 ba1.7k sqft105 W Dover Dr, Mount Prospect, IL 60056ActiveMLS ID #12722025, David Moreno, Redfin Corporation. MRED as distributed by MLS GRID
- $410,0004 bd3 ba1.6k sqft433 Dogwood Ter, Buffalo Grove, IL 60089ActiveMLS ID #12692572, Vijay Ghuge, Coldwell Banker Realty. MRED as distributed by MLS GRID
- $410,0003 bd2 ba1.6k sqft270 N Linden Ave, Palatine, IL 60074NewMLS ID #12727568, Dominic Caruso, MisterHomes Real Estate. MRED as distributed by MLS GRID
- $295,0003 bd3 ba1.2k sqft9837 Garden Ct, Schiller Park, IL 60176NewMLS ID #12726855, Helen Paredes, @properties Christies International Real Estate. MRED as distributed by MLS GRID
- $499,0006 bd3 ba2.2k sqft1235 W Schaumburg Rd, Schaumburg, IL 60194NewMLS ID #12731935, Mudassir Siddiqui, HomeSmart Connect LLC. MRED as distributed by MLS GRID
- $399,0004 bd2 ba1.7k sqft915 Wampum Ct, Carol Stream, IL 60188NewMLS ID #12733856, Alexander Peterson, Southwestern Real Estate, Inc.. MRED as distributed by MLS GRID
- $425,0004 bd3 ba2.4k sqft2819 S Michigan Ave, Chicago, IL 60616ActiveMLS ID #12526499, Jay Watts, @properties Christie's International Real Estate. MRED as distributed by MLS GRID
- $529,9003 bd3 ba1.4k sqft5022 Fargo Ave, Skokie, IL 60077NewMLS ID #12733769, Dmitry Livshis, Liv Realty Inc. MRED as distributed by MLS GRID
- $430,0004 bd2 ba3k sqft240 Barron St, Bensenville, IL 60106Price ChangeMLS ID #12721582, Ana Novakovic, HomeSmart Connect LLC. MRED as distributed by MLS GRID
- $498,0004 bd2 ba1.9k sqft5109 N Oneida Ave, Norridge, IL 60706Price ChangeMLS ID #12654662, Slawek Rachmaciej, Exit Realty Redefined. MRED as distributed by MLS GRID
