BACK ON THE MARKET - A Second Chance to Make This One Yours! LOCATION. LOCATION. LOCATION. What if you could have the energy of Chicago and space that you've been missing? This spacious, three-story townhome offers four bedrooms, three bathrooms, multiple living spaces, private outdoor areas, and designated parking. Conveniently located just minutes from Downtown Chicago, McCormick Place, Chinatown, and Illinois Institute of Technology, this home puts you close to the city while giving you room to live, work, entertain, and relax. 4 Bedrooms 3 Bathrooms, Private Balcony & Backyard Patio. Designated Parking. Ready for a home office? Need space for guests? Want room to entertain or simply spread out? With three levels of living, you have the flexibility to create spaces that work for your lifestyle. Move in. Make it your own. Enjoy more room to live. A lifestyle upgrade for buyers ready for more space without leaving the city.
Pending
$425,000
2819 S Michigan Ave, Chicago, IL 60616
4beds
2,400sqft
Townhouse, Single Family Residence
Built in 1968
1,941 Square Feet Lot
$-- Zestimate®
$177/sqft
$488/mo HOA
What's special
Three bathroomsCrown molding throughoutComfortable primary suiteUpdated eat-in kitchenSeparate dining roomFour bedroomsRefinished hardwood floors
- 79 days
- 50
- 2
Zillow last checked:
Listing updated:
Listed by:
Jay Watts 708-296-1645,
@properties Christie's International Real Estate,
Vanessa Rankins 708-259-2723,
@properties Christie's International Real Estate
Source: MRED as distributed by MLS GRID,MLS#: 12526499
Facts & features
Interior
Bedrooms & bathrooms
- Bedrooms: 4
- Bathrooms: 3
- Full bathrooms: 2
- 1/2 bathrooms: 1
Rooms
- Room types: Balcony/Porch/Lanai
Primary bedroom
- Features: Flooring (Hardwood), Bathroom (Full)
- Level: Third
- Area: 255 Square Feet
- Dimensions: 17X15
Bedroom 2
- Features: Flooring (Hardwood)
- Level: Third
- Area: 176 Square Feet
- Dimensions: 16X11
Bedroom 3
- Features: Flooring (Hardwood)
- Level: Third
- Area: 130 Square Feet
- Dimensions: 13X10
Bedroom 4
- Features: Flooring (Wood Laminate)
- Level: Main
- Area: 180 Square Feet
- Dimensions: 12X15
Balcony porch lanai
- Level: Main
- Area: 44 Square Feet
- Dimensions: 4X11
Dining room
- Features: Flooring (Hardwood)
- Level: Main
- Area: 176 Square Feet
- Dimensions: 11X16
Family room
- Features: Flooring (Wood Laminate)
- Level: Main
- Area: 224 Square Feet
- Dimensions: 14X16
Kitchen
- Features: Kitchen (Eating Area-Table Space, Galley, Island), Flooring (Ceramic Tile)
- Level: Main
- Area: 198 Square Feet
- Dimensions: 11X18
Laundry
- Level: Lower
- Area: 72 Square Feet
- Dimensions: 6X12
Living room
- Features: Flooring (Hardwood)
- Level: Main
- Area: 312 Square Feet
- Dimensions: 13X24
Heating
- Natural Gas
Cooling
- Central Air
Appliances
- Included: Range, Dishwasher, Refrigerator
- Laundry: Main Level, Washer Hookup, In Unit
Features
- 1st Floor Bedroom, In-Law Floorplan, 1st Floor Full Bath, Storage, Walk-In Closet(s), Bookcases, Pantry
- Flooring: Hardwood
- Windows: Skylight(s)
- Basement: None
Interior area
- Total structure area: 0
- Total interior livable area: 2,400 sqft
Video & virtual tour
Property
Parking
- Total spaces: 1
- Parking features: Assigned, Yes, Other
Accessibility
- Accessibility features: No Disability Access
Lot
- Size: 1,941 Square Feet
Details
- Parcel number: 17273041170000
- Special conditions: None
Construction
Type & style
- Home type: Townhouse
- Property subtype: Townhouse, Single Family Residence
Materials
- Brick
Condition
- New construction: No
- Year built: 1968
- Major remodel year: 2024
Utilities & green energy
- Electric: Circuit Breakers
- Sewer: Public Sewer
- Water: Public
Community & HOA
Community
- Subdivision: Bronzeville
HOA
- Has HOA: Yes
- Services included: Water, Parking, Insurance, Exterior Maintenance, Scavenger
- HOA fee: $488 monthly
Location
- Region: Chicago
Financial & listing details
- Price per square foot: $177/sqft
- Tax assessed value: $340,000
- Annual tax amount: $4,257
- Date on market: 7/26/2026
- Ownership: Fee Simple w/ HO Assn.
Estimated market value
Not available
Estimated sales range
Not available
Not available
Price history
Price history is unavailable.
Public tax history
| Year | Property taxes | Tax assessment |
|---|---|---|
| 2024 | $5,660 +27.1% | $34,000 +25.9% |
| 2023 | $4,452 +3.5% | $27,000 |
| 2022 | $4,301 +1.5% | $27,000 |
| 2021 | $4,237 +6.6% | $27,000 +15.2% |
| 2020 | $3,975 +1.1% | $23,430 -9% |
| 2019 | $3,933 +1.8% | $25,748 |
| 2018 | $3,865 -31.4% | $25,748 -1.6% |
| 2017 | $5,634 +28.5% | $26,172 |
| 2016 | $4,385 +10.4% | $26,172 |
| 2015 | $3,972 +20.7% | $26,172 +18.2% |
| 2014 | $3,290 -7.3% | $22,133 |
| 2013 | $3,547 +0.7% | $22,133 |
| 2012 | $3,524 -9.4% | $22,133 -15% |
| 2011 | $3,891 -1.2% | $26,031 |
| 2010 | $3,940 +9.8% | $26,031 |
| 2009 | $3,590 +2.8% | $26,031 -3.8% |
| 2008 | $3,492 +3.2% | $27,063 |
| 2007 | $3,384 +0.8% | $27,063 |
| 2006 | $3,358 -5.1% | $27,063 +12.5% |
| 2005 | $3,540 +1.9% | $24,055 |
| 2004 | $3,474 +4.5% | $24,055 |
| 2003 | $3,326 -5.4% | $24,055 +12.4% |
| 2002 | $3,516 +4.8% | $21,392 |
| 2001 | $3,354 +11% | $21,392 |
| 2000 | $3,022 -0.3% | $21,392 +20.6% |
| 1999 | $3,030 | $17,732 |
Find assessor info on the county website
Monthly payment
Est. payment
Payment breakdown
Explore the cost of this home by adjusting the details. Changes won't be saved.Climate risks
Neighborhood: South Commons
Nearby schools

Similar homes
- $399,9004 bd3 ba2.3k sqft2731 S Michigan Ave, Chicago, IL 60616Active
 MLS ID #12745333, David Pickard, ABR,PSA, RE/MAX Suburban. MRED as distributed by MLS GRID
 - $484,0003 bd4 ba2.4k sqft3544 S Federal St, Chicago, IL 60609Active
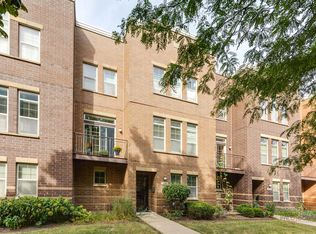 MLS ID #12734398, Darren Wang, Concentric Realty, Inc. MRED as distributed by MLS GRID
 - $445,0004 bd3 ba2.1k sqft599 N Willow Rd, Elmhurst, IL 60126New
 MLS ID #12781756, Asish Kurian, Coldwell Banker Realty. MRED as distributed by MLS GRID
 - $419,9004 bd3 ba2.7k sqft6126 N Francisco Ave #1, Chicago, IL 60659Active
 MLS ID #12742743, Harris Ali, Sky High Real Estate Inc.. MRED as distributed by MLS GRID
