Come take advantage of this price improvement!!! This beautifully maintained 3-bedroom, 2.5-bath townhouse offers the perfect combination of comfort, space,location and NO HOA. Step inside to find gleaming hardwood floors throughout the main living areas and a bright, inviting layout ideal for both everyday living and entertaining. The home has been meticulously cared for, with all mechanicals well maintained and regularly serviced, providing peace of mind for the next owner. Upstairs features three generously sized bedrooms, including a spacious primary suite. Both full bathrooms are enhanced with skylights, filling the space with natural light and creating a warm, airy atmosphere. What truly sets this home apart from others in the subdivision is the fully finished basement-offering valuable additional living space perfect for another family room, home office, gym, or entertainment area. Step outside to your private backyard retreat, where you'll enjoy a serene setting backing to mature woods-providing a tranquil, nature-filled backdrop rarely found in townhome living. Conveniently located near beautiful outdoor spaces like Meacham Grove Forest Preserve and Springbrook Nature Center, as well as shopping and dining at Stratford Square Mall area. With its desirable location, private wooded views, and additional finished basement space, this home truly stands out. Don't miss your opportunity to own in one of Bloomingdale's most desirable communities! Schedule your showing today
Active
$398,999
312 Brookdale Dr APT A, Bloomingdale, IL 60108
3beds
2,497sqft
:
Get pre-qualified$2,757/mo
Duplex, Single Family Residence
Built in 1987
-- sqft lot
$-- Zestimate®
$160/sqft
$-- HOA
What's special
Three generously sized bedroomsPrivate wooded viewsPrivate backyard retreatSpacious primary suite
- --
- on Zillow |
- 864
- views |
- 17
- saves |
Likely to sell faster than
Zillow last checked:
Listing updated:
Listed by:
Maria Rodriguez DiGioia (630)364-8185,
eXp Realty
Source: MRED as distributed by MLS GRID,MLS#: 12703131
Facts & features
Interior
Bedrooms & bathrooms
- Bedrooms: 3
- Bathrooms: 3
- Full bathrooms: 2
- 1/2 bathrooms: 1
Rooms
- Room types: Storage
Primary bedroom
- Features: Flooring (Carpet), Bathroom (Full)
- Level: Second
- Area: 176 Square Feet
- Dimensions: 16X11
Bedroom 2
- Features: Flooring (Carpet)
- Level: Second
- Area: 120 Square Feet
- Dimensions: 12X10
Bedroom 3
- Features: Flooring (Carpet)
- Level: Second
- Area: 110 Square Feet
- Dimensions: 11X10
Dining room
- Features: Flooring (Hardwood)
- Level: Main
- Area: 182 Square Feet
- Dimensions: 13X14
Family room
- Features: Flooring (Hardwood)
- Level: Main
- Area: 209 Square Feet
- Dimensions: 19X11
Kitchen
- Features: Flooring (Hardwood)
- Level: Main
- Area: 182 Square Feet
- Dimensions: 13X14
Laundry
- Level: Basement
- Area: 221 Square Feet
- Dimensions: 17X13
Living room
- Features: Flooring (Hardwood)
- Level: Main
- Area: 406 Square Feet
- Dimensions: 29X14
Storage
- Level: Basement
- Area: 78 Square Feet
- Dimensions: 6X13
Heating
- Natural Gas, Forced Air
Cooling
- Central Air
Appliances
- Included: Humidifier
- Laundry: Washer Hookup, Gas Dryer Hookup, In Unit, Sink
Features
- Vaulted Ceiling(s), Storage, Walk-In Closet(s)
- Flooring: Hardwood
- Windows: Skylight(s)
- Basement: Partially Finished,Full
- Number of fireplaces: 1
- Fireplace features: Gas Starter, Family Room
Interior area
- Total structure area: 620
- Total interior livable area: 2,497 sqft
- Finished area below ground: 400
Property
Parking
- Total spaces: 1
- Parking features: Concrete, Garage Door Opener, Yes, Garage Owned, Attached, Garage
- Attached garage spaces: 1
- Has uncovered spaces: Yes
Accessibility
- Accessibility features: No Disability Access
Features
- Patio & porch: Deck
Lot
- Size: 5,663 Square Feet
- Features: Rear of Lot, Backs to Trees/Woods
Details
- Parcel number: 0223404081
- Special conditions: None
- Other equipment: Ceiling Fan(s)
Construction
Type & style
- Home type: MultiFamily
- Property subtype: Duplex, Single Family Residence
Materials
- Brick, Cedar
- Roof: Asphalt
Condition
- New construction: No
- Year built: 1987
- Major remodel year: 2006
Utilities & green energy
- Sewer: Public Sewer
- Water: Public
Community & HOA
HOA
- Services included: None
Location
- Region: Bloomingdale
Financial & listing details
- Price per square foot: $160/sqft
- Tax assessed value: $107,972
- Annual tax amount: $7,522
- Date on market: 7/13/2026
- Ownership: Fee Simple
Estimated market value
Not available
Estimated sales range
Not available
Not available
Price history
| Date | Event | Price |
|---|---|---|
| 7/13/2026 | Listed for sale | $398,999-1.5%$160/sqft |
Source: eXp Realty #12703131 Report a problem | ||
| 7/2/2026 | Listing removed | $404,999$162/sqft |
Source: eXp Realty #12655812 Report a problem | ||
| 6/6/2026 | Listed for sale | $404,999$162/sqft |
Source:  MRED as distributed by MLS GRID #12655812 Report a problem MRED as distributed by MLS GRID #12655812 Report a problem | ||
| 5/28/2026 | Pending sale | $404,999$162/sqft |
Source: MRED as distributed by MLS GRID #12655812 Report a problem | ||
| 5/22/2026 | Listed for sale | $404,999-1.9%$162/sqft |
Source: MRED as distributed by MLS GRID #12655812 Report a problem | ||
| 5/22/2026 | Listing removed | $412,999$165/sqft |
Source: eXp Realty #12612136 Report a problem | ||
| 4/7/2026 | Listed for sale | $412,999+70%$165/sqft |
Source: MRED as distributed by MLS GRID #12612136 Report a problem | ||
| 5/18/2005 | Sold | $243,000$97/sqft |
Source: Public Record Report a problem | ||
Public tax history
| Year | Property taxes | Tax assessment |
|---|---|---|
| 2024 | $8,256 -1.6% | $107,972 +9.3% |
| 2023 | $8,394 -9.5% | $98,740 -2.8% |
| 2022 | $9,272 +2.1% | $101,600 +5.3% |
| 2021 | $9,083 +5.9% | $96,530 +2.5% |
| 2020 | $8,581 +4.3% | $94,170 +4.1% |
| 2019 | $8,230 +9.4% | $90,490 +16.2% |
| 2018 | $7,520 +5.5% | $77,850 +7.9% |
| 2017 | $7,130 +5.5% | $72,160 +8.1% |
| 2016 | $6,759 +2.2% | $66,780 +7.2% |
| 2015 | $6,614 +31.8% | $62,320 +28.9% |
| 2014 | $5,019 -1.2% | $48,330 -3.3% |
| 2013 | $5,082 -16.8% | $49,980 -25.1% |
| 2012 | $6,105 +2.6% | $66,710 -9.4% |
| 2011 | $5,949 -5.4% | $73,650 -12.7% |
| 2010 | $6,290 +2.3% | $84,330 -6.9% |
| 2009 | $6,148 +2.5% | $90,550 |
| 2008 | $5,996 +4.3% | $90,550 +5.3% |
| 2007 | $5,748 +3.1% | $86,000 +5.9% |
| 2006 | $5,574 +5.9% | $81,230 +6.6% |
| 2005 | $5,265 +7.1% | $76,200 +6.8% |
| 2004 | $4,914 +6.9% | $71,350 +10% |
| 2003 | $4,598 +12.5% | $64,860 +10.1% |
| 2002 | $4,087 +12.6% | $58,900 +9.1% |
| 2001 | $3,631 +3.5% | $54,010 +4.9% |
| 2000 | $3,506 | $51,480 |
Find assessor info on the county website
Monthly payment
Est. payment
Payment breakdown
Explore the cost of this home by adjusting the details. Changes won't be saved.Climate risks
Neighborhood: 60108
Nearby schools
GreatSchools rating
- 7/10Winnebago Elementary SchoolGrades: PK-5Distance: 0.5 mi
- 6/10Marquardt Middle SchoolGrades: 6-8Distance: 0.7 mi
- 4/10Glenbard East High SchoolGrades: 9-12Distance: 3.1 mi
Schools provided by the listing agent
- Elementary: Winnebago Elementary School
- Middle: Marquardt Middle School
- High: Glenbard East High School
- District: 15
Source: MRED as distributed by MLS GRID. This data may not be complete. We recommend contacting the local school district to confirm school assignments for this home.
- $373,3003 bd2 ba1.6k sqft312 Brookdale Dr APT B, Bloomingdale, IL 60108Off Market
- $343,7002 bd3 ba1.2k sqft314 Brookdale Dr APT B, Bloomingdale, IL 60108Off Market
- $397,5003 bd2 ba1.7k sqft314 Brookdale Dr APT A, Bloomingdale, IL 60108Off Market
- $335,8003 bd1 ba1.4k sqft310B Brookdale Dr, Bloomingdale, IL 60108Off Market
- $321,0002 bd2 ba1.3k sqft310 Brookdale Dr APT A, Bloomingdale, IL 60108Off Market
- $367,9002 bd2 ba1.7k sqft316 Brookdale Dr APT B, Bloomingdale, IL 60108Off Market
- $320,0003 bd3 ba2.4k sqft316 Brookdale Dr APT A, Bloomingdale, IL 60108Sold
- $734,6002 bd1 ba1.8k sqft300 Dawn Ct APT A, Bloomingdale, IL 60108Off Market
A local agent can set up tours, give advice and negotiate with sellers.
A local lender can help you make sure your offer is ready when you are.
Similar homes
- $355,0002 bd1 ba1.4k sqft118 Seneca Trl, Bloomingdale, IL 60108New
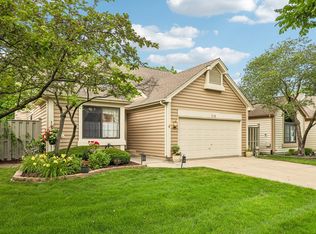 MLS ID #12726871, Christopher Piercy, Real People Realty. MRED as distributed by MLS GRID
 - $409,0003 bd2 ba1.6k sqft(Undisclosed Address), Roselle, IL 60172New
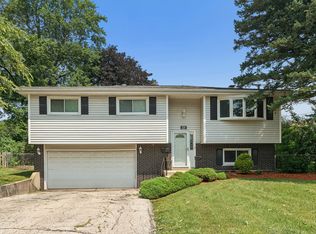 MLS ID #12719453, Paul Kelch, KRG Real Estate. MRED as distributed by MLS GRID
 - $449,9453 bd4 ba2.6k sqft513 Eastwick Ln, Bartlett, IL 60103New
 MLS ID #12713070, Joanna Seebeck, CSC, RE/MAX At Home. MRED as distributed by MLS GRID
 - $399,9003 bd3 ba2.2k sqft5560 Cambridge Way #1, Hanover Park, IL 60133Active
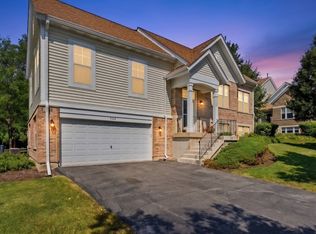 MLS ID #12718875, Matt Pittman, Keller Williams Premiere Properties. MRED as distributed by MLS GRID
 - $500,0003 bd4 ba2.5k sqft207 Ashley Way, Bloomingdale, IL 60108ActiveMLS ID #12705250, Lauren Soderstrom, @properties Christies International Real Estate. MRED as distributed by MLS GRID
- $399,9994 bd2 ba2k sqft5701 Bedford Ct, Hanover Park, IL 60133Price ChangeMLS ID #12717879, Omar Azam, Berkshire Hathaway HomeServices Starck Real Estate. MRED as distributed by MLS GRID
- $392,0002 bd4 ba1.8k sqft1435 Quincy Bridge Ct, Bartlett, IL 60103NewMLS ID #12725049, Anna Skrzyniarz, Berkshire Hathaway HomeServices Starck Real Estate. MRED as distributed by MLS GRID
- $345,0003 bd3 ba1.3k sqft54 Cambridge Ln, Glendale Heights, IL 60139NewMLS ID #12725669, Edna Pasillas, Realty of America, LLC. MRED as distributed by MLS GRID
- $375,0004 bd2 ba1.8k sqft729 Surrey Dr, Streamwood, IL 60107NewMLS ID #12713313, Mayra Gallardo, Realty of America, LLC. MRED as distributed by MLS GRID
- $324,9003 bd1 ba1.6k sqft3N606 Locust Ave, West Chicago, IL 60185NewMLS ID #12724249, Dean Bisconti, RE/MAX Professionals Select. MRED as distributed by MLS GRID
- $425,0006 bd3 ba2.4k sqft7 Derbyshire Ct, Bolingbrook, IL 60440NewMLS ID #12727328, Christopher Bishop, eXp Realty - St. Charles. MRED as distributed by MLS GRID
- $399,9004 bd2 ba1.8k sqft504 N Laverne Ave, Hillside, IL 60162NewMLS ID #12726941, Angela Walker, BPOR,CNC,CRS,SFR, Angela Walker Homes Real Estate Group. MRED as distributed by MLS GRID
- $425,0004 bd3 ba2.1k sqft6308 Macarthur Dr, Woodridge, IL 60517NewMLS ID #12532517, Sabrina Glover, ABR,CSC,PSA, Platinum Partners Realtors. MRED as distributed by MLS GRID
- $432,9994 bd3 ba2.3k sqft119 Garland Ct, Glendale Hts, IL 60139ActiveMLS ID #12639393, Daksha Patel, Berkshire Hathaway HomeServices Starck Real Estate. MRED as distributed by MLS GRID
- $375,0002 bd3 ba1.8k sqft2021 Cypress Ct, Glendale Heights, IL 60139ActiveMLS ID #12653456, Simran Dua, REMAX Legends. MRED as distributed by MLS GRID
- $595,0004 bd3 ba2.3k sqft815 Claridge Ct, Schaumburg, IL 60193NewMLS ID #12725639, Denise D'Amico, RE/MAX Liberty. MRED as distributed by MLS GRID
- $434,9004 bd3 ba2.2k sqft793 Santa Fe Ct, Carol Stream, IL 60188ActiveMLS ID #12678361, Bobby Vasilev, CSC,SFR, Remax Future. MRED as distributed by MLS GRID
- $385,0002 bd3 ba1.4k sqft2178 Seaver Ln, Hoffman Estates, IL 60169NewMLS ID #12725254, Christine Frank, Compass. MRED as distributed by MLS GRID
- $410,0004 bd2 ba1.3k sqft4850 Michigan Ave, Schiller Park, IL 60176NewMLS ID #12724709, Peggy Castle, Century 21 Integra. MRED as distributed by MLS GRID
- $595,0004 bd4 ba2.2k sqft265 Biscayne St, Bloomingdale, IL 60108ActiveMLS ID #12707602, Syed Ul Haq, Guidance Realty. MRED as distributed by MLS GRID
