Welcome to this one-of-a-kind custom home in the heart of small-town Warrenville. Situated on a large corner lot, this beautifully updated 5-bedroom, 3.5-bathroom home offers exceptional space, character, and a thoughtfully curated rustic aesthetic throughout. The exterior has been completely updated and is just as impressive as the interior, featuring a newer roof, siding, gutters, windows, sliding glass door, fencing, a Trex composite patio, and a stunning stamped concrete patio. The fully fenced backyard includes a private, fenced off area perfect for relaxing, entertaining, or pets. Car enthusiasts and hobbyists will love the detached 2.5-car garage plus an additional separate 1-car garage, offering incredible flexibility. Inside, no detail has been overlooked. Recent interior upgrades include new Flooret luxury vinyl plank flooring throughout, custom-designed bathrooms with rain shower heads, California Closets, granite kitchen countertops, updated kitchen appliances, recessed lighting, custom fireplace tile, new interior doors, window coverings, and so much more. Every update was thoughtfully chosen to complement the home's rustic charm. The main level offers incredible convenience with 4 bedrooms and 2.5 bathrooms, while the finished basement expands your living space with a recreation area, office, 5th bedroom, laundry room, and ample storage closets. Ideally located within walking distance to Bower Elementary School and Cerny Park, this home combines a peaceful neighborhood setting with everyday convenience. A truly special property offering space, style, and updates inside and out. This is a rare opportunity in Warrenville!
Closed
$650,000
28W504 Rogers Ave, Warrenville, IL 60555
5beds
2,272sqft
Single Family Residence
Built in 1946
0.67 Acres Lot
$669,600 Zestimate®
$286/sqft
$3,562 Estimated rent
Home value
$669,600
$636,000 - $703,000
$3,562/mo
Zestimate® history
Owner options
List your home for rent
$3,562/mo
Rent Zestimate®
Find your next renter with Zillow Rental Manager. Plus, with online applications, you can quickly screen prospective tenants – for free.
$3,562/mo
Rent Zestimate®
Refinance and save
$4,594/mo
Est. payment
Refinancing to a lower rate could help reduce your monthly payments and save thousands over the life of the loan.
$4,594/mo
Est. payment
Explore your selling options
Work with a Zillow partner agent
Leverage their expertise and Zillow's premium Showcase listings to get your home seen by more buyers.
Get startedList with your own agent
Get your home in front of millions of buyers by listing it on Zillow.
Learn how to do itSell it yourself
Take full control of how buyers see your home on Zillow by listing For Sale by Owner (FSBO).
List your homeWhat's special
Custom fireplace tileFully fenced backyardRecessed lightingLarge corner lotGranite kitchen countertopsSliding glass doorUpdated kitchen appliances
Zillow last checked:
Listing updated:
Listed by:
Brad McCreary (630)330-7942,
Keller Williams Infinity
Bought with:
Andrew Congenie
Compass
Source: MRED as distributed by MLS GRID,MLS#: 12542247
Facts & features
Interior
Bedrooms & bathrooms
- Bedrooms: 5
- Bathrooms: 4
- Full bathrooms: 3
- 1/2 bathrooms: 1
Rooms
- Room types: Bedroom 5, Office, Bonus Room, Recreation Room
Primary bedroom
- Features: Flooring (Luxury Vinyl), Bathroom (Full)
- Level: Main
- Area: 270 Square Feet
- Dimensions: 15X18
Bedroom 2
- Features: Flooring (Luxury Vinyl)
- Level: Main
- Area: 144 Square Feet
- Dimensions: 12X12
Bedroom 3
- Features: Flooring (Luxury Vinyl)
- Level: Main
- Area: 100 Square Feet
- Dimensions: 10X10
Bedroom 4
- Features: Flooring (Luxury Vinyl)
- Level: Main
- Area: 100 Square Feet
- Dimensions: 10X10
Bedroom 5
- Features: Flooring (Luxury Vinyl)
- Level: Basement
- Area: 216 Square Feet
- Dimensions: 12X18
Bonus room
- Features: Flooring (Luxury Vinyl)
- Level: Main
- Area: 304 Square Feet
- Dimensions: 16X19
Family room
- Features: Flooring (Luxury Vinyl)
- Level: Main
- Area: 392 Square Feet
- Dimensions: 14X28
Kitchen
- Features: Flooring (Luxury Vinyl)
- Level: Main
- Area: 187 Square Feet
- Dimensions: 11X17
Laundry
- Features: Flooring (Luxury Vinyl)
- Level: Basement
- Area: 170 Square Feet
- Dimensions: 10X17
Living room
- Features: Flooring (Luxury Vinyl)
- Level: Main
- Area: 276 Square Feet
- Dimensions: 23X12
Office
- Features: Flooring (Luxury Vinyl)
- Level: Basement
- Area: 195 Square Feet
- Dimensions: 13X15
Recreation room
- Features: Flooring (Luxury Vinyl)
- Level: Basement
- Area: 364 Square Feet
- Dimensions: 26X14
Heating
- Natural Gas
Cooling
- Central Air
Appliances
- Included: Range, Microwave, Dishwasher, Refrigerator, Washer, Dryer, Stainless Steel Appliance(s)
- Laundry: Gas Dryer Hookup, In Unit
Features
- 1st Floor Bedroom
- Basement: Finished,Full
- Number of fireplaces: 1
- Fireplace features: Family Room
Interior area
- Total structure area: 3,472
- Total interior livable area: 2,272 sqft
- Finished area below ground: 1,200
Property
Parking
- Total spaces: 3.5
- Parking features: Asphalt, Garage Door Opener, Garage, Yes, Detached
- Garage spaces: 3.5
- Has uncovered spaces: Yes
Accessibility
- Accessibility features: No Disability Access
Features
- Stories: 1
Lot
- Size: 0.67 Acres
- Dimensions: 100 x287 x100 x 292
Details
- Parcel number: 0435310014
- Special conditions: None
Construction
Type & style
- Home type: SingleFamily
- Architectural style: Ranch
- Property subtype: Single Family Residence
Materials
- Vinyl Siding
- Roof: Asphalt
Condition
- New construction: No
- Year built: 1946
Utilities & green energy
- Sewer: Public Sewer
- Water: Public
Community & HOA
HOA
- Services included: None
Location
- Region: Warrenville
Financial & listing details
- Price per square foot: $286/sqft
- Tax assessed value: $152,607
- Annual tax amount: $10,588
- Date on market: 1/8/2026
- Listing terms: Conventional
- Ownership: Fee Simple
Price history
| Date | Event | Price |
|---|---|---|
| 2/2/2026 | Sold | $650,000$286/sqft |
Source:  MRED as distributed by MLS GRID #12542247 Report a problem MRED as distributed by MLS GRID #12542247 Report a problem | ||
| 1/13/2026 | Contingent | $650,000$286/sqft |
Source: MRED as distributed by MLS GRID #12542247 Report a problem | ||
| 1/8/2026 | Listed for sale | $650,000+78.6%$286/sqft |
Source: MRED as distributed by MLS GRID #12542247 Report a problem | ||
| 10/7/2016 | Sold | $364,000-2.9%$160/sqft |
Source: MRED as distributed by MLS GRID #09245727 Report a problem | ||
| 8/19/2016 | Price change | $375,000-1.1%$165/sqft |
Source: Keller Williams - Glen Ellyn #09245727 Report a problem | ||
| 8/13/2016 | Price change | $379,000-0.5%$167/sqft |
Source: Keller Williams - Glen Ellyn #09245727 Report a problem | ||
| 7/24/2016 | Price change | $381,000-0.3%$168/sqft |
Source: Keller Williams - Glen Ellyn #09245727 Report a problem | ||
| 7/10/2016 | Price change | $382,000-1.7%$168/sqft |
Source: Keller Williams - Glen Ellyn #09245727 Report a problem | ||
| 7/3/2016 | Price change | $388,500+2.8%$171/sqft |
Source: Keller Williams - Glen Ellyn #09245727 Report a problem | ||
| 6/17/2016 | Price change | $378,000-0.3%$166/sqft |
Source: Keller Williams - Glen Ellyn #09245727 Report a problem | ||
| 5/27/2016 | Price change | $379,000-2.7%$167/sqft |
Source: Keller Williams - Glen Ellyn #09245727 Report a problem | ||
| 5/21/2016 | Price change | $389,500-2.5%$171/sqft |
Source: Keller Williams - Glen Ellyn #09245727 Report a problem | ||
| 4/29/2016 | Price change | $399,500-11%$176/sqft |
Source: Keller Williams - Glen Ellyn #09245727 Report a problem | ||
| 4/15/2016 | Listed for sale | $449,000+189.7%$198/sqft |
Source: Keller Williams - Glen Ellyn #09245727 Report a problem | ||
| 12/31/2015 | Sold | $155,000-5.8%$68/sqft |
Source: Public Record Report a problem | ||
| 12/2/2015 | Pending sale | $164,500$72/sqft |
Source: Homepath #09072432 Report a problem | ||
| 11/24/2015 | Listed for sale | $164,500$72/sqft |
Source: Homepath #09072432 Report a problem | ||
| 11/1/2015 | Pending sale | $164,500$72/sqft |
Source: Homepath #09072432 Report a problem | ||
| 10/24/2015 | Listed for sale | $164,500$72/sqft |
Source: Homepath #09072432 Report a problem | ||
| 10/14/2015 | Pending sale | $164,500$72/sqft |
Source: Homepath #09072432 Report a problem | ||
| 10/7/2015 | Price change | $164,500-10.5%$72/sqft |
Source: Homepath #09072432 Report a problem | ||
| 9/16/2015 | Price change | $183,900-8%$81/sqft |
Source: Homepath #09072432 Report a problem | ||
| 8/21/2015 | Price change | $199,900-9.1%$88/sqft |
Source: Homepath #09072432 Report a problem | ||
| 7/16/2015 | Price change | $219,900-12%$97/sqft |
Source: Homepath #09072432 Report a problem | ||
| 7/4/2015 | Price change | $249,900-13.2%$110/sqft |
Source: Homepath #09072432 Report a problem | ||
| 5/29/2015 | Listed for sale | $287,900$127/sqft |
Source: Homepath #09072432 Report a problem | ||
Public tax history
| Year | Property taxes | Tax assessment |
|---|---|---|
| 2024 | $10,588 +5.5% | $152,607 +9.5% |
| 2023 | $10,035 +4.4% | $139,380 +5% |
| 2022 | $9,614 +5.3% | $132,750 +4.3% |
| 2021 | $9,131 +2.6% | $127,250 +3.1% |
| 2020 | $8,902 +4.7% | $123,390 +5% |
| 2019 | $8,502 +4.2% | $117,500 +5.5% |
| 2018 | $8,163 +2.7% | $111,360 +5.2% |
| 2017 | $7,946 +13.1% | $105,810 +24.3% |
| 2016 | $7,028 +11.7% | $85,140 +8% |
| 2015 | $6,291 +4.5% | $78,810 +6% |
| 2014 | $6,022 -0.6% | $74,340 -3.5% |
| 2013 | $6,058 -0.9% | $77,060 -7.9% |
| 2012 | $6,110 -0.1% | $83,660 -9.5% |
| 2011 | $6,114 -0.1% | $92,450 -7.2% |
| 2010 | $6,120 +3% | $99,670 -4.4% |
| 2009 | $5,942 +1.1% | $104,240 |
| 2008 | $5,875 +6.4% | $104,240 +7.2% |
| 2007 | $5,523 +2% | $97,240 +4.9% |
| 2006 | $5,415 -2.3% | $92,730 +0% |
| 2005 | $5,543 +3.2% | $92,710 +6.1% |
| 2004 | $5,370 +1.9% | $87,380 +7% |
| 2003 | $5,268 +10.9% | $81,670 +10% |
| 2002 | $4,749 +4% | $74,250 +7.5% |
| 2001 | $4,567 +3.2% | $69,070 +5.3% |
| 2000 | $4,424 | $65,590 |
Find assessor info on the county website
Neighborhood: 60555
Nearby homes
- $405,500-- bd-- ba720 sqft28W516 Rogers Ave, Warrenville, IL 60555Off Market
- $648,9004 bd3 ba3.3k sqft28W530 Rogers Ave, Warrenville, IL 60555Off Market
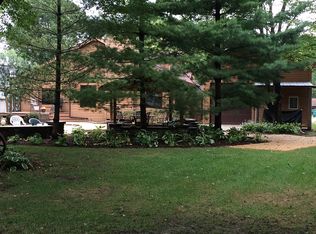
- $610,100-- bd-- ba2.1k sqft3S725 Warren Ave, Warrenville, IL 60555Off Market
- $246,0000.689 Acres3S721 Warren Ave, Warrenville, IL 60555Sold

- $480,5002 bd2 ba1.9k sqft3S670 Warren Ave, Warrenville, IL 60555Off Market
- $480,7004 bd3 ba2.3k sqft28W542 Rogers Ave, Warrenville, IL 60555Off Market
- $755,7004 bd4 ba2.6k sqft3S665 Warren Ave, Warrenville, IL 60555Off Market
- $986,1004 bd4 ba3.5k sqft28W505 Rogers Ave, Warrenville, IL 60555Off Market
Nearby schools
GreatSchools rating
- 8/10Bower Elementary SchoolGrades: K-5Distance: 0.5 mi
- 7/10Hubble Middle SchoolGrades: 6-8Distance: 1.2 mi
- 8/10Wheaton Warrenville South High SchoolGrades: 9-12Distance: 2 mi
Schools provided by the listing agent
- Elementary: Bower Elementary School
- Middle: Hubble Middle School
- High: Wheaton Warrenville South H S
- District: 200
Source: MRED as distributed by MLS GRID. This data may not be complete. We recommend contacting the local school district to confirm school assignments for this home.
Get a cash offer in 3 minutes
Find out how much your home could sell for in as little as 3 minutes with a no-obligation cash offer.
Estimated market value
$669,600
Get a cash offer in 3 minutes
Find out how much your home could sell for in as little as 3 minutes with a no-obligation cash offer.
Estimated market value
$669,600
- Illinois
- DuPage County
- Warrenville
- 60555
- 28W504 Rogers Ave
Nearby cities
Nearby zip codes
Other Warrenville Topics
