This sun-filled, 4-bedroom, 4 bath Glen Ellyn home has amazing and versatile living space and is just around the corner from Newton and Sunset Parks! The bright and open concept completely rebuilt in 2008 has 9 ft. and volume ceilings and gleaming hardwood floors. Spacious everyday living and private live-in or work from home options makes this a perfect choice. The kitchen which is open to both informal dining and the family room features stainless appliances, abundant counterspace, 42" cabinetry, pantry and pretty French doors to the formal dining room with vaulted ceiling. Another set of French doors lead to the back porch, patio and yard from the adjacent family room with fireplace and abundant windows. First floor also includes a bedroom ensuite with full bath which could be used as office or playroom. Second floor primary suite offers a spa bath with double sink vanity, separate shower, jetted tub, walk-in closet, and sliding doors to a balcony overlooking the back yard. Find two additional bedrooms, hall bath and full staircase to the third-floor bonus room, perfect for art studio, yoga or simple quiet space. The finished daylight/walk-out basement with a private entrance boasts recreation room, two separate offices, full kitchen, full bath, and laundry room. The professionally landscaped front and back yards include flower beds filled with seasonal surprises. Additional features include two HVAC systems, two fireplaces, paver brick driveway, balcony, two decks and oversized 2.5 garage. New Range + Fridge-2024, New Backyard Fencing-2023, New Dishwasher, 3rd floor Carpeting-2021, New Porch & Balcony Ultra Decking and New Garage Door-2020, New AC-2019. Walk to Glen Ellyn Shops, Restaurants, Metra Train Station, Newton Park, Sunset Pool and Illinois Prairie Path. Ben Franklin Elementary School and Glenbard West HS.
Active
$819,000
117 N Park Blvd, Glen Ellyn, IL 60137
4beds
3,667sqft
:
Get pre-qualified$5,608/mo
Single Family Residence
Built in 2008
8,000 Square Feet Lot
$-- Zestimate®
$223/sqft
$-- HOA
What's special
- --
- on Zillow |
- 1,522
- views |
- 62
- saves |
Likely to sell faster than
Zillow last checked:
Listing updated:
Listed by:
Maureen Rooney, CSC 630-917-5708,
Keller Williams Premiere Properties,
Kathy Quaid 630-400-2980,
Keller Williams Premiere Properties
Source: MRED as distributed by MLS GRID,MLS#: 12679586
Facts & features
Interior
Bedrooms & bathrooms
- Bedrooms: 4
- Bathrooms: 4
- Full bathrooms: 4
Rooms
- Room types: Eating Area, Bonus Room, Pantry, Recreation Room, Deck, Office, Walk In Closet, Kitchen, Play Room
Primary bedroom
- Features: Flooring (Hardwood), Window Treatments (Curtains/Drapes), Bathroom (Full)
- Level: Second
- Area: 234 Square Feet
- Dimensions: 18X13
Bedroom 2
- Features: Flooring (Hardwood), Window Treatments (Curtains/Drapes)
- Level: Second
- Area: 165 Square Feet
- Dimensions: 15X11
Bedroom 3
- Features: Flooring (Hardwood), Window Treatments (Curtains/Drapes)
- Level: Second
- Area: 156 Square Feet
- Dimensions: 13X12
Bedroom 4
- Features: Flooring (Hardwood), Window Treatments (Curtains/Drapes)
- Level: Main
- Area: 143 Square Feet
- Dimensions: 13X11
Bonus room
- Features: Flooring (Carpet), Window Treatments (Blinds)
- Level: Third
- Area: 323 Square Feet
- Dimensions: 19X17
Deck
- Level: Main
- Area: 90 Square Feet
- Dimensions: 15X06
Dining room
- Features: Flooring (Hardwood)
- Level: Main
- Area: 132 Square Feet
- Dimensions: 12X11
Eating area
- Features: Flooring (Hardwood)
- Level: Main
- Area: 126 Square Feet
- Dimensions: 14X09
Family room
- Features: Flooring (Hardwood), Window Treatments (Curtains/Drapes)
- Level: Main
- Area: 406 Square Feet
- Dimensions: 29X14
Kitchen
- Features: Kitchen (Eating Area-Breakfast Bar, Eating Area-Table Space, Pantry-Closet, Granite Counters, Pantry), Flooring (Hardwood), Window Treatments (Curtains/Drapes)
- Level: Main
- Area: 224 Square Feet
- Dimensions: 16X14
Kitchen 2nd
- Features: Flooring (Ceramic Tile)
- Level: Basement
- Area: 70 Square Feet
- Dimensions: 10X07
Laundry
- Features: Flooring (Ceramic Tile)
- Level: Basement
- Area: 110 Square Feet
- Dimensions: 11X10
Living room
- Features: Flooring (Hardwood)
- Level: Main
- Area: 340 Square Feet
- Dimensions: 20X17
Office
- Features: Flooring (Ceramic Tile), Window Treatments (Blinds)
- Level: Basement
- Area: 105 Square Feet
- Dimensions: 15X07
Pantry
- Features: Flooring (Hardwood)
- Level: Main
- Area: 12 Square Feet
- Dimensions: 04X03
Play room
- Features: Flooring (Ceramic Tile), Window Treatments (Blinds)
- Level: Basement
- Area: 144 Square Feet
- Dimensions: 12X12
Recreation room
- Features: Flooring (Ceramic Tile), Window Treatments (Blinds)
- Level: Basement
- Area: 480 Square Feet
- Dimensions: 24X20
Walk in closet
- Features: Flooring (Hardwood)
- Level: Second
- Area: 35 Square Feet
- Dimensions: 07X05
Heating
- Natural Gas, Forced Air, Sep Heating Systems - 2+
Cooling
- Central Air, Zoned
Appliances
- Included: Range, Microwave, Dishwasher, Refrigerator, Washer, Dryer, Disposal, Stainless Steel Appliance(s), Range Hood, Humidifier, Gas Water Heater
- Laundry: Gas Dryer Hookup, Sink
Features
- 1st Floor Full Bath, Granite Counters
- Flooring: Hardwood
- Basement: Finished,Exterior Entry,Egress Window,Partial Exposure,Concrete,Rec/Family Area,Storage Space,Walk-Out Access
- Attic: Finished,Interior Stair
- Number of fireplaces: 2
- Fireplace features: Gas Log, Gas Starter, Family Room, Living Room
Interior area
- Total structure area: 3,667
- Total interior livable area: 3,667 sqft
- Finished area below ground: 996
Property
Parking
- Total spaces: 2.5
- Parking features: Brick Driveway, Garage Door Opener, Garage, Yes, Garage Owned, Detached
- Garage spaces: 2.5
- Has uncovered spaces: Yes
Accessibility
- Accessibility features: No Disability Access
Features
- Stories: 2
- Patio & porch: Deck, Porch, Patio
- Exterior features: Balcony
- Fencing: Fenced
Lot
- Size: 8,000 Square Feet
- Dimensions: 50x160
- Features: Mature Trees, Garden
Details
- Parcel number: 0514411006
- Special conditions: None
- Other equipment: Ceiling Fan(s), Sump Pump
Construction
Type & style
- Home type: SingleFamily
- Property subtype: Single Family Residence
Materials
- Stone, Concrete
- Foundation: Concrete Perimeter
- Roof: Asphalt
Condition
- New construction: No
- Year built: 2008
Utilities & green energy
- Electric: Circuit Breakers
- Sewer: Public Sewer
- Water: Lake Michigan
Community & HOA
Community
- Features: Park, Pool, Tennis Court(s), Curbs, Sidewalks, Street Lights, Street Paved
- Security: Fire Sprinkler System, Carbon Monoxide Detector(s)
HOA
- Services included: None
Location
- Region: Glen Ellyn
Financial & listing details
- Price per square foot: $223/sqft
- Tax assessed value: $245,320
- Annual tax amount: $16,954
- Date on market: 6/18/2026
- Ownership: Fee Simple
Estimated market value
Not available
Estimated sales range
Not available
Not available
Price history
| Date | Event | Price |
|---|---|---|
| 6/18/2026 | Listing removed | $859,000$234/sqft |
Source: MRED as distributed by MLS GRID #12640278 Report a problem | ||
| 5/6/2026 | Listed for sale | $859,000-4.4%$234/sqft |
Source:  MRED as distributed by MLS GRID #12640278 Report a problem MRED as distributed by MLS GRID #12640278 Report a problem | ||
| 5/6/2026 | Listing removed | $899,000$245/sqft |
Source: MRED as distributed by MLS GRID #12617330 Report a problem | ||
| 4/17/2026 | Listed for sale | $899,000+9%$245/sqft |
Source: MRED as distributed by MLS GRID #12617330 Report a problem | ||
| 2/1/2023 | Listing removed | -- |
Source: MRED as distributed by MLS GRID #11483638 Report a problem | ||
| 10/20/2022 | Price change | $825,000-2.9%$225/sqft |
Source: MRED as distributed by MLS GRID #11483638 Report a problem | ||
| 8/4/2022 | Listed for sale | $850,000+51.8%$232/sqft |
Source: MRED as distributed by MLS GRID #11483638 Report a problem | ||
| 6/26/2017 | Sold | $560,000-2.6%$153/sqft |
Source: MRED as distributed by MLS GRID #09490068 Report a problem | ||
| 5/2/2017 | Pending sale | $575,000$157/sqft |
Source: Glen Ellyn #09490068 Report a problem | ||
| 4/20/2017 | Price change | $575,000-4.2%$157/sqft |
Source: Keller Williams - Glen Ellyn #09490068 Report a problem | ||
| 2/10/2017 | Listed for sale | $600,000+2.6%$164/sqft |
Source: Keller Williams - Glen Ellyn #09490068 Report a problem | ||
| 4/30/2013 | Sold | $585,000-6.4%$160/sqft |
Source: MRED as distributed by MLS GRID #08297743 Report a problem | ||
| 4/14/2013 | Pending sale | $625,000$170/sqft |
Source: RE/MAX PROPERTIES NORTHWEST #08297743 Report a problem | ||
| 3/23/2013 | Listed for sale | $625,000+4.3%$170/sqft |
Source: RE/MAX PROPERTIES NORTHWEST #08297743 Report a problem | ||
| 2/10/2013 | Listing removed | $599,000$163/sqft |
Source: RE/MAX PROPERTIES NORTHWEST #08209808 Report a problem | ||
| 10/30/2012 | Listed for sale | $599,000+144.5%$163/sqft |
Source: RE/MAX PROPERTIES NORTHWEST #08209808 Report a problem | ||
| 8/3/2004 | Sold | $245,000+16.7%$67/sqft |
Source: Public Record Report a problem | ||
| 8/1/2001 | Sold | $210,000$57/sqft |
Source: Public Record Report a problem | ||
Public tax history
| Year | Property taxes | Tax assessment |
|---|---|---|
| 2024 | $16,955 +4.6% | $245,320 +8.6% |
| 2023 | $16,216 +4.4% | $225,810 +5.8% |
| 2022 | $15,529 +3.9% | $213,400 +2.4% |
| 2021 | $14,939 +2% | $208,340 +0.9% |
| 2020 | $14,644 +2.3% | $206,400 +2.7% |
| 2019 | $14,321 -3.5% | $200,950 -2.6% |
| 2018 | $14,837 +4.2% | $206,370 +3.8% |
| 2017 | $14,243 -1.3% | $198,760 +4.2% |
| 2016 | $14,424 +5.8% | $190,820 +10.2% |
| 2015 | $13,634 +9.2% | $173,190 +12.3% |
| 2014 | $12,491 -0.7% | $154,210 -0.3% |
| 2013 | $12,584 +2.9% | $154,670 -4.1% |
| 2012 | $12,232 +7.3% | $161,280 -6.4% |
| 2011 | $11,403 +11.3% | $172,251 +4.2% |
| 2010 | $10,242 +3.1% | $165,240 -4.3% |
| 2009 | $9,934 +1.7% | $172,650 |
| 2008 | $9,764 +4% | $172,650 +4.8% |
| 2007 | $9,385 -6.9% | $164,740 -2.2% |
| 2006 | $10,081 +112.8% | $168,440 +110.2% |
| 2005 | $4,738 +3.4% | $80,140 +7.3% |
| 2004 | $4,584 +4.5% | $74,690 +8.4% |
| 2003 | $4,386 +10.8% | $68,900 +12% |
| 2002 | $3,958 +9.1% | $61,520 +7.5% |
| 2001 | $3,627 +4.4% | $57,230 +5.1% |
| 2000 | $3,475 | $54,450 |
Find assessor info on the county website
Monthly payment
Est. payment
Payment breakdown
Explore the cost of this home by adjusting the details. Changes won't be saved.Climate risks
Neighborhood: 60137
Nearby schools
GreatSchools rating
- 9/10Benjamin Franklin Elementary SchoolGrades: K-5Distance: 0.7 mi
- 10/10Hadley Junior High SchoolGrades: 6-8Distance: 1.6 mi
- 7/10Glenbard West High SchoolGrades: 9-12Distance: 1.1 mi
Schools provided by the listing agent
- Elementary: Ben Franklin Elementary School
- Middle: Hadley Junior High School
- High: Glenbard West High School
- District: 41
Source: MRED as distributed by MLS GRID. This data may not be complete. We recommend contacting the local school district to confirm school assignments for this home.
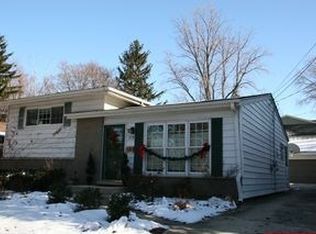
- $439,8003 bd1 ba1.1k sqft119 N Park Blvd, Glen Ellyn, IL 60137Off Market
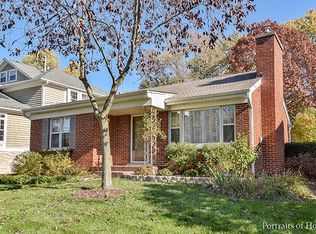
- $492,4002 bd2 ba916 sqft115 N Park Blvd, Glen Ellyn, IL 60137Off Market
- $413,300-- bd1 ba1.1k sqft109 N Park Blvd, Glen Ellyn, IL 60137Off Market
- $562,900-- bd2 ba1.8k sqft116 Exmoor Ave, Glen Ellyn, IL 60137Off Market
- $645,600-- bd2 ba2.3k sqft125 N Park Blvd, Glen Ellyn, IL 60137Off Market
- $15,112-- bd-- ba-- sqft125 N Park Blvd, Glen ellyn, IL 60137Off Market
- $485,9003 bd2 ba1.5k sqft105 N Park Blvd, Glen Ellyn, IL 60137Off Market
- $807,600-- bd2 ba2k sqft120 Exmoor Ave, Glen Ellyn, IL 60137Off Market
A local agent can set up tours, give advice and negotiate with sellers.
A local lender can help you make sure your offer is ready when you are.
Similar homes
- $1,189,0005 bd4 ba2.9k sqft158 Derby Glen Dr, Glen Ellyn, IL 60137New
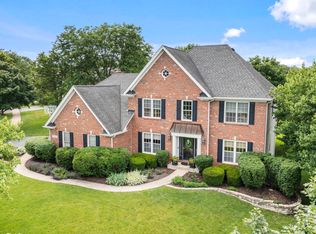 MLS ID #12713980, Brian Bertoia, E-PRO, Coldwell Banker Realty. MRED as distributed by MLS GRID
 - $896,0005 bd4 ba2.5k sqft541 Park Row, Glen Ellyn, IL 60137Active
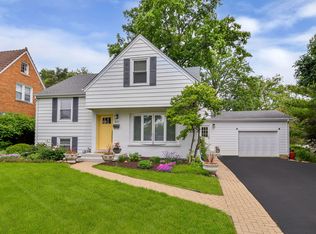 MLS ID #12680262, Chris Lukins, Compass. MRED as distributed by MLS GRID
 - $599,9904 bd3 ba3k sqft2N330 Swift Rd, Lombard, IL 60148New
 MLS ID #12713672, Moin Haque, ABR,CNC,CSC,E-PRO,SFR,SRS, Coldwell Banker Realty. MRED as distributed by MLS GRID
 - $973,0004 bd4 ba3.1k sqft1514 Fargo Blvd, Geneva, IL 60134New
 MLS ID #12705931, Tamara O'Connor, CRS,GRI, Premier Living Properties. MRED as distributed by MLS GRID
 - $924,9004 bd3 ba3.5k sqft1196 Hobson Mill Dr, Naperville, IL 60540NewMLS ID #12714293, Mary Bremer, RE/MAX Suburban. MRED as distributed by MLS GRID
- $1,200,0004 bd4 ba3.3k sqft126 Stableford Dr, Glen Ellyn, IL 60137ActiveMLS ID #12674008, Brandon Blankenship, Keller Williams Premiere Properties. MRED as distributed by MLS GRID
- $859,9004 bd3 ba3.4k sqft0N462 Arbor Ct, Winfield, IL 60190ActiveMLS ID #12702677, Pat Murray, ABR,CNC,GRI,SFR, Berkshire Hathaway HomeServices Chicago. MRED as distributed by MLS GRID
- $950,0004 bd3 ba3k sqft991 Huntleigh Dr, Naperville, IL 60540NewMLS ID #12677683, Austin Weiss, Keller Williams Infinity. MRED as distributed by MLS GRID
- $935,0005 bd3 ba3.6k sqft1570 Orchard Rd, Wheaton, IL 60189ActiveMLS ID #12681762, Michael Thornton, CSC, Keller Williams Premiere Properties. MRED as distributed by MLS GRID
- $1,199,0006 bd5 ba3.2k sqft4425 Wilson Ave, Downers Grove, IL 60515NewMLS ID #12711339, Paul Titterington, Platinum Partners Realtors. MRED as distributed by MLS GRID
- $924,9004 bd4 ba3.3k sqft1N003 Richard Ave, Wheaton, IL 60187ActiveMLS ID #12679075, Michael Thornton, CSC, Keller Williams Premiere Properties. MRED as distributed by MLS GRID
- $725,0004 bd3 ba2.8k sqft2820 Fairhauser Ct, Naperville, IL 60564NewMLS ID #12713590, William Finfrock, Redfin Corporation. MRED as distributed by MLS GRID
- $750,0005 bd3 ba3.3k sqft2816 Cordgrass Rd, Naperville, IL 60564NewMLS ID #12715122, Meredith Patchett, @properties Christies International Real Estate. MRED as distributed by MLS GRID
- $575,0004 bd2 ba2.9k sqft725 Buffalo Cir, Carol Stream, IL 60188NewMLS ID #12714693, Laura Thon, CSC,SRES, Berkshire Hathaway HomeServices Chicago. MRED as distributed by MLS GRID
- $830,0004 bd3 ba2.8k sqft1490 Wood Ave, Downers Grove, IL 60515ActiveMLS ID #12692173, Lucy Matune, Baird & Warner. MRED as distributed by MLS GRID
- $725,0005 bd3 ba3k sqft940 Hodge Ln, Batavia, IL 60510ActiveMLS ID #12711677, Cindy Pierce, CSC,SFR, Baird & Warner. MRED as distributed by MLS GRID
- $749,9005 bd3 ba3.1k sqft433 S Euclid Ave, Villa Park, IL 60181ActiveMLS ID #12664859, Sheila Zisk, HomeSmart Connect LLC. MRED as distributed by MLS GRID
- $1,179,0004 bd4 ba3.5k sqft707 Gary Ct, Wheaton, IL 60187ActiveMLS ID #12705979, Julie Schwager, @properties Christie's International Real Estate. MRED as distributed by MLS GRID
- $819,0004 bd2 ba2k sqft4816 Linscott Ave, Downers Grove, IL 60515ActiveMLS ID #12602382, Patty Wardlow, @properties Christies International Real Estate. MRED as distributed by MLS GRID
- $769,9005 bd4 ba3.6k sqft23W531 Walnut St, Roselle, IL 60172ActiveMLS ID #12607378, Tim Binning, RE/MAX All Pro. MRED as distributed by MLS GRID
