Skip main navigation
Closed
  • $585,000

    6S656 Avon Ct, Naperville, IL 60540

    4beds
    2,299sqft
    Single Family Residence
    Built in 1973
    -- sqft lot
    $585,900 Zestimate®
    $254/sqft
    $3,923 Estimated rent

    Home value

    $585,900

    $557,000 - $615,000

    $3,923/mo

    Zestimate® history
    Loading
    Loading...

    Owner options

    List your home for rent

    $3,923/mo

    Rent Zestimate®

    Find your next renter with Zillow Rental Manager. Plus, with online applications, you can quickly screen prospective tenants – for free.

    Learn more

    $3,923/mo

    Rent Zestimate®

    Refinance and save

    $4,950/mo

    Est. payment

    Refinancing to a lower rate could help reduce your monthly payments and save thousands over the life of the loan.

    See today's rates

    $4,950/mo

    Est. payment

    Explore your selling options

    Work with a Zillow partner agent

    Leverage their expertise and Zillow's premium Showcase listings to get your home seen by more buyers.

    Get started

    List with your own agent

    Get your home in front of millions of buyers by listing it on Zillow.

    Learn how to do it

    Sell it yourself

    Take full control of how buyers see your home on Zillow by listing For Sale by Owner (FSBO).

    List your home

    What's special


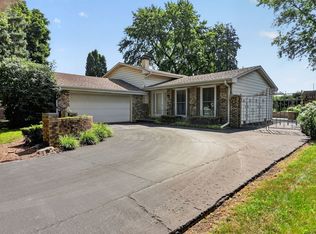
    Tucked away on a private court in an established unincorporated Steeple Run neighborhood, this fully renovated 2,300 sq. ft. home combines style, comfort, and convenience with 4 large bedrooms and 2.5 baths. Located in acclaimed District 203 and within walking distance to Steeple Run Elementary, as well as the subdivision clubhouse and pool, the location is hard to beat. All updates were completed in 2026, including engineered hardwood flooring on the main level, new overhead lighting, and fresh paint throughout. The updated kitchen features quartz countertops, new cabinetry, and stainless steel appliances. All bathrooms have been renovated with new tile and vanities, including an enlarged primary ensuite with double vanity and a spacious walk-in shower. The fully finished basement offers additional living space with luxury vinyl plank flooring and new carpet throughout the second floor, while refreshed landscaping enhances curb appeal. Enjoy walkable access to nearby restaurants and shops, just minutes from downtown Naperville with quick access to I-88 and I-355. Additional updates: full tear off Roof and gutters (2026), Furnace (2025), Water heater (2024), Full glass replacement completed on existing windows and sliders (2026), sump pump (2026).

    Zillow last checked:

    Listing updated:

    Listed by:

    Arif Molla 630-849-1265,

    Milestone Real Estate, LLC

    Bought with:

    Pat Murray, ABR,CNC,GRI,SFR

    Berkshire Hathaway HomeServices Chicago

    Source: MRED as distributed by MLS GRID,MLS#: 12670630MLS Logo

    Facts & features

    Interior

    Bedrooms & bathrooms
    • Bedrooms: 4
    • Bathrooms: 3
    • Full bathrooms: 2
    • 1/2 bathrooms: 1
    Rooms
    • Room types: Sitting Room
    Primary bedroom
    • Features: Bathroom (Full)
    • Level: Second
    • Area: 180 Square Feet
    • Dimensions: 15X12
    Bedroom 2
    • Level: Second
    • Area: 132 Square Feet
    • Dimensions: 12X11
    Bedroom 3
    • Level: Second
    • Area: 168 Square Feet
    • Dimensions: 14X12
    Bedroom 4
    • Level: Second
    • Area: 143 Square Feet
    • Dimensions: 13X11
    Dining room
    • Level: Main
    • Area: 132 Square Feet
    • Dimensions: 12X11
    Family room
    • Level: Main
    • Area: 276 Square Feet
    • Dimensions: 23X12
    Kitchen
    • Level: Main
    • Area: 143 Square Feet
    • Dimensions: 13X11
    Laundry
    • Level: Basement
    • Area: 240 Square Feet
    • Dimensions: 12X20
    Living room
    • Level: Main
    • Area: 204 Square Feet
    • Dimensions: 17X12
    Sitting room
    • Level: Second
    • Area: 144 Square Feet
    • Dimensions: 12X12
    Heating
    • Natural Gas
    Cooling
    • Central Air
    Features
    • Windows: Screens
    • Basement: Finished,Full
    Interior area
    • Total structure area: 0
    • Total interior livable area: 2,299 sqft

    Property

    Parking
    • Total spaces: 2
    • Parking features: Concrete, Yes, Attached, Garage
    • Attached garage spaces: 2
    Accessibility
    • Accessibility features: No Disability Access
    Features
    • Stories: 2
    • Patio & porch: Patio
    Lot
    • Dimensions: 50X120X145x120
    Details
    • Parcel number: 0816101043
    • Special conditions: None

    Construction

    Type & style
    • Home type: SingleFamily
    • Property subtype: Single Family Residence
    Materials
    • Aluminum Siding, Brick
    • Foundation: Concrete Perimeter
    • Roof: Asphalt
    Condition
    • New construction: No
    • Year built: 1973
    • Major remodel year: 2026
    Details
    • Builder model: WILLOWOOD

    Utilities & green energy

    • Sewer: Public Sewer
    • Water: Public

    Community & HOA

    Community
    • Features: Clubhouse, Park, Pool, Tennis Court(s), Sidewalks, Street Lights, Street Paved
    • Subdivision: Steeple Run
    HOA
    • Has HOA: Yes
    • Services included: Clubhouse, Pool
    • HOA fee: $775 annually
    Location
    • Region: Naperville

    Financial & listing details

    • Price per square foot: $254/sqft
    • Tax assessed value: $133,850
    • Annual tax amount: $2,153
    • Date on market: 6/7/2026
    • Listing terms: Conventional
    • Ownership: Fee Simple w/ HO Assn.

    Price history

    DateEventPrice
    7/31/2026Sold$585,000-2.5%$254/sqft
    Source: MRED as distributed by MLS GRID #12670630 Report a problem
    6/7/2026Price change$599,850-5.5%$261/sqft
    Source: MRED as distributed by MLS GRID #12670630 Report a problem
    4/29/2026Price change$635,000-2.3%$276/sqft
    Source: MRED as distributed by MLS GRID #12632701 Report a problem
    3/28/2026Listed for sale$649,900+52.9%$283/sqft
    Source: MRED as distributed by MLS GRID #12603591 Report a problem
    1/23/2026Sold$425,000-5.5%$185/sqft
    Source: MRED as distributed by MLS GRID #12539969 Report a problem
    1/12/2026Contingent$449,900$196/sqft
    Source: MRED as distributed by MLS GRID #12539969 Report a problem
    1/9/2026Listed for sale$449,900$196/sqft
    Source: MRED as distributed by MLS GRID #12539969 Report a problem

    Public tax history

    YearProperty taxesTax assessment
    2024$2,153 -5.4%$133,850 +9.6%
    2023$2,277 -12.8%$122,160 +2.1%
    2022$2,612 -0.6%$119,590 +3.9%
    2021$2,629 +0.4%$115,070 +1.8%
    2020$2,618 -1.6%$113,000 +4.5%
    2019$2,660 -0.3%$108,110 +7%
    2018$2,669 -1.9%$101,040 +3.5%
    2017$2,720 -2.2%$97,630 +3.8%
    2016$2,782 -5.3%$94,100 +6.2%
    2015$2,936 -2.1%$88,610 +3%
    2014$2,999 +1.8%$86,020 -0.2%
    2013$2,947 +5.4%$86,230 -3.8%
    2012$2,795 +9.3%$89,590 -6%
    2011$2,556 +7.2%$95,260 -3.2%
    2010$2,384 +7.8%$98,370 -5%
    2009$2,212 +0.7%$103,540 +1.4%
    2008$2,196 -3.4%$102,110 +5.9%
    2007$2,273 -3.3%$96,420 +7.8%
    2006$2,352 -4.5%$89,480 +6.7%
    2005$2,464 -45.7%$83,860 +5.9%
    2004$4,535 +4.1%$79,190 +8.4%
    2003$4,356 +9%$73,050 +8.1%
    2002$3,998 +8.6%$67,570 +7.5%
    2001$3,681 +44.4%$62,850 +5.9%
    2000$2,548 $59,350
    Find assessor info on the county website

    Neighborhood: Steeple Run

    Nearby schools

    GreatSchools rating
    Schools provided by the listing agent
    • Elementary: Steeple Run Elementary School
    • Middle: Jefferson Junior High School
    • High: Naperville North High School
    • District: 203

    Source: MRED as distributed by MLS GRID. This data may not be complete. We recommend contacting the local school district to confirm school assignments for this home.

    Get a cash offer in 3 minutes
    Find out how much your home could sell for in as little as 3 minutes with a no-obligation cash offer.
    Estimated market value
    $585,900
    Get a cash offer in 3 minutes
    Find out how much your home could sell for in as little as 3 minutes with a no-obligation cash offer.
    Estimated market value
    $585,900