This split level in Steeple Run offers you a great opportunity for a great location and fantastic schools. With 3 bedrooms and 2 full baths, a huge backyard and a very large brick paver patio recently redone, all you need to do is move-in. There is a NEW Furnace/AC (2025), newer Roof (2012) Large Brick paver patio (2018) New Hot Water Heater (2019) New Family Room laminate flooring (2019) New Hardwood flooring in 3 bedrooms and hallway (2017) Kitchen Stove (2020). With an additional 540+ square feet on the lower level of this split level and the 1244 sq feet you have almost 1800 square feet. Lots of windows and natural light on all level, with a large laundry/mud room on lower level when you enter thru garage. Showings to Start Friday 7/31 at noon. Hurry as this one won't last!
Contingent
$425,000
24W635 Woodcrest Dr, Naperville, IL 60540
3beds
1,244sqft
Single Family Residence
Built in 1973
-- sqft lot
$431,600 Zestimate®
$342/sqft
$65/mo HOA
What's special
Huge backyard
- 41 days
- 70
- 2
Zillow last checked:
Listing updated:
Listed by:
Bill Hoekstra, CSC 630-862-9540,
Compass
Source: MRED as distributed by MLS GRID,MLS#: 12718419
Facts & features
Interior
Bedrooms & bathrooms
- Bedrooms: 3
- Bathrooms: 2
- Full bathrooms: 2
Rooms
- Room types: No additional rooms
Primary bedroom
- Features: Flooring (Hardwood), Window Treatments (All)
- Level: Second
- Area: 168 Square Feet
- Dimensions: 14X12
Bedroom 2
- Features: Flooring (Hardwood), Window Treatments (All)
- Level: Second
- Area: 168 Square Feet
- Dimensions: 14X12
Bedroom 3
- Features: Flooring (Hardwood), Window Treatments (All)
- Level: Second
- Area: 100 Square Feet
- Dimensions: 10X10
Dining room
- Features: Flooring (Carpet), Window Treatments (All)
- Level: Main
- Area: 120 Square Feet
- Dimensions: 10X12
Family room
- Features: Flooring (Wood Laminate), Window Treatments (All)
- Level: Lower
- Area: 264 Square Feet
- Dimensions: 22X12
Kitchen
- Features: Kitchen (Eating Area-Table Space), Flooring (Ceramic Tile), Window Treatments (All)
- Level: Main
- Area: 182 Square Feet
- Dimensions: 14X13
Laundry
- Features: Window Treatments (All)
- Level: Lower
- Area: 180 Square Feet
- Dimensions: 15X12
Living room
- Features: Flooring (Carpet), Window Treatments (All)
- Level: Main
- Area: 299 Square Feet
- Dimensions: 23X13
Heating
- Natural Gas
Cooling
- Central Air
Appliances
- Included: Range, Microwave, Dishwasher, Refrigerator, Washer, Dryer, Disposal, Water Purifier Owned
- Laundry: Gas Dryer Hookup, In Unit, Laundry Chute, Sink
Features
- Flooring: Hardwood, Laminate
- Basement: Finished,Crawl Space,Exterior Entry,Egress Window,Partial Exposure,Rec/Family Area,Partial
- Number of fireplaces: 1
- Fireplace features: Wood Burning, Gas Starter, Family Room
Interior area
- Total structure area: 0
- Total interior livable area: 1,244 sqft
Property
Parking
- Total spaces: 2
- Parking features: Yes, Attached, Garage
- Attached garage spaces: 2
Accessibility
- Accessibility features: No Disability Access
Lot
- Dimensions: 75x200x79x206
Details
- Parcel number: 0816101040
- Special conditions: None
Construction
Type & style
- Home type: SingleFamily
- Property subtype: Single Family Residence
Materials
- Aluminum Siding, Brick
Condition
- New construction: No
- Year built: 1973
Utilities & green energy
- Sewer: Public Sewer
- Water: Public
Community & HOA
HOA
- Has HOA: Yes
- Services included: Clubhouse, Pool
- HOA fee: $775 annually
Location
- Region: Naperville
Financial & listing details
- Price per square foot: $342/sqft
- Tax assessed value: $106,053
- Annual tax amount: $6,643
- Date on market: 7/31/2026
- Ownership: Fee Simple w/ HO Assn.
Estimated market value
$431,600
$410,000 - $453,000
$2,852/mo
Price history
| Date | Event | Price |
|---|---|---|
| 8/3/2026 | Contingent | $425,000$342/sqft |
Source:  MRED as distributed by MLS GRID #12718419 Report a problem MRED as distributed by MLS GRID #12718419 Report a problem | ||
| 7/31/2026 | Listed for sale | $425,000+51.8%$342/sqft |
Source: MRED as distributed by MLS GRID #12718419 Report a problem | ||
| 4/26/2005 | Sold | $280,000+78.3%$225/sqft |
Source: Public Record Report a problem | ||
| 9/1/1995 | Sold | $157,000$126/sqft |
Source: Public Record Report a problem | ||
Public tax history
| Year | Property taxes | Tax assessment |
|---|---|---|
| 2024 | $6,643 +4.4% | $106,053 +9.6% |
| 2023 | $6,361 +0.9% | $96,790 +2.2% |
| 2022 | $6,304 +3.6% | $94,750 +3.9% |
| 2021 | $6,087 +2.4% | $91,170 +1.8% |
| 2020 | $5,945 +3.2% | $89,530 +4.5% |
| 2019 | $5,760 +7.2% | $85,660 +7% |
| 2018 | $5,374 +1.8% | $80,060 +3.5% |
| 2017 | $5,277 +1.7% | $77,360 +3.7% |
| 2016 | $5,186 +1.2% | $74,570 +6.2% |
| 2015 | $5,127 +1.1% | $70,220 +3% |
| 2014 | $5,069 +1.5% | $68,170 -0.2% |
| 2013 | $4,993 +3.9% | $68,330 -3.7% |
| 2012 | $4,808 +2.3% | $70,990 -5.9% |
| 2011 | $4,701 +3.6% | $75,480 -3.2% |
| 2010 | $4,540 +2% | $77,950 -5% |
| 2009 | $4,452 +2.9% | $82,040 +1.4% |
| 2008 | $4,325 +4.7% | $80,900 +5.9% |
| 2007 | $4,131 +7.1% | $76,390 +10% |
| 2006 | $3,859 +3.7% | $69,450 +6.7% |
| 2005 | $3,722 +3.5% | $65,090 +5.9% |
| 2004 | $3,597 +4.8% | $61,460 +8.4% |
| 2003 | $3,431 +14.9% | $56,700 +13.7% |
| 2002 | $2,986 +8.5% | $49,870 +7.5% |
| 2001 | $2,753 +13.3% | $46,390 +5.9% |
| 2000 | $2,430 | $43,810 |
Find assessor info on the county website
Monthly payment
Est. payment
Payment breakdown
Explore the cost of this home by adjusting the details. Changes won't be saved.Climate risks
Neighborhood: Steeple Run
Nearby schools
Schools provided by the listing agent
- Elementary: Steeple Run Elementary School
- Middle: Jefferson Junior High School
- High: Naperville North High School
- District: 203
Source: MRED as distributed by MLS GRID. This data may not be complete. We recommend contacting the local school district to confirm school assignments for this home.
Similar homes
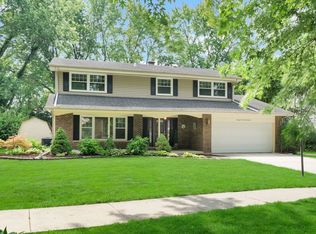
- $450,0002 bd3 ba1.5k sqft319 Jamatt Ct, Naperville, IL 60540New
 MLS ID #12753863, Hillary Lafferty, Charles Rutenberg Realty of IL. MRED as distributed by MLS GRID

 - $469,9003 bd2 ba1.3k sqft7041 Springside Ave, Downers Grove, IL 60516Active
 MLS ID #12743347, Corey Schraw, Compass. MRED as distributed by MLS GRID
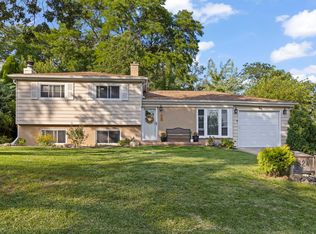
 - $450,0003 bd2 ba1.6k sqft22W524 Birchwood Dr, Glen Ellyn, IL 60137Price Change
 MLS ID #12725217, Robert Toren, Keller Williams Premiere Properties. MRED as distributed by MLS GRID
 - $375,0003 bd2 ba1.4k sqft916 Lacey Ave, Lisle, IL 60532Active
 MLS ID #12701756, Caitlin McLain, Coldwell Banker Real Estate Group. MRED as distributed by MLS GRID
