Skip main navigation
Closed
  • $587,000

    905 Kennebec Ln, Naperville, IL 60563

    3beds
    1,887sqft
    Single Family Residence
    Built in 1972
    0.28 Acres Lot
    $591,700 Zestimate®
    $311/sqft
    $3,705 Estimated rent

    Home value

    $591,700

    $538,000 - $645,000

    $3,705/mo

    Zestimate® history
    Loading
    Loading...

    Owner options

    List your home for rent

    $3,705/mo

    Rent Zestimate®

    Find your next renter with Zillow Rental Manager. Plus, with online applications, you can quickly screen prospective tenants – for free.

    Learn more

    $3,705/mo

    Rent Zestimate®

    Refinance and save

    $4,079/mo

    Est. payment

    Refinancing to a lower rate could help reduce your monthly payments and save thousands over the life of the loan.

    See today's rates

    $4,079/mo

    Est. payment

    Explore your selling options

    Work with a Zillow partner agent

    Leverage their expertise and Zillow's premium Showcase listings to get your home seen by more buyers.

    Get started

    List with your own agent

    Get your home in front of millions of buyers by listing it on Zillow.

    Learn how to do it

    Sell it yourself

    Take full control of how buyers see your home on Zillow by listing For Sale by Owner (FSBO).

    List your home

    What's special

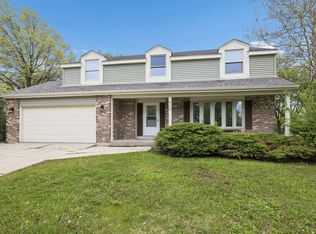
    Fully updated primary bathroomHood ventSolid wood doors throughoutSunny dining roomAdditional built in storageRefreshed kitchenBreakfast bar
    Highly desirable north Naperville location; well established neighborhood convenient to highway and abundant amenities. Large corner lot approx 1/3 acre. Welcoming and relaxing front porch; spacious foyer; sunny south facing living room features floor to ceiling bay window flooding room with natural light. Refreshed kitchen features newer SS refrigerator, dishwasher, hood vent, LVT flooring, additional built in generous sized large double drawer cabinet with deep counter top; double skylight provides plenty of natural light, kitchen opens to cozy gas fireplace living room with slider to concrete patio, breakfast bar and additional built in storage. Sunny dining room with newer Anderson sliding door to large deck overlooking expansive yard. New carpet on stairs and spacious upper hall. All bedrooms feature hardwood flooring and new ceiling fan/lights. Fully updated primary bathroom and refreshed 2nd bathroom features new hard surface counter w/ vessel sink and new toilet. Primary and 3rd bedroom feature IKEA closet systems. Solid wood doors throughout. Spacious unfinished basement measures 21x26 features built in deep shelving units, newer HVAC and roomy laundry corner with laundry sink and new LG front load washer and dryer; free standing dehumidifier will stay. Radon mitigation system installed 2025; new nest thermostat 2026. Ring doorbell. Minutes to abundant area amenties - parks, shopping, dining, entertainment. I88 1.5 mile, metra & downtown Naperville 2 mile. Award winning and highly rated Naperville 203 schools

    Zillow last checked:

    Listing updated:

    Listing courtesy of:

    Michele Marks 630-699-0448,

    Coldwell Banker Realty

    Bought with:

    Edwin H Ramos, CIPS

    United Real Estate - Chicago

    Ruth N Ramos, AHWD,CNC,TRC

    United Real Estate - Chicago

    Source: MRED as distributed by MLS GRID,MLS#: 12599267MLS Logo

    Facts & features

    Interior

    Bedrooms & bathrooms
    • Bedrooms: 3
    • Bathrooms: 3
    • Full bathrooms: 2
    • 1/2 bathrooms: 1
    Primary bedroom
    • Features: Flooring (Hardwood), Window Treatments (Blinds, Screens), Bathroom (Full)
    • Level: Second
    • Area: 192 Square Feet
    • Dimensions: 12X16
    Bedroom 2
    • Features: Flooring (Hardwood), Window Treatments (Curtains/Drapes)
    • Level: Second
    • Area: 154 Square Feet
    • Dimensions: 11X14
    Bedroom 3
    • Features: Flooring (Hardwood), Window Treatments (Curtains/Drapes)
    • Level: Second
    • Area: 121 Square Feet
    • Dimensions: 11X11
    Dining room
    • Features: Flooring (Hardwood), Window Treatments (Curtains/Drapes)
    • Level: Main
    • Area: 120 Square Feet
    • Dimensions: 10X12
    Family room
    • Features: Flooring (Wood Laminate)
    • Level: Lower
    • Area: 276 Square Feet
    • Dimensions: 12X23
    Foyer
    • Features: Flooring (Wood Laminate)
    • Level: Lower
    • Area: 81 Square Feet
    • Dimensions: 9X9
    Kitchen
    • Features: Kitchen (Eating Area-Table Space), Flooring (Vinyl), Window Treatments (Blinds, Skylight(s))
    • Level: Main
    • Area: 168 Square Feet
    • Dimensions: 12X14
    Living room
    • Features: Flooring (Hardwood), Window Treatments (Curtains/Drapes)
    • Level: Main
    • Area: 216 Square Feet
    • Dimensions: 12X18
    Other
    • Features: Flooring (Carpet)
    • Level: Second
    • Area: 56 Square Feet
    • Dimensions: 7X8
    Heating
    • Natural Gas
    Cooling
    • Central Air
    Appliances
    • Included: Range, Dishwasher, Refrigerator, Washer, Dryer, Disposal, Stainless Steel Appliance(s), Range Hood, Gas Oven, Microwave, Humidifier, Gas Water Heater
    • Laundry: Gas Dryer Hookup, Electric Dryer Hookup, In Unit, Sink
    Features
    • Separate Dining Room
    • Flooring: Hardwood
    • Doors: Sliding Doors, Storm Door(s), 6 Panel Door(s)
    • Windows: Screens, Skylight(s)
    • Basement: Unfinished,Partial
    • Attic: Unfinished
    • Number of fireplaces: 1
    • Fireplace features: Gas Starter, Family Room
    Interior area
    • Total structure area: 2,446
    • Total interior livable area: 1,887 sqft

    Property

    Parking
    • Total spaces: 2
    • Parking features: Concrete, Garage Door Opener, Garage, Yes, Garage Owned, Attached
    • Attached garage spaces: 2
    • Has uncovered spaces: Yes
    Accessibility
    • Accessibility features: No Disability Access
    Features
    • Levels: Tri-Level
    • Patio & porch: Deck, Patio
    Lot
    • Size: 0.28 Acres
    • Dimensions: 147x84x128x34x61
    • Features: Corner Lot, Mature Trees
    Details
    • Parcel number: 0807208003
    • Special conditions: None
    • Other equipment: Ceiling Fan(s), Sump Pump, Air Purifier, Radon Mitigation System

    Construction

    Type & style
    • Home type: SingleFamily
    • Property subtype: Single Family Residence
    Materials
    • Brick, Cedar
    • Foundation: Concrete Perimeter
    • Roof: Asphalt
    Condition
    • New construction: No
    • Year built: 1972

    Utilities & green energy

    • Electric: Circuit Breakers
    • Sewer: Public Sewer
    • Water: Public

    Community & neighborhood

    Community
    • Community features: Park, Curbs, Sidewalks, Street Lights, Street Paved
    Location
    • Region: Naperville

    HOA & financial

    HOA
    • Services included: None

    Other

    Other facts
    • Listing terms: Conventional
    • Ownership: Fee Simple

    Price history

    DateEventPrice
    5/1/2026Sold$587,000-0.5%$311/sqft
    Source: MRED as distributed by MLS GRID #12599267 Report a problem
    4/8/2026Contingent$590,000$313/sqft
    Source: MRED as distributed by MLS GRID #12599267 Report a problem
    3/27/2026Listed for sale$590,000+7.3%$313/sqft
    Source: MRED as distributed by MLS GRID #12599267 Report a problem
    6/4/2025Sold$550,000+0.2%$291/sqft
    Source: MRED as distributed by MLS GRID #12347890 Report a problem
    5/5/2025Contingent$549,000$291/sqft
    Source: MRED as distributed by MLS GRID #12347890 Report a problem
    5/1/2025Listed for sale$549,000+42.6%$291/sqft
    Source: MRED as distributed by MLS GRID #12347890 Report a problem
    12/23/2021Sold$385,000-1.9%$204/sqft
    Source: Public Record Report a problem
    10/15/2021Contingent$392,500$208/sqft
    Source: MRED as distributed by MLS GRID #11235963 Report a problem
    10/12/2021Listed for sale$392,500$208/sqft
    Source: MRED as distributed by MLS GRID #11235963 Report a problem

    Public tax history

    YearProperty taxesTax assessment
    2024$9,036 +3.8%$155,502 +9.6%
    2023$8,702 +3.5%$141,920 +4.4%
    2022$8,408 +8.1%$135,910 +3.9%
    2021$7,774 +2.3%$130,770 +1.8%
    2020$7,602 +3.2%$128,420 +4.5%
    2019$7,363 -4.3%$122,870
    2018$7,695 +2.1%$122,870 +3.5%
    2017$7,538 +2.1%$118,720 +3.8%
    2016$7,385 +0.7%$114,420 +6.2%
    2015$7,335 +3.5%$107,750 +6.5%
    2014$7,085 +1.5%$101,180 -0.2%
    2013$6,978 +3.2%$101,420 -3.7%
    2012$6,762 +1.5%$105,370 -6%
    2011$6,663 +3%$112,040 -3.2%
    2010$6,468 +1.2%$115,700 -5%
    2009$6,394 +2.7%$121,780 +1.4%
    2008$6,225 +4.8%$120,100 +5.9%
    2007$5,938 +6%$113,410 +8.5%
    2006$5,601 +3.7%$104,490 +6.7%
    2005$5,404 +2.5%$97,930 +5.9%
    2004$5,272 +5.5%$92,470 +8.4%
    2003$4,999 +10.6%$85,300 +11.1%
    2002$4,519 +7.5%$76,800 +7.5%
    2001$4,204 +13.7%$71,440 +5.9%
    2000$3,697 $67,460

    Find assessor info on the county website

    Neighborhood: Indian Hill

    Nearby schools

    GreatSchools rating
    Schools provided by the listing agent
    • Elementary: Beebe Elementary School
    • Middle: Jefferson Junior High School
    • High: Naperville North High School
    • District: 203

    Source: MRED as distributed by MLS GRID. This data may not be complete. We recommend contacting the local school district to confirm school assignments for this home.

    Get a cash offer in 3 minutes
    Find out how much your home could sell for in as little as 3 minutes with a no-obligation cash offer.
    Estimated market value
    $591,700
    Get a cash offer in 3 minutes
    Find out how much your home could sell for in as little as 3 minutes with a no-obligation cash offer.
    Estimated market value
    $591,700