*Below Market Interest Rate Available for Qualified Buyers* This upgraded, thoughtfully designed, ranch style Maxfield sits on an oversized, private lot with no neighbors behind you. Inside, the open concept layout shines with white upgraded cabinetry, white quartz countertops, and upgraded laminate flooring throughout all main living areas. The kitchen flows seamlessly into the family room and breakfast area, offering plenty of counter space and included appliances. Two secondary bedrooms and a full bath sit toward the front of this home, while the owner's suite rests on its own private hallway. Even with a king sized bed, the suite allows room for additional furniture, creating a comfortable retreat. A convenient laundry room is located off the garage entry, and the garage includes extra storage space-perfect for bikes, tools, or seasonal items. This home also offers a full basement that adds valuable potential for future living space or storage. If you're looking for a modern, single story home on a standout homesite, this Maxfield is a must see. Contact our team to learn more about this home and the M/I building process! *Photos are of a model home, not the subject property.* Broker must be present at client's first visit to any M/I Homes community. Lot 24.
Closed
$519,990
1638 Patterson Ave, North Aurora, IL 60542
3beds
1,696sqft
Single Family Residence
Built in 2026
-- sqft lot
$529,400 Zestimate®
$307/sqft
$3,120 Estimated rent
Home value
$529,400
Estimated sales range
Not available
$3,120/mo
Zestimate® history
Owner options
List your home for rent
$3,120/mo
Rent Zestimate®
Find your next renter with Zillow Rental Manager. Plus, with online applications, you can quickly screen prospective tenants – for free.
$3,120/mo
Rent Zestimate®
Refinance and save
$3,862/mo
Est. payment
Refinancing to a lower rate could help reduce your monthly payments and save thousands over the life of the loan.
$3,862/mo
Est. payment
Explore your selling options
Work with a Zillow partner agent
Leverage their expertise and Zillow's premium Showcase listings to get your home seen by more buyers.
Get startedList with your own agent
Get your home in front of millions of buyers by listing it on Zillow.
Learn how to do itSell it yourself
Take full control of how buyers see your home on Zillow by listing For Sale by Owner (FSBO).
List your homeWhat's special
White quartz countertopsIncluded appliancesOpen concept layoutWhite upgraded cabinetryStandout homesite
Zillow last checked:
Listing updated:
Listed by:
Linda Little, CNC,CSC,E-PRO,RSPS,SFR,SRES 630-334-0575,
Little Realty,
Cheryl Bonk 630-405-4982,
Little Realty
Bought with:
Vickie Schoenfeld, SFR
Baird & Warner
Source: MRED as distributed by MLS GRID,MLS#: 12578066
Facts & features
Interior
Bedrooms & bathrooms
- Bedrooms: 3
- Bathrooms: 2
- Full bathrooms: 2
Rooms
- Room types: Breakfast Room
Primary bedroom
- Features: Bathroom (Full)
- Level: Main
- Area: 208 Square Feet
- Dimensions: 16X13
Bedroom 2
- Level: Main
- Area: 130 Square Feet
- Dimensions: 13X10
Bedroom 3
- Level: Main
- Area: 130 Square Feet
- Dimensions: 13X10
Breakfast room
- Level: Main
- Area: 96 Square Feet
- Dimensions: 12X8
Family room
- Level: Main
- Area: 234 Square Feet
- Dimensions: 18X13
Kitchen
- Features: Kitchen (Eating Area-Table Space, Pantry-Closet)
- Level: Main
- Area: 180 Square Feet
- Dimensions: 15X12
Laundry
- Level: Main
- Area: 42 Square Feet
- Dimensions: 7X6
Heating
- Natural Gas, Forced Air
Cooling
- Central Air
Appliances
- Included: Range, Microwave, Dishwasher
- Laundry: Gas Dryer Hookup
Features
- Basement: Unfinished,Full
Interior area
- Total structure area: 0
- Total interior livable area: 1,696 sqft
Property
Parking
- Total spaces: 2.5
- Parking features: Asphalt, Garage, Yes, Garage Owned, Attached
- Attached garage spaces: 2.5
Accessibility
- Accessibility features: No Disability Access
Features
- Stories: 1
Lot
- Dimensions: 99 x 156 x 85 x 156
Details
- Parcel number: 1231252004
- Special conditions: None
- Other equipment: Sump Pump
Construction
Type & style
- Home type: SingleFamily
- Architectural style: Traditional
- Property subtype: Single Family Residence
Materials
- Vinyl Siding
- Foundation: Concrete Perimeter
- Roof: Asphalt
Condition
- New Construction
- New construction: Yes
- Year built: 2026
Details
- Builder model: MAXFIELD-D
Utilities & green energy
- Electric: 200+ Amp Service
- Sewer: Public Sewer
- Water: Public
Green energy
- Water conservation: Low flow commode, Low flow fixtures
Community & HOA
Community
- Security: Fire Sprinkler System, Carbon Monoxide Detector(s)
- Subdivision: Autumn Ridge
HOA
- Has HOA: Yes
- Services included: Insurance
- HOA fee: $65 monthly
Location
- Region: North Aurora
Financial & listing details
- Price per square foot: $307/sqft
- Tax assessed value: $21,774
- Annual tax amount: $555
- Date on market: 2/26/2026
- Listing terms: Conventional
- Ownership: Fee Simple w/ HO Assn.
Price history
| Date | Event | Price |
|---|---|---|
| 4/8/2026 | Sold | $519,990$307/sqft |
Source:  MRED as distributed by MLS GRID #12578066 Report a problem MRED as distributed by MLS GRID #12578066 Report a problem | ||
| 3/4/2026 | Contingent | $519,990$307/sqft |
Source: MRED as distributed by MLS GRID #12578066 Report a problem | ||
| 2/24/2026 | Price change | $519,990-1.9%$307/sqft |
Source: MRED as distributed by MLS GRID #12499796 Report a problem | ||
| 1/20/2026 | Price change | $529,990-3.6%$312/sqft |
Source: MRED as distributed by MLS GRID #12499796 Report a problem | ||
| 1/9/2026 | Price change | $549,990-3.6%$324/sqft |
Source: MRED as distributed by MLS GRID #12499796 Report a problem | ||
| 1/2/2026 | Price change | $570,505+0.4%$336/sqft |
Source: MRED as distributed by MLS GRID #12499796 Report a problem | ||
| 11/3/2025 | Price change | $568,505+0.4%$335/sqft |
Source: MRED as distributed by MLS GRID #12499796 Report a problem | ||
| 10/20/2025 | Listed for sale | $566,505+8.2%$334/sqft |
Source: MRED as distributed by MLS GRID #12499796 Report a problem | ||
| 9/27/2025 | Listing removed | $523,490+9.8%$309/sqft |
Source: MRED as distributed by MLS GRID #12406728 Report a problem | ||
| 6/29/2025 | Listing removed | $476,840$281/sqft |
Source: MRED as distributed by MLS GRID #12401171 Report a problem | ||
| 6/23/2025 | Listed for sale | $476,840$281/sqft |
Source: MRED as distributed by MLS GRID #12401171 Report a problem | ||
Public tax history
| Year | Property taxes | Tax assessment |
|---|---|---|
| 2024 | $555 +1.9% | $7,258 +10.2% |
| 2023 | $544 +5.5% | $6,587 +7% |
| 2022 | $516 +2.6% | $6,156 +5.4% |
| 2021 | $503 +0.5% | $5,838 +2% |
| 2020 | $501 -1% | $5,726 +3.7% |
| 2019 | $505 +0.5% | $5,523 +4% |
| 2018 | $503 +0.2% | $5,313 +3.4% |
| 2017 | $502 +0.3% | $5,138 +3% |
| 2016 | $501 | $4,988 +2.3% |
| 2015 | -- | $4,874 +3.2% |
| 2014 | -- | $4,721 +2% |
| 2013 | -- | $4,629 |
| 2012 | -- | $4,629 -3% |
| 2011 | -- | $4,771 +1.9% |
| 2010 | -- | $4,684 +2.6% |
| 2009 | -- | $4,564 +2.1% |
| 2008 | -- | $4,470 +6.5% |
| 2007 | -- | $4,198 +5.5% |
| 2006 | -- | $3,978 |
Find assessor info on the county website
Neighborhood: 60542
Nearby homes
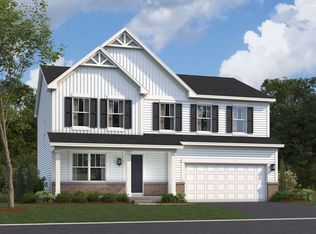
- $479,9904 bd3 ba2.2k sqft1630 Patterson Ave, North Aurora, IL 60542Sold
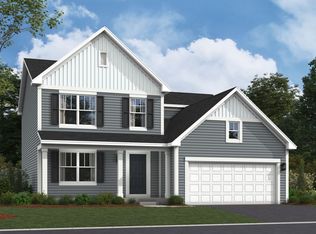
- $469,9904 bd3 ba2.1k sqft1646 Patterson Ave, North Aurora, IL 60542Sold
- $567,8004 bd3 ba2.4k sqft1622 Patterson Ave, North Aurora, IL 60542Sold
- $541,500-- bd-- ba-- sqft1654 Patterson Ave, North Aurora, IL 60542Sold
- $489,9904 bd3 ba2.4k sqft1631 Patterson Ave, North Aurora, IL 60542New Construction
- $509,9904 bd3 ba2.2k sqft1614 Patterson Ave, North Aurora, IL 60542Sold
- $21,054-- bd-- ba-- sqft1606 Patterson Ave, North Aurora, IL 60542Off Market
- $479,5004 bd3 ba2.2k sqft1752 Breton Ave, North Aurora, IL 60542Off Market
Nearby schools
GreatSchools rating
- 7/10Fearn Elementary SchoolGrades: K-5Distance: 0.4 mi
- 7/10Herget Middle SchoolGrades: 6-8Distance: 2.5 mi
- 4/10West Aurora High SchoolGrades: 9-12Distance: 4 mi
Schools provided by the listing agent
- Elementary: Fearn Elementary School
- Middle: Jewel Middle School
- High: West Aurora High School
- District: 129
Source: MRED as distributed by MLS GRID. This data may not be complete. We recommend contacting the local school district to confirm school assignments for this home.
Get a cash offer in 3 minutes
Find out how much your home could sell for in as little as 3 minutes with a no-obligation cash offer.
Estimated market value
$529,400
Get a cash offer in 3 minutes
Find out how much your home could sell for in as little as 3 minutes with a no-obligation cash offer.
Estimated market value
$529,400
- Illinois
- Kane County
- North Aurora
- 60542
- 1638 Patterson Ave
Nearby cities
Nearby zip codes
Other North Aurora Topics
