*Below Market Interest Rate Available for Qualified Buyers* Welcome to the Paxton at Autumn Ridge in North Aurora! This floorplan features four bedrooms, 2.5 bathrooms, an upstairs loft, a 2 car garage and a full basement. Take a look inside! As you enter the front door, the home immediately opens up to the spacious dining room. As you head towards the family room, you'll first pass a powder room and closet for guests and then arrive to the open-concept space in the rear of the home. The kitchen equipped with a center island, 42" cabinets, and stainless steel appliances that flows into the family room, creating the perfect space for entertaining. Adults can prepare a meal while children sit and play in the family room. The laundry room, which provides access to the garage, completes the first level. The owner's suite sits in the front corner of the home and is complete with its own walk-in closet and en-suite bathroom with dual sink vanity. Three secondary bedrooms sit along side the back of the home, along with a full hall bathroom and spacious loft. Rounding out this home is a full basement. Contact us today if you're interested in the Paxton plan! *Photos are of a model home, not subject home* Broker must be present at clients first visit to any M/I Homes community. Lot 55
Contingent
$489,990
1631 Patterson Ave, North Aurora, IL 60542
4beds
2,423sqft
:
Get pre-qualified$3,485/mo
Single Family Residence
Built in 2026
-- sqft lot
$489,500 Zestimate®
$202/sqft
$65/mo HOA
What's special
Upstairs loftSpacious loftFull hall bathroomSpacious dining roomFour bedroomsFull basementStainless steel appliances
- 105 days |
- 11 |
- 0 |
Zillow last checked:
Listing updated:
Listed by:
Linda Little, CNC,CSC,E-PRO,RSPS,SFR,SRES 630-334-0575,
Little Realty,
Cheryl Bonk 630-405-4982,
Little Realty
Source: MRED as distributed by MLS GRID,MLS#: 12619139
Facts & features
Interior
Bedrooms & bathrooms
- Bedrooms: 4
- Bathrooms: 3
- Full bathrooms: 2
- 1/2 bathrooms: 1
Rooms
- Room types: Bonus Room, Breakfast Room
Primary bedroom
- Features: Bathroom (Full)
- Level: Second
- Area: 224 Square Feet
- Dimensions: 16X14
Bedroom 2
- Level: Second
- Area: 132 Square Feet
- Dimensions: 12X11
Bedroom 3
- Level: Second
- Area: 120 Square Feet
- Dimensions: 12X10
Bedroom 4
- Level: Second
- Area: 120 Square Feet
- Dimensions: 12X10
Bonus room
- Level: Second
- Area: 266 Square Feet
- Dimensions: 19X14
Breakfast room
- Level: Main
- Area: 160 Square Feet
- Dimensions: 16X10
Dining room
- Level: Main
- Area: 144 Square Feet
- Dimensions: 12X12
Family room
- Level: Main
- Area: 304 Square Feet
- Dimensions: 19X16
Kitchen
- Features: Kitchen (Eating Area-Table Space, Island, Pantry-Walk-in)
- Level: Main
- Area: 143 Square Feet
- Dimensions: 13X11
Laundry
- Level: Main
- Area: 48 Square Feet
- Dimensions: 8X6
Heating
- Natural Gas, Forced Air
Cooling
- Central Air
Appliances
- Included: Range, Microwave, Dishwasher
- Laundry: Gas Dryer Hookup
Features
- Basement: Unfinished,Full
Interior area
- Total structure area: 0
- Total interior livable area: 2,423 sqft
Property
Parking
- Total spaces: 2
- Parking features: Asphalt, Garage, Yes, Garage Owned, Attached
- Attached garage spaces: 2
Accessibility
- Accessibility features: No Disability Access
Features
- Stories: 2
Lot
- Dimensions: 75 x 161 x 156 x 82
Details
- Parcel number: 1231225004
- Special conditions: None
- Other equipment: Sump Pump
Construction
Type & style
- Home type: SingleFamily
- Architectural style: Traditional
- Property subtype: Single Family Residence
Materials
- Vinyl Siding
- Foundation: Concrete Perimeter
- Roof: Asphalt
Condition
- New Construction
- New construction: Yes
- Year built: 2026
Details
- Builder model: PAXTON-D
Utilities & green energy
- Electric: 200+ Amp Service
- Sewer: Public Sewer
- Water: Public
Green energy
- Water conservation: Low flow commode, Low flow fixtures
Community & HOA
Community
- Security: Fire Sprinkler System, Carbon Monoxide Detector(s)
- Subdivision: Autumn Ridge
HOA
- Has HOA: Yes
- Services included: Insurance
- HOA fee: $65 monthly
Location
- Region: North Aurora
Financial & listing details
- Price per square foot: $202/sqft
- Date on market: 4/14/2026
- Ownership: Fee Simple w/ HO Assn.
Estimated market value
$489,500
$465,000 - $514,000
$3,967/mo
Price history
| Date | Event | Price |
|---|---|---|
| 5/20/2026 | Listing removed | $489,990$202/sqft |
Source:  MRED as distributed by MLS GRID #12619139 Report a problem MRED as distributed by MLS GRID #12619139 Report a problem | ||
| 5/8/2026 | Contingent | $489,990$202/sqft |
Source: MRED as distributed by MLS GRID #12619139 Report a problem | ||
| 5/1/2026 | Price change | $489,990-2%$202/sqft |
Source: MRED as distributed by MLS GRID #12619139 Report a problem | ||
| 4/27/2026 | Price change | $499,990-2%$206/sqft |
Source: MRED as distributed by MLS GRID #12619139 Report a problem | ||
| 4/21/2026 | Price change | $509,990-9.7%$210/sqft |
Source: MRED as distributed by MLS GRID #12619139 Report a problem | ||
| 4/14/2026 | Listed for sale | $564,895$233/sqft |
Source: MRED as distributed by MLS GRID #12619139 Report a problem | ||
Public tax history
Tax history is unavailable.
Monthly payment
Est. payment
Payment breakdown
Explore the cost of this home by adjusting the details. Changes won't be saved.Climate risks
Neighborhood: 60542
Nearby schools
GreatSchools rating
- 7/10Fearn Elementary SchoolGrades: K-5Distance: 0.5 mi
- 7/10Herget Middle SchoolGrades: 6-8Distance: 2.5 mi
- 4/10West Aurora High SchoolGrades: 9-12Distance: 4 mi
Schools provided by the listing agent
- Elementary: Fearn Elementary School
- Middle: Jewel Middle School
- High: West Aurora High School
- District: 129
Source: MRED as distributed by MLS GRID. This data may not be complete. We recommend contacting the local school district to confirm school assignments for this home.
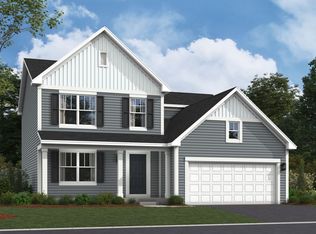
- $567,8004 bd3 ba2.4k sqft1622 Patterson Ave, North Aurora, IL 60542Sold
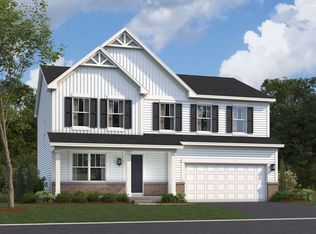
- $479,9904 bd3 ba2.2k sqft1630 Patterson Ave, North Aurora, IL 60542Sold
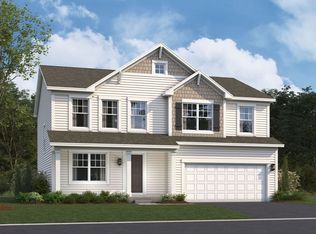
- $509,9904 bd3 ba2.2k sqft1614 Patterson Ave, North Aurora, IL 60542Sold
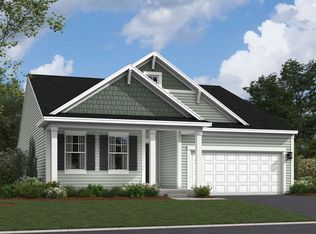
- $519,9903 bd2 ba1.6k sqft1638 Patterson Ave, North Aurora, IL 60542Sold
- $480,1004 bd3 ba2.4k sqft1744 Breton Ave, North Aurora, IL 60542Off Market
- $21,054-- bd-- ba-- sqft1606 Patterson Ave, North Aurora, IL 60542Off Market
- $469,9904 bd3 ba2.1k sqft1646 Patterson Ave, North Aurora, IL 60542Sold
- $479,5004 bd3 ba2.2k sqft1752 Breton Ave, North Aurora, IL 60542Off Market
A local agent can set up tours, give advice and negotiate with sellers.
A local lender can help you make sure your offer is ready when you are.
Similar homes
- from $713,9904 bd3 ba2.5k sqftThe Braxton Plan, Acres on Deerpath, North Aurora, IL 60542New Construction
 Silverthorne Homebuilders
 - from $699,9903 bd2 ba2k sqftThe Bettendorf Plan, Acres on Deerpath, North Aurora, IL 60542New Construction
 Silverthorne Homebuilders
 - from $664,9903 bd2 ba1.8k sqftThe Ashbury Plan, Acres on Deerpath, North Aurora, IL 60542New Construction
 Silverthorne Homebuilders
 - $484,9904 bd3 ba2.3k sqft988 Sapphire Ln, Montgomery, IL 60538Active
 MRED as distributed by MLS GRID
 - $489,9904 bd3 ba2.3k sqft1034 Emerald Dr, Montgomery, IL 60538ActiveMRED as distributed by MLS GRID
- $509,9904 bd3 ba2.3k sqft14843 S Parkview Dr, Plainfield, IL 60544NewMRED as distributed by MLS GRID
- $489,9904 bd3 ba2.4k sqft257 Coneflower St, Sugar Grove, IL 60554New ConstructionRyan Homes
- $492,9904 bd3 ba2k sqft1490 Vintage Dr, Oswego, IL 60543ActiveMRED as distributed by MLS GRID
- $479,9904 bd3 ba2.3k sqft999 Sapphire Ln, Montgomery, IL 60538ActiveMRED as distributed by MLS GRID
- $489,9904 bd3 ba2k sqft1445 Vintage Dr, Oswego, IL 60543ActiveMRED as distributed by MLS GRID
- from $471,9904 bd3 ba2.1k sqftPaxton Plan, Piper Glen, Oswego, IL 60543New ConstructionM/I Homes
- $489,9904 bd3 ba2.4k sqft321 Monica Ln, Oswego, IL 60543New ConstructionM/I Homes
- $475,0003 bd3 ba2.1k sqft483 Watercress Dr, Aurora, IL 60504ActiveMLS ID #12714416, Lauren Calero, RE/MAX of Naperville. MRED as distributed by MLS GRID
- $489,7803 bd3 ba2k sqft341 Danforth Dr, Oswego, IL 60543ActiveMRED as distributed by MLS GRID
- $490,1404 bd3 ba2.3k sqft421 Ashbury Dr, Sugar Grove, IL 60554ActiveMRED as distributed by MLS GRID
- $519,9904 bd3 ba2.3k sqft411 Tanya Ln, Oswego, IL 60543Price ChangeMRED as distributed by MLS GRID
- $539,9904 bd3 ba2.4k sqft737 Fairfield Dr, Oswego, IL 60543ActiveMRED as distributed by MLS GRID
- from $516,9904 bd3 ba2k sqftBellamy Plan, Wheatland Crossing, Aurora, IL 60503New ConstructionDR Horton
- from $551,9904 bd3 ba3k sqftEMERSON Plan, Sonoma Trails Single Family Homes, Oswego, IL 60543New ConstructionDR Horton
- from $479,9904 bd3 ba2.6k sqftHENLEY Plan, Playa Vista, Plainfield, IL 60544New ConstructionDR Horton
