This is the home you will be happy you waited for! With almost 2200 square feet of finished living space you will find plenty of space to spread out and enjoy family time. This home has been updated and very well maintained. New Roof in 2020. New refrigerator, dishwasher, stove, microwave, washer, dryer, hot water heater and AC Compressor-- All NEW in past 5 years. Also every room has been painted in the past 5 years. This is MOVE-in ready! Main level bathroom also updated recently. This is a great location in this subdivision with a very large fenced lot. Enjoy the convenience of being a block from Briar Glen elementary school and near parks, College of DuPage, Danada Shopping and restaurants. Easy access to expressways for easy commuting! Enjoy top award winning Glen Ellyn schools, a huge plus for your family! Features include newer concrete driveway and walkway, newer exterior siding, soffits and fascia and exterior doors. Attached 2 car Heated Garage. Newer windows throughout the home. With a walk out sliding door in lower level you can enjoy a 2nd patio, hangout area which is great for entertaining! The lower level features a large Family room with cozy brick fireplace that was wood burning and now has gas logs, with French Doors into a 4th bedroom/office/play area. This is a gorgeous house on an outstanding lot and location, hurry, this won't last long!
Contingent
$575,000
1905 Cheshire Ln, Wheaton, IL 60189
4beds
1,344sqft
Single Family Residence
Built in 1971
0.29 Acres Lot
$-- Zestimate®
$428/sqft
$-- HOA
What's special
Very large fenced lot
- 18 days
- 493
- 19
Zillow last checked:
Listing updated:
Listed by:
Bill Hoekstra, CSC (630)862-9540,
Compass
Source: MRED as distributed by MLS GRID,MLS#: 12757417
Facts & features
Interior
Bedrooms & bathrooms
- Bedrooms: 4
- Bathrooms: 2
- Full bathrooms: 2
Rooms
- Room types: No additional rooms
Primary bedroom
- Features: Flooring (Carpet), Window Treatments (All)
- Level: Main
- Area: 195 Square Feet
- Dimensions: 15X13
Bedroom 2
- Features: Flooring (Carpet), Window Treatments (All)
- Level: Main
- Area: 154 Square Feet
- Dimensions: 14X11
Bedroom 3
- Features: Flooring (Carpet), Window Treatments (All)
- Level: Main
- Area: 121 Square Feet
- Dimensions: 11X11
Bedroom 4
- Features: Flooring (Carpet), Window Treatments (All)
- Level: Lower
- Area: 156 Square Feet
- Dimensions: 13X12
Dining room
- Features: Flooring (Hardwood), Window Treatments (All)
- Level: Main
- Area: 130 Square Feet
- Dimensions: 13X10
Family room
- Features: Flooring (Carpet), Window Treatments (All)
- Level: Lower
- Area: 525 Square Feet
- Dimensions: 25X21
Kitchen
- Features: Kitchen (Island, Pantry-Closet), Flooring (Ceramic Tile), Window Treatments (All)
- Level: Main
- Area: 182 Square Feet
- Dimensions: 14X13
Laundry
- Features: Flooring (Wood Laminate), Window Treatments (All)
- Level: Lower
- Area: 48 Square Feet
- Dimensions: 8X6
Living room
- Features: Flooring (Hardwood), Window Treatments (All)
- Level: Main
- Area: 240 Square Feet
- Dimensions: 16X15
Heating
- Natural Gas, Forced Air
Cooling
- Central Air
Appliances
- Included: Range, Microwave, Dishwasher, Refrigerator, Washer, Dryer
- Laundry: In Unit, Sink
Features
- Flooring: Hardwood
- Windows: Screens
- Basement: None
- Number of fireplaces: 1
- Fireplace features: Wood Burning, Gas Log, Family Room
Interior area
- Total structure area: 2,288
- Total interior livable area: 1,344 sqft
Property
Parking
- Total spaces: 2
- Parking features: Concrete, Heated Garage, Yes, Garage Owned, Attached, Garage
- Attached garage spaces: 2
Accessibility
- Accessibility features: No Disability Access
Features
- Levels: Bi-Level
- Patio & porch: Deck, Patio
- Fencing: Fenced
Lot
- Size: 0.29 Acres
- Dimensions: 66X183X120X120
Details
- Parcel number: 0527400010
- Special conditions: None
Construction
Type & style
- Home type: SingleFamily
- Architectural style: Bi-Level
- Property subtype: Single Family Residence
Materials
- Aluminum Siding, Brick
- Foundation: Concrete Perimeter
- Roof: Asphalt
Condition
- New construction: No
- Year built: 1971
Utilities & green energy
- Sewer: Public Sewer
- Water: Lake Michigan
Community & HOA
Community
- Features: Curbs, Sidewalks, Street Lights, Street Paved
- Subdivision: Briarcliffe
HOA
- Services included: None
Location
- Region: Wheaton
Financial & listing details
- Price per square foot: $428/sqft
- Tax assessed value: $141,527
- Annual tax amount: $9,253
- Date on market: 9/24/2026
- Ownership: Fee Simple
Estimated market value
Not available
Estimated sales range
Not available
Not available
Price history
| Date | Event | Price |
|---|---|---|
| 10/2/2026 | Contingent | $575,000$428/sqft |
Source:  MRED as distributed by MLS GRID #12757417 Report a problem MRED as distributed by MLS GRID #12757417 Report a problem | ||
| 9/24/2026 | Listed for sale | $575,000+70.4%$428/sqft |
Source: MRED as distributed by MLS GRID #12757417 Report a problem | ||
| 6/12/2020 | Sold | $337,500+0.7%$251/sqft |
Source: MRED as distributed by MLS GRID #10696924 Report a problem | ||
| 4/26/2020 | Pending sale | $335,000$249/sqft |
Source: RE/MAX Suburban #10696924 Report a problem | ||
| 4/23/2020 | Listed for sale | $335,000+9.8%$249/sqft |
Source: RE/MAX Suburban #10696924 Report a problem | ||
| 3/16/2005 | Sold | $305,000+30.9%$227/sqft |
Source: Public Record Report a problem | ||
| 5/24/2001 | Sold | $233,000$173/sqft |
Source: Public Record Report a problem | ||
Public tax history
| Year | Property taxes | Tax assessment |
|---|---|---|
| 2025 | $9,645 +4.2% | $141,527 +8.5% |
| 2024 | $9,253 +4.8% | $130,487 +8.6% |
| 2023 | $8,830 +4.3% | $120,110 +5.8% |
| 2022 | $8,467 0% | $113,510 +2.4% |
| 2021 | $8,467 -1% | $110,820 +0.9% |
| 2020 | $8,549 +2.7% | $109,790 +2.7% |
| 2019 | $8,326 +4.2% | $106,890 +5.2% |
| 2018 | $7,989 +7.5% | $101,650 +3.8% |
| 2017 | $7,434 +1.6% | $97,900 +4.2% |
| 2016 | $7,319 +0.8% | $93,990 +4.8% |
| 2015 | $7,261 +0.5% | $89,670 +1.9% |
| 2014 | $7,226 +3.1% | $87,980 -0.3% |
| 2013 | $7,008 +2.6% | $88,250 -4.1% |
| 2012 | $6,830 +3.1% | $92,020 -6.4% |
| 2011 | $6,626 +2.1% | $98,277 -6% |
| 2010 | $6,491 +3.5% | $104,550 -3.7% |
| 2009 | $6,272 +1.7% | $108,620 |
| 2008 | $6,167 +3.9% | $108,620 +4.8% |
| 2007 | $5,937 +4.8% | $103,640 +9% |
| 2006 | $5,665 +5.6% | $95,080 +7.1% |
| 2005 | $5,365 +5.7% | $88,780 +7.3% |
| 2004 | $5,076 +3.4% | $82,740 +8.4% |
| 2003 | $4,910 +7.7% | $76,330 +10% |
| 2002 | $4,561 +2.9% | $69,410 +7.5% |
| 2001 | $4,434 +3% | $64,580 +5.1% |
| 2000 | $4,307 | $61,450 |
Find assessor info on the county website
Monthly payment
Est. payment
Payment breakdown
Explore the cost of this home by adjusting the details. Changes won't be saved.Climate risks
Neighborhood: 60189
Nearby schools
Schools provided by the listing agent
- Elementary: Briar Glen Elementary School
- Middle: Glen Crest Middle School
- High: Glenbard South High School
- District: 89
Source: MRED as distributed by MLS GRID. This data may not be complete. We recommend contacting the local school district to confirm school assignments for this home.


Similar homes
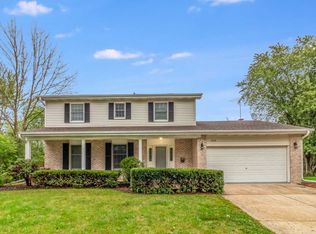
- $434,9003 bd2 ba1.8k sqft2287 Durham Dr, Wheaton, IL 60189Active
 MLS ID #12776865, Carie Holzl, Keller Williams Infinity. MRED as distributed by MLS GRID
 - $575,0003 bd3 ba1.8k sqft601 Menominee Ln, Naperville, IL 60563New
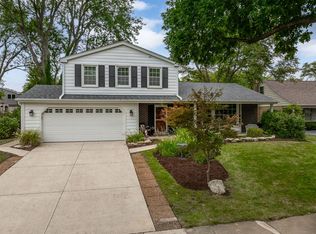 MLS ID #12780249, Jackie Rogers, ABR, Keller Williams Infinity. MRED as distributed by MLS GRID
 - $598,0003 bd3 ba1.3k sqft447 Lowell Ave, Glen Ellyn, IL 60137Active
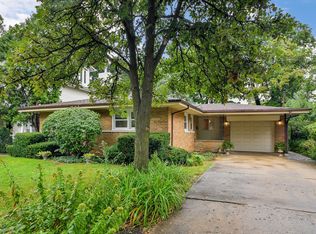 MLS ID #12731577, Chris Lukins, Compass. MRED as distributed by MLS GRID
 - $525,0004 bd2 ba1.6k sqft4608 Pershing Ave, Downers Grove, IL 60515Active
 MLS ID #12762463, Courtney Monaco, CSC, Keller Williams Experience. MRED as distributed by MLS GRID
