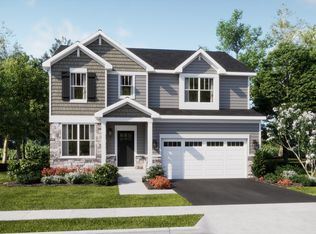
READY FOR FALL DELIVERY! 3 CAR GARAGE OPTION * SPECIAL INCENTIVES AVAILABLE! Homesite #0081. Take in the beauty of the Townsend, a home where sophisticated design and everyday comfort come together seamlessly. This thoughtfully crafted residence features four bedrooms, two full bathrooms, a powder room, and a spacious living room, providing ample space for both relaxation and entertainment. The first floor boasts an airy, open-concept layout, with luxury vinyl plank flooring unifying the kitchen, dining area, and family room. At the heart of the home, the chef-inspired kitchen impresses with sleek quartz countertops, premium stainless-steel appliances, 42" cabinetry, and a large center island perfect for meal prep and gatherings. Upstairs, the owner's suite is a paradise, offering a spacious walk-in closet and a spa-like en-suite bathroom with double sinks and a deluxe shower, creating the perfect space for unwinding. Three additional bedrooms and a full bathroom are located nearby, while a second-floor laundry room adds convenience to everyday living. With its smart design and premium finishes, the Townsend offers a lifestyle that blends comfort, style, and functionality, perfectly suited for the way you live today. Exterior will be James Hardie NIGHT GRAY color siding with GRAYSTONE brick color. (pic for reference ONLY). *Photos are not this actual home* Waterford offers fantastic onsite amenities including a clubhouse, swimming pool, fitness center, two community parks, walking trails and a tot lot. Elgin provides a serene lifestyle and convenient access to unique boutiques, shops and entertainment in a charming and vibrant downtown area, with tranquil parks, local recreation and much more all within reach.
Active
$612,560
2881 Londonberry Dr, Elgin, IL 60124
4beds
2,521sqft
:
Get pre-qualified$4,450/mo
Single Family Residence
Built in 2025
10,475 Square Feet Lot
$-- Zestimate®
$243/sqft
$129/mo HOA
What's special
Graystone brick colorSleek quartz countertopsLarge center islandPremium stainless-steel appliancesAiry open-concept layoutChef-inspired kitchenPowder room
- --
- on Zillow |
- 61
- views |
- 3
- saves |
Zillow last checked:
Listing updated:
Listed by:
Bill Flemming 847-366-8477,
HomeSmart Connect LLC
Source: MRED as distributed by MLS GRID,MLS#: 12672776
Facts & features
Interior
Bedrooms & bathrooms
- Bedrooms: 4
- Bathrooms: 3
- Full bathrooms: 2
- 1/2 bathrooms: 1
Rooms
- Room types: No additional rooms
Primary bedroom
- Features: Flooring (Carpet), Bathroom (Full)
- Level: Second
- Area: 272 Square Feet
- Dimensions: 16X17
Bedroom 2
- Features: Flooring (Carpet)
- Level: Second
- Area: 165 Square Feet
- Dimensions: 15X11
Bedroom 3
- Features: Flooring (Carpet)
- Level: Second
- Area: 221 Square Feet
- Dimensions: 13X17
Bedroom 4
- Features: Flooring (Carpet)
- Level: Second
- Area: 182 Square Feet
- Dimensions: 13X14
Dining room
- Features: Flooring (Vinyl)
- Level: Main
- Area: 180 Square Feet
- Dimensions: 12X15
Family room
- Features: Flooring (Vinyl)
- Level: Main
- Area: 270 Square Feet
- Dimensions: 18X15
Kitchen
- Features: Flooring (Vinyl)
- Level: Main
- Area: 165 Square Feet
- Dimensions: 11X15
Laundry
- Features: Flooring (Vinyl)
- Level: Second
- Area: 42 Square Feet
- Dimensions: 6X7
Living room
- Features: Flooring (Carpet)
- Level: Main
- Area: 121 Square Feet
- Dimensions: 11X11
Heating
- Natural Gas, Forced Air
Cooling
- Central Air
Appliances
- Included: Range, Microwave, Dishwasher, Disposal, Stainless Steel Appliance(s)
Features
- Basement: Unfinished,Full,Walk-Out Access
Interior area
- Total structure area: 0
- Total interior livable area: 2,521 sqft
Property
Parking
- Total spaces: 3
- Parking features: Asphalt, Garage Door Opener, Yes, Garage Owned, Attached, Garage
- Attached garage spaces: 3
- Has uncovered spaces: Yes
Accessibility
- Accessibility features: No Disability Access
Features
- Stories: 2
Lot
- Size: 10,475 Square Feet
Details
- Parcel number: 0620342002
- Special conditions: Home Warranty
Construction
Type & style
- Home type: SingleFamily
- Property subtype: Single Family Residence
Materials
- Other
- Roof: Asphalt
Condition
- New Construction
- New construction: Yes
- Year built: 2025
Details
- Builder model: TOWNSEND D
- Warranty included: Yes
Utilities & green energy
- Sewer: Public Sewer
- Water: Public
Community & HOA
Community
- Features: Clubhouse, Park, Tennis Court(s), Curbs, Sidewalks, Street Lights, Street Paved
- Subdivision: Waterford
HOA
- Has HOA: Yes
- Services included: Insurance, Clubhouse, Pool
- HOA fee: $129 monthly
Location
- Region: Elgin
Financial & listing details
- Price per square foot: $243/sqft
- Date on market: 6/9/2026
- Ownership: Fee Simple w/ HO Assn.
Estimated market value
Not available
Estimated sales range
Not available
Not available
Price history
Price history is unavailable.
Public tax history
Tax history is unavailable.
Monthly payment
Est. payment
Payment breakdown
Explore the cost of this home by adjusting the details. Changes won't be saved.Climate risks
Neighborhood: 60124
Nearby schools
GreatSchools rating
- 9/10Prairie View Grade SchoolGrades: PK-5Distance: 1.6 mi
- 8/10Prairie Knolls Middle SchoolGrades: 6-7Distance: 1.2 mi
- 6/10Central High SchoolGrades: 9-12Distance: 6.8 mi
Schools provided by the listing agent
- Elementary: Prairie View Grade School
- Middle: Prairie Knolls Middle School
- High: Central High School
- District: 301
Source: MRED as distributed by MLS GRID. This data may not be complete. We recommend contacting the local school district to confirm school assignments for this home.
- $519,9904 bd3 ba2.2k sqft2879 Londonberry Dr, Elgin, IL 60124New Construction
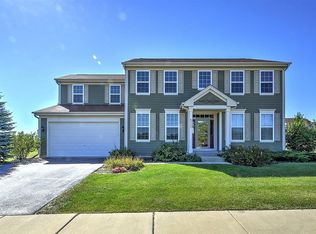
- $533,2004 bd4 ba2.6k sqft537 Lismore Cir, Elgin, IL 60124Off Market
- $617,1005 bd3 ba3.6k sqft580 Wexford Dr, Elgin, IL 60124Off Market
- $8,577-- bd-- ba-- sqft536 Lismore Cir, Elgin, IL 60124Off Market
- $8,577-- bd-- ba-- sqft2883 Londonderry Dr, Elgin, IL 60124Off Market
- $500,7004 bd2 ba2.6k sqft582 Wexford Dr, Elgin, IL 60124Off Market
- $643,4005 bd2 ba3.8k sqft583 Wexford Dr, Elgin, IL 60124Off Market
- $8,577-- bd-- ba-- sqft539 Lismore Cir, Elgin, IL 60124Off Market
A local agent can set up tours, give advice and negotiate with sellers.
Similar homes
- $599,2805 bd3 ba2.8k sqft568 Arye Dr, Elgin, IL 60124Price Change
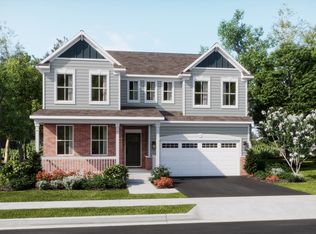 MRED as distributed by MLS GRID
 - $589,8854 bd3 ba2.6k sqft554 Arye Dr, Elgin, IL 60124Active
 MRED as distributed by MLS GRID
 - $612,5604 bd3 ba2.5k sqft2881 Londonderry Dr, Elgin, IL 60124New Construction
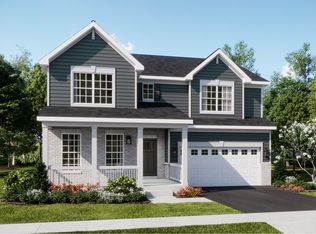 Lennar Homes
 - $519,9904 bd3 ba2.2k sqft2879 Londonberry Dr, Elgin, IL 60124ActiveMLS ID #12699091, Bill Flemming, HomeSmart Connect LLC. MRED as distributed by MLS GRID
- from $599,9905 bd3 ba3k sqftEMERSON Plan, West Point Gardens, Elgin, IL 60124New ConstructionDR Horton
- $549,8904 bd3 ba2.6k sqft558 Arye Dr, Elgin, IL 60124New ConstructionLennar Homes
- $639,9905 bd3 ba3k sqft297 Snowdrop Ln, Elgin, IL 60124Price ChangeMRED as distributed by MLS GRID
- $549,8904 bd3 ba2.6k sqft558 Ayre Dr, Elgin, IL 60124Price ChangeMLS ID #12648237, Bill Flemming, HomeSmart Connect LLC. MRED as distributed by MLS GRID
- $659,9905 bd3 ba3k sqft288 Snowdrop Ln, Elgin, IL 60124Price ChangeMRED as distributed by MLS GRID
- from $600,9904 bd3 ba2.8k sqftRainier Plan, Waterford : Horizon, Elgin, IL 60124New ConstructionLennar Homes
- from $608,9903 bd3 ba2.5k sqftMesa Verde Plan, Waterford : Horizon, Elgin, IL 60124New ConstructionLennar Homes
- from $578,9904 bd3 ba2.6k sqftWren Plan, Waterford : Horizon, Elgin, IL 60124New ConstructionLennar Homes
- $654,9905 bd3 ba3k sqft295 Snowdrop Ln, Elgin, IL 60124New ConstructionDR Horton
- from $568,9904 bd3 ba2.5k sqftTownsend Plan, Waterford : Horizon, Elgin, IL 60124New ConstructionLennar Homes
- from $671,9904 bd3 ba2.8k sqftBluestone Plan, Ponds of Stony Creek : Phase II, Elgin, IL 60124New ConstructionLennar Homes
- $613,4455 bd3 ba2.7k sqft118 Pinehill St, South Elgin, IL 60177ActiveMRED as distributed by MLS GRID
- $599,0004 bd3 ba2.8k sqft1140 Independence Ave, Elburn, IL 60119ActiveMLS ID #12696142, Debora McKay, Coldwell Banker Realty. MRED as distributed by MLS GRID
- $639,9904 bd3 ba2.6k sqft1258 Tiger Lily Dr, Bartlett, IL 60103ActiveMLS ID #12688643, Daynae Gaudio, Daynae Gaudio. MRED as distributed by MLS GRID
- from $570,9904 bd3 ba2.8k sqftEssex Plan, Fieldstone, Huntley, IL 60142New ConstructionM/I Homes
- $509,0004 bd3 ba2.4k sqft1313 Marston St, South Elgin, IL 60177ActiveMLS ID #12684519, Dawn Recchia, CNC,SFR, @properties Christie's International Real Estate. MRED as distributed by MLS GRID
