Exceptional Home in The Windings! Beautifully updated and thoughtfully designed, this stunning home offers over 3,500 square feet of living space, an outstanding cul-de-sac location and a wonderful, level backyard backing to the winding Ferson creek. Mature trees provide a beautiful natural backdrop, while the spacious yard, deck and fire pit create the perfect setting for outdoor entertaining and relaxation. A dramatic two-story foyer welcomes you into a home filled with quality finishes and attention to detail. Extensive updates include flooring, interior doors, custom millwork, wainscoting, crown molding and built-in bookcases. Nine-foot ceilings enhance the main level, while vaulted ceilings add architectural interest to the family room and sunroom. The beautifully remodeled kitchen features quartz countertops, an expansive center island, high-end stainless steel appliance, brick wall feature and a dedicated coffee/tea bar. Designed with both everyday living and entertaining in mind, the floor plan offers generous gathering spaces, a private first-floor office and a first-floor bedroom with an adjacent full bath, ideal for guests, extended family or multigenerational living. The family room is the perfect place to unwind with a floor to ceiling fireplace and volume ceilings opening to the sunroom with vaulted ceiling with wooden beam and arched windows with built in bookcases. Upstairs, the impressive primary suite is a true retreat, featuring vaulted ceilings, an AMAZINGLY beautifully renovated luxury bath and a private balcony overlooking the serene backyard. Spacious secondary bedrooms and an updated hall bath complete the second level.The partially finished basement provides additional flexible living space, along with rough-in plumbing for a future bathroom. Additional highlights include a three-car garage with epoxy floor, radon mitigation system, newer roof (2019), windows (2016), deck (2019), water heater (2022), kitchen renovation (2020) and primary bath renovation (2022) and new furnaces and ac units. Located in the highly desirable Windings of Ferson Creek, residents enjoy a newly updated clubhouse, community pool and scenic walking and biking trails, playground, tennis courts, fishing pond and sledding hill. Highly ranked 301 school district. A truly special home offering exceptional finishes, versatile living spaces and a beautiful setting in one of the area's most sought-after neighborhoods!
Contingent
$799,900
42W046 Retreat Ct, St Charles, IL 60175
5beds
3,551sqft
Single Family Residence
Built in 1991
0.49 Acres Lot
$-- Zestimate®
$225/sqft
$67/mo HOA
What's special
Updated hall bathPrivate first-floor officeSpacious secondary bedroomsExceptional finishesOutstanding cul-de-sac locationVersatile living spacesGenerous gathering spaces
- --
- 874
- views
- 115
- saves
Likely to sell faster than
Zillow last checked:
Listing updated:
Listed by:
Tina Mastrangelo, GRI 815-739-1888,
Great Western Properties,
Cody Salter 630-347-8900,
Great Western Properties
Source: MRED as distributed by MLS GRID,MLS#: 12780212
Facts & features
Interior
Bedrooms & bathrooms
- Bedrooms: 5
- Bathrooms: 3
- Full bathrooms: 3
Rooms
- Room types: Bedroom 5, Office, Heated Sun Room, Eating Area
Primary bedroom
- Features: Flooring (Wood Laminate), Bathroom (Full)
- Area: 285 Square Feet
- Dimensions: 19X15
Bedroom 2
- Features: Flooring (Wood Laminate)
- Area: 196 Square Feet
- Dimensions: 14X14
Bedroom 3
- Features: Flooring (Wood Laminate)
- Area: 169 Square Feet
- Dimensions: 13X13
Bedroom 4
- Features: Flooring (Wood Laminate)
- Area: 156 Square Feet
- Dimensions: 13X12
Bedroom 5
- Features: Flooring (Wood Laminate)
- Level: Main
- Area: 169 Square Feet
- Dimensions: 13X13
Dining room
- Features: Flooring (Wood Laminate)
- Level: Main
- Area: 156 Square Feet
- Dimensions: 12X13
Eating area
- Features: Flooring (Wood Laminate)
- Level: Main
- Area: 144 Square Feet
- Dimensions: 16X9
Other
- Features: Flooring (Wood Laminate)
- Level: Main
- Area: 240 Square Feet
- Dimensions: 16X15
Kitchen
- Features: Kitchen (Eating Area-Table Space, Island, Updated Kitchen), Flooring (Wood Laminate)
- Level: Main
- Area: 304 Square Feet
- Dimensions: 19X16
Laundry
- Features: Flooring (Porcelain Tile)
- Level: Main
- Area: 60 Square Feet
- Dimensions: 10X6
Living room
- Features: Flooring (Wood Laminate)
- Level: Main
- Area: 266 Square Feet
- Dimensions: 19X14
Office
- Features: Flooring (Wood Laminate)
- Level: Main
- Area: 221 Square Feet
- Dimensions: 17X13
Heating
- Forced Air
Cooling
- Central Air
Appliances
- Included: Range, Dishwasher, Refrigerator, Washer, Dryer, Humidifier
- Laundry: Main Level, Sink
Features
- Cathedral Ceiling(s), 1st Floor Bedroom, In-Law Floorplan, 1st Floor Full Bath, Built-in Features, Walk-In Closet(s), Bookcases, High Ceilings, Special Millwork, Separate Dining Room, Quartz Counters
- Flooring: Hardwood
- Windows: Skylight(s)
- Basement: Unfinished,Full
- Number of fireplaces: 1
- Fireplace features: Wood Burning, Family Room
Interior area
- Total structure area: 0
- Total interior livable area: 3,551 sqft
Video & virtual tour
Property
Parking
- Total spaces: 3
- Parking features: Concrete, Garage Door Opener, Yes, Garage Owned, Attached, Garage
- Attached garage spaces: 3
- Has uncovered spaces: Yes
Accessibility
- Accessibility features: No Disability Access
Features
- Stories: 2
- Patio & porch: Deck
- Exterior features: Balcony, Fire Pit
Lot
- Size: 0.49 Acres
- Dimensions: 75 X 166 X 217 X 167
- Features: Cul-De-Sac, Wooded
Details
- Additional structures: Pergola
- Parcel number: 0816426018
- Special conditions: None
- Other equipment: Water-Softener Rented, Ceiling Fan(s), Sump Pump, Backup Sump Pump;, Radon Mitigation System
Construction
Type & style
- Home type: SingleFamily
- Architectural style: Traditional
- Property subtype: Single Family Residence
Materials
- Brick, Cedar
- Foundation: Concrete Perimeter
- Roof: Asphalt
Condition
- New construction: No
- Year built: 1991
- Major remodel year: 2020
Utilities & green energy
- Electric: Circuit Breakers, 200+ Amp Service
- Sewer: Public Sewer
- Water: Shared Well
Community & HOA
Community
- Features: Clubhouse, Park, Pool, Tennis Court(s)
- Security: Carbon Monoxide Detector(s)
- Subdivision: The Windings Of Ferson Creek
HOA
- Has HOA: Yes
- Services included: Clubhouse, Pool
- HOA fee: $800 annually
Location
- Region: St Charles
Financial & listing details
- Price per square foot: $225/sqft
- Tax assessed value: $639,096
- Annual tax amount: $12,936
- Date on market: 10/14/2026
- Ownership: Fee Simple w/ HO Assn.
Estimated market value
Not available
Estimated sales range
Not available
Not available
Price history
| Date | Event | Price |
|---|---|---|
| 12/6/2024 | Sold | $741,000-1.2%$209/sqft |
Source:  MRED as distributed by MLS GRID #12179713 Report a problem MRED as distributed by MLS GRID #12179713 Report a problem | ||
| 10/16/2024 | Contingent | $750,000$211/sqft |
Source: MRED as distributed by MLS GRID #12179713 Report a problem | ||
| 10/3/2024 | Listed for sale | $750,000+138.1%$211/sqft |
Source: MRED as distributed by MLS GRID #12179713 Report a problem | ||
| 9/29/2016 | Sold | $315,000-10%$89/sqft |
Source: MRED as distributed by MLS GRID #09218746 Report a problem | ||
| 8/22/2016 | Pending sale | $349,900$99/sqft |
Source: Berkshire Hathaway HomeServices Starck Real Estate #09218746 Report a problem | ||
| 8/12/2016 | Price change | $349,9000%$99/sqft |
Source: Berkshire Hathaway HomeServices Starck Real Estate #09218746 Report a problem | ||
| 6/30/2016 | Price change | $350,000-12.5%$99/sqft |
Source: Berkshire Hathaway HomeServices Starck Real Estate #09218746 Report a problem | ||
| 5/31/2016 | Price change | $399,999-2.4%$113/sqft |
Source: Berkshire Hathaway HomeServices Starck Real Estate #09218746 Report a problem | ||
| 5/16/2016 | Price change | $409,999-2.4%$115/sqft |
Source: Berkshire Hathaway HomeServices Starck Real Estate #09218746 Report a problem | ||
| 5/7/2016 | Listed for sale | $419,900+5.5%$118/sqft |
Source: Berkshire Hathaway HomeServices Starck Real Estate #09218746 Report a problem | ||
| 12/28/2000 | Sold | $398,000+7.9%$112/sqft |
Source: Public Record Report a problem | ||
| 11/29/1994 | Sold | $369,000$104/sqft |
Source: Public Record Report a problem | ||
Public tax history
| Year | Property taxes | Tax assessment |
|---|---|---|
| 2025 | $12,937 -0.1% | $213,032 +29.1% |
| 2024 | $12,944 +3% | $164,961 +11.9% |
| 2023 | $12,567 +19% | $147,484 +24.9% |
| 2022 | $10,564 +3.5% | $118,048 +5.9% |
| 2021 | $10,205 +0.2% | $111,461 +1.5% |
| 2020 | $10,180 +0.5% | $109,857 +1.5% |
| 2019 | $10,132 +0.9% | $108,245 |
| 2018 | $10,045 +0.9% | $108,245 +1.5% |
| 2017 | $9,958 -34% | $106,656 -24.1% |
| 2016 | $15,091 | $140,510 +2.8% |
| 2015 | -- | $136,630 -1.5% |
| 2014 | -- | $138,725 -1.6% |
| 2013 | -- | $141,052 -4.7% |
| 2012 | -- | $148,071 -5.8% |
| 2011 | -- | $157,172 -5.6% |
| 2010 | -- | $166,548 -6.9% |
| 2009 | -- | $178,833 -2% |
| 2008 | -- | $182,426 +1.7% |
| 2007 | -- | $179,441 +6.1% |
| 2006 | -- | $169,156 +6.3% |
| 2005 | -- | $159,056 +4.9% |
| 2004 | -- | $151,568 +4.7% |
| 2003 | -- | $144,751 +1.9% |
| 2002 | -- | $142,042 +2.8% |
| 2001 | -- | $138,119 +4.8% |
| 2000 | -- | $131,780 |
Find assessor info on the county website
Monthly payment
Est. payment
Payment breakdown
Explore the cost of this home by adjusting the details. Changes won't be saved.Climate risks
Neighborhood: 60175
Nearby schools
Schools provided by the listing agent
- Elementary: Lily Lake Grade School
- Middle: Central Middle School
- High: Central High School
- District: 301
Source: MRED as distributed by MLS GRID. This data may not be complete. We recommend contacting the local school district to confirm school assignments for this home.
- $639,5005 bd3 ba3.1k sqft42W064 Retreat Ct, St Charles, IL 60175Off Market
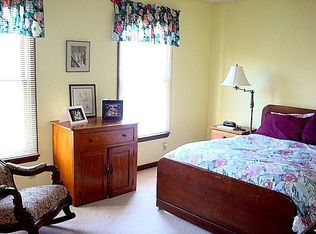
- $628,6005 bd3 ba3.2k sqft42W064 Retreat Ct, Campton Hills, IL 60175Off Market
- $847,000-- bd3 ba4.3k sqft42W038 Retreat Ct, Saint Charles, IL 60175Off Market
- $677,5004 bd3 ba3.7k sqft42W035 Retreat Ct, St Charles, IL 60175Off Market

Similar homes
- $800,0004 bd4 ba4.2k sqft37W305 Crane Rd, Saint Charles, IL 60175Active
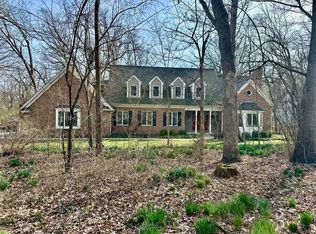 MLS ID #12780698, Grant Montgomery, Coldwell Banker Realty. MRED as distributed by MLS GRID
 - $650,0004 bd3 ba2.6k sqft40W725 Aberdeen Ln, St Charles, IL 60175Active
 MLS ID #12777715, Martha Harrison, @properties Christie's International Real Estate. MRED as distributed by MLS GRID
 - $650,0004 bd3 ba2.5k sqft6N422 Woodhill Ln, St Charles, IL 60175Active
 MLS ID #12783061, Alex Rullo, ABR, RE/MAX SUBURBAN. MRED as distributed by MLS GRID
 - $950,0005 bd5 ba3.6k sqft38W590 Barb Hill Dr, St Charles, IL 60175Active
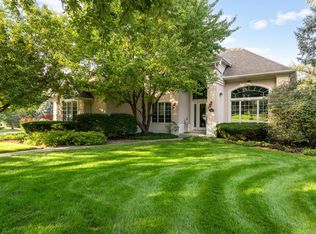 MLS ID #12778577, Margaret Bussey, CSC,SRES, Berkshire Hathaway HomeServices Starck Real Estate. MRED as distributed by MLS GRID
