Beautiful and majestic on the outside amazing and pristine on the inside. Open floor plan first floor for the largest of families with huge chefs' kitchen, the perfect sunroom and plenty of natural light! Fantastic, finished basement with 5th bedroom and so much storage. Large corner lot in much desired blue ribbon school district.
Active
$739,900
3N110 Ridgeview St, West Chicago, IL 60185
5beds
3,500sqft
Single Family Residence
Built in 1977
0.56 Acres Lot
$-- Zestimate®
$211/sqft
$-- HOA
What's special
Plenty of natural lightLarge corner lotFantastic finished basementPerfect sunroomSo much storage
- 18 days
- 457
- 27
Zillow last checked:
Listing updated:
Listed by:
Dave Stein 630-980-4000,
RE/MAX Suburban
Source: MRED as distributed by MLS GRID,MLS#: 12797671
Facts & features
Interior
Bedrooms & bathrooms
- Bedrooms: 5
- Bathrooms: 3
- Full bathrooms: 2
- 1/2 bathrooms: 1
Rooms
- Room types: Breakfast Room, Storage, Recreation Room, Foyer, Sun Room, Bedroom 5
Primary bedroom
- Features: Flooring (Carpet), Window Treatments (Blinds), Bathroom (Full)
- Level: Second
- Area: 204 Square Feet
- Dimensions: 17X12
Bedroom 2
- Features: Flooring (Carpet), Window Treatments (Blinds)
- Level: Second
- Area: 156 Square Feet
- Dimensions: 13X12
Bedroom 3
- Features: Flooring (Carpet), Window Treatments (Blinds)
- Level: Second
- Area: 156 Square Feet
- Dimensions: 13X12
Bedroom 4
- Features: Flooring (Carpet), Window Treatments (Blinds)
- Level: Second
- Area: 208 Square Feet
- Dimensions: 16X13
Bedroom 5
- Features: Flooring (Luxury Vinyl)
- Level: Basement
- Area: 100 Square Feet
- Dimensions: 10X10
Breakfast room
- Features: Flooring (Hardwood)
- Level: Main
- Area: 180 Square Feet
- Dimensions: 18X10
Dining room
- Features: Flooring (Hardwood)
- Level: Main
- Area: 132 Square Feet
- Dimensions: 12X11
Family room
- Features: Flooring (Carpet), Window Treatments (Blinds)
- Level: Main
- Area: 456 Square Feet
- Dimensions: 24X19
Foyer
- Features: Flooring (Hardwood)
- Level: Main
- Area: 143 Square Feet
- Dimensions: 13X11
Kitchen
- Features: Kitchen (Eating Area-Breakfast Bar, Eating Area-Table Space, Island), Flooring (Hardwood), Window Treatments (Blinds)
- Level: Main
- Area: 380 Square Feet
- Dimensions: 20X19
Laundry
- Level: Main
- Area: 120 Square Feet
- Dimensions: 15X8
Recreation room
- Features: Flooring (Other)
- Level: Basement
- Area: 720 Square Feet
- Dimensions: 30X24
Storage
- Level: Basement
- Area: 105 Square Feet
- Dimensions: 15X7
Sun room
- Features: Flooring (Hardwood)
- Level: Main
- Area: 192 Square Feet
- Dimensions: 16X12
Heating
- Forced Air, Sep Heating Systems - 2+
Cooling
- Central Air, Zoned
Appliances
- Included: Double Oven, Microwave, Dishwasher, Refrigerator, Bar Fridge, Washer, Dryer, Disposal, Stainless Steel Appliance(s), Wine Refrigerator, Humidifier
- Laundry: Main Level
Features
- Cathedral Ceiling(s), Wet Bar, 1st Floor Bedroom, Built-in Features, Open Floorplan, Granite Counters
- Flooring: Hardwood
- Windows: Screens, Skylight(s)
- Basement: Finished,Full
- Number of fireplaces: 1
- Fireplace features: Wood Burning, Attached Fireplace Doors/Screen, Gas Log, Family Room
Interior area
- Total structure area: 0
- Total interior livable area: 3,500 sqft
Property
Parking
- Total spaces: 2.5
- Parking features: Concrete, Garage Door Opener, Yes, Garage Owned, Attached, Garage
- Attached garage spaces: 2.5
- Has uncovered spaces: Yes
Accessibility
- Accessibility features: No Disability Access
Features
- Stories: 2
- Patio & porch: Deck, Patio, Porch
- Exterior features: Outdoor Grill
- Pool features: In Ground
- Fencing: Fenced
Lot
- Size: 0.56 Acres
- Dimensions: 162X222X66X200
- Features: Landscaped
Details
- Parcel number: 0125305023
- Special conditions: None
- Other equipment: Water-Softener Owned, Central Vacuum, TV-Cable, Ceiling Fan(s), Sump Pump, Sprinkler-Lawn
Construction
Type & style
- Home type: SingleFamily
- Architectural style: Traditional
- Property subtype: Single Family Residence
Materials
- Aluminum Siding, Brick, Stone
- Foundation: Concrete Perimeter
- Roof: Asphalt
Condition
- New construction: No
- Year built: 1977
Details
- Builder model: 2 STORY
Utilities & green energy
- Electric: 200+ Amp Service
- Sewer: Septic Tank
- Water: Well
Community & HOA
Community
- Features: Street Lights, Street Paved
- Security: Security System, Carbon Monoxide Detector(s)
HOA
- Services included: None
Location
- Region: West Chicago
Financial & listing details
- Price per square foot: $211/sqft
- Tax assessed value: $174,226
- Annual tax amount: $11,601
- Date on market: 11/3/2026
- Ownership: Fee Simple
Estimated market value
Not available
Estimated sales range
Not available
Not available
Price history
| Date | Event | Price |
|---|---|---|
| 11/3/2026 | Listed for sale | $739,900+73.1%$211/sqft |
Source:  MRED as distributed by MLS GRID #12797671 Report a problem | ||
| 11/30/2012 | Sold | $427,500-1.7%$122/sqft |
Source: MRED as distributed by MLS GRID #08175505 Report a problem | ||
| 10/9/2012 | Pending sale | $435,000$124/sqft |
Source: Baird & Warner Real Estate #08175505 Report a problem | ||
| 10/9/2012 | Listed for sale | $435,000+77.6%$124/sqft |
Source: Baird & Warner Real Estate #08175505 Report a problem | ||
| 7/17/2000 | Sold | $245,000$70/sqft |
Source: Public Record Report a problem | ||
Public tax history
| Year | Property taxes | Tax assessment |
|---|---|---|
| 2025 | $12,004 +3.5% | $174,226 +8.7% |
| 2024 | $11,601 +4.1% | $160,282 +10.2% |
| 2023 | $11,141 +6.2% | $145,420 +7.6% |
| 2022 | $10,495 +4.6% | $135,150 +5.3% |
| 2021 | $10,034 +1.9% | $128,290 +3.1% |
| 2020 | $9,849 +2.6% | $124,440 +3.7% |
| 2019 | $9,599 -2.8% | $120,000 -0.7% |
| 2018 | $9,874 -4.9% | $120,870 -2.1% |
| 2017 | $10,381 +1.9% | $123,470 +4.7% |
| 2016 | $10,187 +0.8% | $117,940 +5.6% |
| 2015 | $10,104 +3.9% | $111,640 +6.1% |
| 2014 | $9,724 +2.1% | $105,250 -2.3% |
| 2013 | $9,521 +3.6% | $107,770 -5% |
| 2012 | $9,193 +4% | $113,440 -7.6% |
| 2011 | $8,838 +8.5% | $122,730 +1.8% |
| 2010 | $8,147 +2.5% | $120,600 -6.4% |
| 2009 | $7,952 +1.2% | $128,860 |
| 2008 | $7,855 +4.7% | $128,860 +5% |
| 2007 | $7,501 +6.1% | $122,720 +7.8% |
| 2006 | $7,069 +3.8% | $113,840 +5.2% |
| 2005 | $6,808 +5.3% | $108,210 +5.7% |
| 2004 | $6,468 +4.6% | $102,380 +8.1% |
| 2003 | $6,182 +10.1% | $94,710 +8.8% |
| 2002 | $5,613 +3.3% | $87,070 +7.9% |
| 2001 | $5,436 +6.7% | $80,690 +7.9% |
| 2000 | $5,096 | $74,770 |
Find assessor info on the county website
Monthly payment
Est. payment
Payment breakdown
Explore the cost of this home by adjusting the details. Changes won't be saved.Climate risks
Neighborhood: 60185
Nearby schools
Schools provided by the listing agent
- Elementary: Evergreen Elementary School
- Middle: Benjamin Middle School
- High: Community High School
- District: 25
Source: MRED as distributed by MLS GRID. This data may not be complete. We recommend contacting the local school district to confirm school assignments for this home.

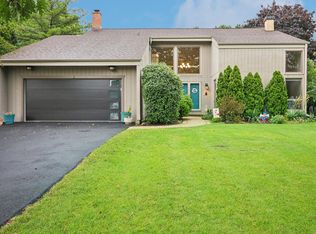
Similar homes
- $675,0005 bd3 ba2.7k sqft1207 Winners Cup Ct, Bartlett, IL 60103New
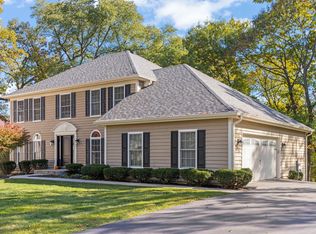 MLS ID #12813241, Chris Wallace, @properties Christie's International Real Estate. MRED as distributed by MLS GRID
- $399,9994 bd3 ba2.3k sqft0N740 Prince Crossing Rd, West Chicago, IL 60185Active
 MLS ID #12770822, Mary Ann Manna, Manna Real Estate. MRED as distributed by MLS GRID
- $699,9996 bd5 ba3.6k sqft8 Ennis Ct, Bolingbrook, IL 60440New
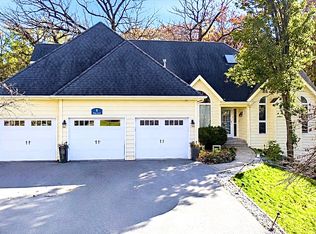 MLS ID #12811119, Stephon Alford, HomeSmart Connect LLC. MRED as distributed by MLS GRID
- $649,9895 bd4 ba3.8k sqft1362 Nightingale Ln, Bartlett, IL 60103Active
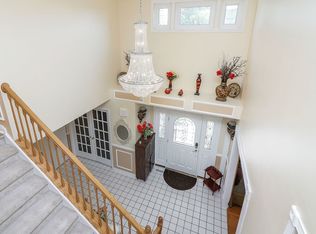 MLS ID #12747998, Lakshmi Veeramasuneni, RE/MAX Action. MRED as distributed by MLS GRID
