Skip main navigation
Closed
  • $445,000

    3N105 Crest Ct, West Chicago, IL 60185

    4beds
    2,832sqft
    Single Family Residence
    Built in 1973
    0.62 Acres Lot
    $570,600 Zestimate®
    $157/sqft
    $3,612 Estimated rent

    Home value

    $570,600

    $542,000 - $605,000

    $3,612/mo

    Zestimate® history
    Loading
    Loading...

    Owner options

    List your home for rent

    $3,612/mo

    Rent Zestimate®

    Find your next renter with Zillow Rental Manager. Plus, with online applications, you can quickly screen prospective tenants – for free.

    Learn more

    $3,612/mo

    Rent Zestimate®

    Refinance and save

    $3,116/mo

    Est. payment

    Refinancing to a lower rate could help reduce your monthly payments and save thousands over the life of the loan.

    See today's rates

    $3,116/mo

    Est. payment

    Explore your selling options

    Work with a Zillow partner agent

    Leverage their expertise and Zillow's premium Showcase listings to get your home seen by more buyers.

    Get started

    List with your own agent

    Get your home in front of millions of buyers by listing it on Zillow.

    Learn how to do it

    Sell it yourself

    Take full control of how buyers see your home on Zillow by listing For Sale by Owner (FSBO).

    List your home

    What's special

    Gas-log fireplaceGarage doorSliding doorsHuge walk-in pantryNew ss appliancesPowder roomSecondary kitchen
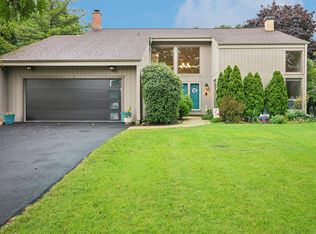
    Prepare to be delighted by this expansive home (over 3500 sq. ft. of finished living space!) on a park-like property in the middle of a friendly cul-de-sac. The exterior is ALL NEW in 2021 with over $100K in improvements including roof, siding, most windows, downspouts/gutters/soffits, garage door, and even the shed! Upon entering the front door you'll be greeted by a bright foyer that includes a walk-in coat closet. Around the corner is a huge walk-in pantry, additional closet, and a powder room. When you enter the kitchen you'll notice a lovely central island and new SS appliances in 2020. Two spacious living rooms (one with a gas-log fireplace) and a dining room round out the main level, and sliding doors from both the kitchen and family room lead to a zero-maintenance composite deck. Upstairs features the primary bedroom with walk-in closet and ensuite bathroom as well as the three additional bedrooms and hallway bathroom. A few steps down from the main level is another large living space that includes a beautiful wood-burning fireplace and leads you to both the heated two-car garage and the concrete patio. Just when you think you've seen the whole house, the basement will delight you yet again! It houses a large laundry room, additional flexible living space, a secondary kitchen, and loads of functional storage space. Tri-zone HVAC keeps all four levels comfortable with a well maintained system (new furnace 2017). A new well (2020) and iron filtration system keep water tasting great, and the entire well and septic system have been dutifully maintained for 50 years. Add your finishing touches and make this house your "dream home" for many years to come!

    Zillow last checked:

    Listing updated:

    Listing courtesy of:

    Michael Thornton 630-532-9246,

    Compass,

    Allison Borton 630-212-1522,

    Compass

    Bought with:

    Patricia Peiffle

    Century 21 Roberts & Andrews

    Source: MRED as distributed by MLS GRID,MLS#: 11780829MLS Logo

    Facts & features

    Interior

    Bedrooms & bathrooms
    • Bedrooms: 4
    • Bathrooms: 3
    • Full bathrooms: 2
    • 1/2 bathrooms: 1
    Primary bedroom
    • Features: Flooring (Carpet), Bathroom (Full, Double Sink)
    • Level: Second
    • Area: 208 Square Feet
    • Dimensions: 13X16
    Bedroom 2
    • Features: Flooring (Carpet)
    • Level: Second
    • Area: 144 Square Feet
    • Dimensions: 12X12
    Bedroom 3
    • Features: Flooring (Carpet)
    • Level: Second
    • Area: 144 Square Feet
    • Dimensions: 12X12
    Bedroom 4
    • Features: Flooring (Carpet)
    • Level: Second
    • Area: 144 Square Feet
    • Dimensions: 12X12
    Bonus room
    • Features: Flooring (Vinyl)
    • Level: Basement
    • Area: 348 Square Feet
    • Dimensions: 12X29
    Dining room
    • Features: Flooring (Carpet)
    • Level: Main
    • Area: 182 Square Feet
    • Dimensions: 13X14
    Family room
    • Features: Flooring (Carpet)
    • Level: Main
    • Area: 288 Square Feet
    • Dimensions: 16X18
    Other
    • Features: Flooring (Carpet)
    • Level: Lower
    • Area: 374 Square Feet
    • Dimensions: 17X22
    Foyer
    • Features: Flooring (Ceramic Tile)
    • Level: Main
    • Area: 130 Square Feet
    • Dimensions: 10X13
    Kitchen
    • Features: Kitchen (Island, Pantry-Closet, Pantry-Walk-in, SolidSurfaceCounter), Flooring (Ceramic Tile)
    • Level: Main
    • Area: 238 Square Feet
    • Dimensions: 14X17
    Kitchen 2nd
    • Features: Flooring (Vinyl)
    • Level: Basement
    • Area: 196 Square Feet
    • Dimensions: 14X14
    Laundry
    • Features: Flooring (Vinyl)
    • Level: Basement
    • Area: 182 Square Feet
    • Dimensions: 13X14
    Living room
    • Features: Flooring (Carpet)
    • Level: Main
    • Area: 288 Square Feet
    • Dimensions: 16X18
    Heating
    • Natural Gas
    Cooling
    • Central Air
    Appliances
    • Included: Microwave, Dishwasher, Refrigerator, Washer, Dryer, Stainless Steel Appliance(s), Cooktop, Other, Oven
    Features
    • Basement: Finished,Storage Space,Full
    • Number of fireplaces: 2
    • Fireplace features: Wood Burning, Gas Log, Gas Starter, Family Room, Great Room
    Interior area
    • Total structure area: 4,054
    • Total interior livable area: 2,832 sqft
    • Finished area below ground: 754

    Property

    Parking
    • Total spaces: 2
    • Parking features: Asphalt, Garage Door Opener, Heated Garage, On Site, Garage Owned, Attached, Garage
    • Attached garage spaces: 2
    • Has uncovered spaces: Yes
    Accessibility
    • Accessibility features: No Disability Access
    Features
    • Levels: Tri-Level
    • Stories: 3
    • Patio & porch: Deck, Patio
    Lot
    • Size: 0.62 Acres
    • Dimensions: 78X193X90X142X191
    Details
    • Additional structures: Shed(s)
    • Parcel number: 0125305018
    • Special conditions: None

    Construction

    Type & style
    • Home type: SingleFamily
    • Property subtype: Single Family Residence
    Materials
    • Vinyl Siding, Brick
    • Roof: Asphalt
    Condition
    • New construction: No
    • Year built: 1973

    Utilities & green energy

    • Sewer: Septic Tank
    • Water: Well

    Community & neighborhood

    Location
    • Region: West Chicago

    HOA & financial

    HOA
    • Services included: None

    Other

    Other facts
    • Listing terms: Conventional
    • Ownership: Fee Simple

    Price history

    DateEventPrice
    7/27/2023Sold$445,000-4.3%$157/sqft
    Source: MRED as distributed by MLS GRID #11780829 Report a problem
    6/30/2023Contingent$465,000$164/sqft
    Source: MRED as distributed by MLS GRID #11780829 Report a problem
    6/24/2023Listed for sale$465,000$164/sqft
    Source: MRED as distributed by MLS GRID #11780829 Report a problem
    6/13/2023Contingent$465,000$164/sqft
    Source: MRED as distributed by MLS GRID #11780829 Report a problem
    6/8/2023Listed for sale$465,000$164/sqft
    Source: MRED as distributed by MLS GRID #11780829 Report a problem
    5/24/2023Contingent$465,000$164/sqft
    Source: MRED as distributed by MLS GRID #11780829 Report a problem
    5/18/2023Listed for sale$465,000$164/sqft
    Source: MRED as distributed by MLS GRID #11780829 Report a problem

    Public tax history

    YearProperty taxesTax assessment
    2024$10,740 +11.2%$148,984 +10.2%
    2023$9,661 +3.7%$135,170 +7.6%
    2022$9,314 +4.9%$125,620 +5.3%
    2021$8,882 +2%$119,250 +3.1%
    2020$8,704 +2.8%$115,670 +3.7%
    2019$8,466 -7.4%$111,540 -0.7%
    2018$9,143 -4.9%$112,360 -2.1%
    2017$9,613 +1.9%$114,780 +4.7%
    2016$9,432 +0.8%$109,640 +5.6%
    2015$9,353 +7.3%$103,790 +9.3%
    2014$8,719 +2.1%$94,990 -2.3%
    2013$8,539 +3.5%$97,270 -5%
    2012$8,247 +4%$102,390 -7.6%
    2011$7,933 -3.7%$110,780 -9.1%
    2010$8,234 +2.5%$121,830 -6.4%
    2009$8,037 +1.2%$130,170
    2008$7,939 +4.7%$130,170 +5%
    2007$7,581 +3.4%$123,970 +5.2%
    2006$7,331 +3.8%$117,870 +5.2%
    2005$7,061 +5.3%$112,040 +5.7%
    2004$6,709 +4.7%$106,000 +8.1%
    2003$6,409 +9.3%$98,060 +8%
    2002$5,863 +3.3%$90,790 +7.9%
    2001$5,678 +4.2%$84,130 +5.5%
    2000$5,451 $79,740

    Find assessor info on the county website

    Neighborhood: 60185

    Nearby schools

    GreatSchools rating
    Schools provided by the listing agent
    • Elementary: Evergreen Elementary School
    • Middle: Benjamin Middle School
    • High: Community High School
    • District: 25

    Source: MRED as distributed by MLS GRID. This data may not be complete. We recommend contacting the local school district to confirm school assignments for this home.

    Get a cash offer in 3 minutes
    Find out how much your home could sell for in as little as 3 minutes with a no-obligation cash offer.
    Estimated market value
    $570,600
    Get a cash offer in 3 minutes
    Find out how much your home could sell for in as little as 3 minutes with a no-obligation cash offer.
    Estimated market value
    $570,600