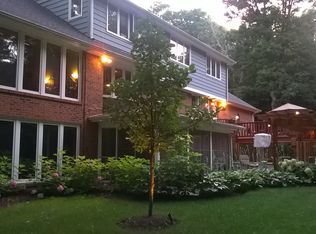
COMING SOON Welcome to the quaint Prestbury Subdivision and this unique custom home tucked away in Cul-de-sec. Prestbury neighborhood is a true gem with pool, tennis and golf. It's a country club kind of vibe with these great amenities. Home is fully updated finishes throughout has been updated with the following: All new custom windows + copper awnings All new wood floors throughout Custom kitchens and baths New HVAC
Active
$665,000
10 Hathaway Cres, Sugar Grove, IL 60554
5beds
4,900sqft
Single Family Residence
Built in 1976
0.38 Acres Lot
$652,400 Zestimate®
$136/sqft
$160/mo HOA
What's special
- 19 days
- 1,244
- 100
Likely to sell faster than
Zillow last checked:
Listing updated:
Listed by:
Henry B Torn 855-456-4945,
ListWithFreedom.com
Source: MRED as distributed by MLS GRID,MLS#: 12787129
Facts & features
Interior
Bedrooms & bathrooms
- Bedrooms: 5
- Bathrooms: 4
- Full bathrooms: 3
- 1/2 bathrooms: 1
Rooms
- Room types: Bedroom 5, Sun Room
Primary bedroom
- Features: Bathroom (Full)
- Area: 480 Square Feet
- Dimensions: 24X20
Bedroom 2
- Area: 144 Square Feet
- Dimensions: 12X12
Bedroom 3
- Area: 216 Square Feet
- Dimensions: 18X12
Bedroom 4
- Area: 180 Square Feet
- Dimensions: 15X12
Bedroom 5
- Area: 140 Square Feet
- Dimensions: 14X10
Dining room
- Area: 234 Square Feet
- Dimensions: 18X13
Family room
- Area: 270 Square Feet
- Dimensions: 18X15
Kitchen
- Area: 255 Square Feet
- Dimensions: 17X15
Living room
- Area: 384 Square Feet
- Dimensions: 24X16
Sun room
- Area: 384 Square Feet
- Dimensions: 24X16
Heating
- Forced Air
Cooling
- Central Air
Features
- Basement: Partially Finished,Full
Interior area
- Total structure area: 800
- Total interior livable area: 4,900 sqft
- Finished area below ground: 800
Property
Parking
- Total spaces: 2
- Parking features: Asphalt, Yes, Detached, Garage
- Garage spaces: 2
Accessibility
- Accessibility features: No Disability Access
Features
- Stories: 2
Lot
- Size: 0.38 Acres
- Dimensions: 72.49X32.95X42.1X32X23X71.37X142.54X136.62
- Features: Corner Lot, Cul-De-Sac, Irregular Lot, Mature Trees
Details
- Parcel number: 1410401050
- Special conditions: Standard
Construction
Type & style
- Home type: SingleFamily
- Property subtype: Single Family Residence
Materials
- Stone
Condition
- New construction: No
- Year built: 1976
Utilities & green energy
- Sewer: Public Sewer
- Water: Public
Community & HOA
Community
- Subdivision: Prestbury
HOA
- Has HOA: Yes
- Services included: Other
- HOA fee: $160 monthly
Location
- Region: Sugar Grove
Financial & listing details
- Price per square foot: $136/sqft
- Tax assessed value: $573,597
- Annual tax amount: $11,878
- Date on market: 10/16/2026
- Ownership: Fee Simple
Estimated market value
$652,400
$620,000 - $685,000
$4,103/mo
Price history
| Date | Event | Price |
|---|---|---|
| 10/16/2026 | Listed for sale | $665,000+79.7%$136/sqft |
Source:  MRED as distributed by MLS GRID #12787129 Report a problem | ||
| 3/8/2022 | Sold | $370,000-1.9%$76/sqft |
Source: Public Record Report a problem | ||
| 1/11/2022 | Pending sale | $377,000$77/sqft |
Source:  RE/MAX International #11279612 Report a problem | ||
| 12/14/2021 | Price change | $377,000-3.1%$77/sqft |
Source: RE/MAX International #11279612 Report a problem | ||
| 12/2/2021 | Price change | $389,000-1.4%$79/sqft |
Source: RE/MAX International #11279612 Report a problem | ||
| 11/20/2021 | Listed for sale | $394,500$81/sqft |
Source: RE/MAX International #11273791 Report a problem | ||
| 11/4/2021 | Pending sale | $394,500$81/sqft |
Source: RE/MAX International #11244591 Report a problem | ||
| 10/14/2021 | Listed for sale | $394,500+11.1%$81/sqft |
Source: RE/MAX International #11244591 Report a problem | ||
| 4/29/2011 | Listing removed | $355,000$72/sqft |
Source: RE/MAX Town & Country Report a problem | ||
| 6/17/2010 | Price change | $355,000-2.7%$72/sqft |
Source: RE/MAX Town & Country Report a problem | ||
| 6/11/2010 | Listed for sale | $365,000+50.8%$74/sqft |
Source: RE/MAX Town & Country Report a problem | ||
| 6/30/1995 | Sold | $242,000$49/sqft |
Source: Public Record Report a problem | ||
Public tax history
| Year | Property taxes | Tax assessment |
|---|---|---|
| 2025 | $11,878 -0.3% | $191,199 +7.8% |
| 2024 | $11,913 +2.4% | $177,315 +10.9% |
| 2023 | $11,635 +8.6% | $159,916 +3.5% |
| 2022 | $10,718 +1.1% | $154,483 +3.4% |
| 2021 | $10,600 +7.9% | $149,429 +2.2% |
| 2020 | $9,820 -4.1% | $146,241 +3.4% |
| 2019 | $10,235 -3.1% | $141,460 +3.3% |
| 2018 | $10,563 +2.4% | $136,980 +4.7% |
| 2017 | $10,314 -7.2% | $130,819 +4.6% |
| 2016 | $11,116 | $125,054 +7.5% |
| 2015 | -- | $116,351 +4.6% |
| 2014 | -- | $111,256 -1% |
| 2013 | -- | $112,425 -5% |
| 2012 | -- | $118,292 -7.8% |
| 2011 | -- | $128,272 -9.6% |
| 2010 | -- | $141,846 -4.4% |
| 2009 | -- | $148,312 +1.7% |
| 2008 | -- | $145,818 -1.9% |
| 2007 | -- | $148,674 +4.6% |
| 2006 | -- | $142,122 +7.7% |
| 2005 | -- | $132,010 +4.8% |
| 2004 | -- | $125,915 +8.7% |
| 2003 | -- | $115,827 +2.2% |
| 2002 | -- | $113,290 +4% |
| 2001 | -- | $108,943 +5.7% |
| 2000 | -- | $103,058 |
Find assessor info on the county website
Monthly payment
Est. payment
Payment breakdown
Explore the cost of this home by adjusting the details. Changes won't be saved.Climate risks
Neighborhood: 60554
Nearby schools
Schools provided by the listing agent
- District: 129
Source: MRED as distributed by MLS GRID. This data may not be complete. We recommend contacting the local school district to confirm school assignments for this home.


Similar homes
- $470,0003 bd2 ba3.2k sqft(Undisclosed Address), Sugar Grove, IL 60554Active
 MLS ID #12682487, Jonathan Minerick, Homecoin.com. MRED as distributed by MLS GRID
- $825,0005 bd3 ba3.6k sqft919 Abbey Ct, Sugar Grove, IL 60554Active
 MLS ID #12753942, Neveen Michael, CSC, Keller Williams Infinity. MRED as distributed by MLS GRID
- $489,9004 bd4 ba2.7k sqft102 Fairfax Cir, Sugar Grove, IL 60554Active
 MLS ID #12785060, Linda Hoss, Keller Williams Innovate - Aurora. MRED as distributed by MLS GRID
- $--5 bd3 ba3.6k sqft25200 Knoll Rd, Plainfield, IL 60544Auction
 Xome
