We cordially invite you to experience the entirety of this 6 bedroom (4 on the 2nd level, 1 on the 1st level, and 1 on the lower level), 3.5 bathroom home in 3D/virtual reality before seeing it in real life! What a rare opportunity it is to have such a lovely home on almost a full acre of land (over 300' deep!) and the lower taxes of unincorporated West Chicago! This sprawling 310' deep lot means you have not just room for a giant lawn, but several gardening areas on all sides of the home, a side patio, a back yard brick paver patio, an oversized rear deck with composite floorboards, as well as shade from mature trees that surround the perimeter of the lot. The outside deck area has a newer electronic retractable awning and plenty of space for large furniture, grills, sitting areas, eating areas, etc. Whether it's entertaining, having a bonfire, or simply enjoying the quiet outdoors, this lot will mean you won't have to go far to experience nature. The interior is beautifully decorated and well maintained. Several rooms, including the family room, master bedroom, attached garage, master bathroom, and the foyer all have soaring ceilings as tall as 18' high! There are a total of 6 bedrooms, with 4 on the second level, 1 on the main level, and 1 in the basement. The kitchen has updated appliances, plenty of pantry storage and an abundance of cabinet space. The countertop surfaces are a lighter granite and not prone to the burning of quartz or other synthetic surfaces. Each room on the main level is oversized and separated, yet flows into the next room. Maybe it's the larger windows or the 18' ceilings of the family room and foyer areas, but each room seems bigger than the dimensions suggest. Skylights in several areas help to bring in even more natural light, in addition to the two banks of sliding glass doors that lead to the rear deck. For those needing garage storage, know that the 3.5-car garage measures approximately 34' wide by 21' deep with 12' ceilings. And it's heated! The door openers are upgraded jackshaft openers with battery back-ups. The single garage door side is lift-capable, as there used to be a lift mounted on that side. Other quality features of the home include wooden windows, a roof & skylights that are approximately 10 years old, oversized ceramic tiles in the kitchen and foyer areas, an oversized master bedroom suite with en suite bathroom and 3 walk-in closets, a 10kW gas-powered generator, a new 75-gallon hot water tank, and 2 furnaces (zoned). Each bedroom on the 2nd level is capable of having a king-sized bed. The main level bedroom, while currently being used as an office, has a closet and can easily be used as a bedroom. The basement, while partially finished, awaits your final ideas for flooring. Some basement areas were just painted in 2026. As this part of West Chicago is unincorporated, you have a private well and private septic tank that have both been maintained over the years. For those needing it, the Bartlett Metra line (MD-W) is approximately 10 minutes away. Also close by are daily essentials such as Walmart, Jewel, etc. For those wanting even more nature and outdoor space, we encourage you to experience the West Branch hiking area and forest preserve. Feel free to reach out with any questions or requests for clarification!
New
$775,000
4N331 Augusta Dr, West Chicago, IL 60185
6beds
4,671sqft
Single Family Residence
Built in 2000
0.92 Acres Lot
$-- Zestimate®
$166/sqft
$25/mo HOA
What's special
Giant lawnWooden windowsLarger windowsSide patio
- --
- 414
- views
- 35
- saves
Zillow last checked:
Listing updated:
Listed by:
Maximilian Ortega 847-630-3555,
Artizen Realty LLC
Source: MRED as distributed by MLS GRID,MLS#: 12751722
Facts & features
Interior
Bedrooms & bathrooms
- Bedrooms: 6
- Bathrooms: 4
- Full bathrooms: 3
- 1/2 bathrooms: 1
Rooms
- Room types: Bedroom 5, Bedroom 6, Recreation Room, Foyer, Utility Room-Lower Level, Walk In Closet, Deck, Other Room
Primary bedroom
- Features: Flooring (Carpet), Window Treatments (Some Wood Windows, Screens, Double Pane Windows, Display Window(s), Blinds, Window Treatments), Bathroom (Full, Double Sink, Lever/Easy to use faucets, Whirlpool & Sep Shwr)
- Level: Second
- Area: 540 Square Feet
- Dimensions: 27X20
Bedroom 2
- Features: Flooring (Carpet), Window Treatments (Some Wood Windows, Screens, Double Pane Windows, Display Window(s), Window Treatments)
- Level: Second
- Area: 169 Square Feet
- Dimensions: 13X13
Bedroom 3
- Features: Flooring (Carpet), Window Treatments (Some Wood Windows, Double Pane Windows, Screens, Blinds, Window Treatments)
- Level: Second
- Area: 156 Square Feet
- Dimensions: 13X12
Bedroom 4
- Features: Flooring (Carpet), Window Treatments (Some Wood Windows, Double Pane Windows, Screens, Window Treatments, Display Window(s))
- Level: Second
- Area: 156 Square Feet
- Dimensions: 13X12
Bedroom 5
- Features: Flooring (Hardwood), Window Treatments (Blinds, Some Wood Windows, Display Window(s), Screens, Double Pane Windows)
- Level: Main
- Area: 156 Square Feet
- Dimensions: 13X12
Bedroom 6
- Features: Flooring (Other), Window Treatments (Some Wood Windows, Screens, Double Pane Windows, Window Treatments)
- Level: Basement
- Area: 228 Square Feet
- Dimensions: 19X12
Deck
- Features: Flooring (Other)
- Level: Main
- Area: 320 Square Feet
- Dimensions: 20X16
Dining room
- Features: Flooring (Hardwood), Window Treatments (Some Wood Windows, Double Pane Windows, Screens, Display Window(s), Blinds)
- Level: Main
- Area: 150 Square Feet
- Dimensions: 15X10
Family room
- Features: Flooring (Hardwood), Window Treatments (Blinds, Display Window(s), Screens, Skylight(s), Window Treatments, Some Wood Windows)
- Level: Main
- Area: 440 Square Feet
- Dimensions: 22X20
Foyer
- Features: Flooring (Ceramic Tile), Window Treatments (Some Wood Windows)
- Level: Main
- Area: 136 Square Feet
- Dimensions: 17X08
Kitchen
- Features: Kitchen (Eating Area-Table Space, Island, Custom Cabinetry, Granite Counters, Pantry, Updated Kitchen), Flooring (Ceramic Tile), Window Treatments (Blinds, Display Window(s), Window Treatments, Some Wood Windows, Screens)
- Level: Main
- Area: 320 Square Feet
- Dimensions: 20X16
Laundry
- Features: Flooring (Ceramic Tile)
- Level: Main
- Area: 98 Square Feet
- Dimensions: 14X07
Living room
- Features: Flooring (Ceramic Tile), Window Treatments (Blinds, Display Window(s), Double Pane Windows, Screens, Some Wood Windows)
- Level: Main
- Area: 192 Square Feet
- Dimensions: 16X12
Other
- Features: Flooring (Other)
- Level: Basement
- Area: 420 Square Feet
- Dimensions: 30X14
Recreation room
- Features: Flooring (Other), Window Treatments (Some Wood Windows, Screens, Double Pane Windows)
- Level: Basement
- Area: 320 Square Feet
- Dimensions: 20X16
Other
- Features: Flooring (Other), Window Treatments (Aluminum Frames)
- Level: Basement
- Area: 372 Square Feet
- Dimensions: 31X12
Walk in closet
- Features: Flooring (Carpet)
- Level: Second
- Area: 48 Square Feet
- Dimensions: 08X06
Walk in closet
- Features: Flooring (Carpet), Window Treatments (Some Wood Windows, Screens, Double Pane Windows, Blinds, Window Treatments)
- Level: Second
- Area: 152 Square Feet
- Dimensions: 19X08
Walk in closet
- Features: Flooring (Carpet)
- Level: Second
- Area: 56 Square Feet
- Dimensions: 08X07
Heating
- Natural Gas, Forced Air, Sep Heating Systems - 2+, Indv Controls, Zoned
Cooling
- Central Air, Zoned
Appliances
- Included: Range, Microwave, Dishwasher, Refrigerator, Washer, Dryer, Stainless Steel Appliance(s), Water Softener, Water Softener Owned, Gas Cooktop, Gas Oven, Humidifier, Gas Water Heater
- Laundry: Main Level, Gas Dryer Hookup, In Unit, Common Area, Sink
Features
- Vaulted Ceiling(s), 1st Floor Bedroom, Built-in Features, Walk-In Closet(s), Bookcases, High Ceilings, Center Hall Plan, Beamed Ceilings, Special Millwork, Granite Counters, Separate Dining Room, Pantry
- Flooring: Hardwood, Carpet, Wood
- Doors: Sliding Doors, Storm Door(s), Lever Style Door Handles, Panel Door(s), 6 Panel Door(s), Sliding Glass Door(s)
- Windows: Screens, Skylight(s), Window Treatments, Drapes, Blinds, Display Window(s), Double Pane Windows, Wood Frames, Palladian Windows, Some Wood Windows
- Basement: Partially Finished,Concrete,Rec/Family Area,Sleeping Area,Storage Space,Daylight,Full
- Attic: Unfinished
- Number of fireplaces: 1
- Fireplace features: Wood Burning, Attached Fireplace Doors/Screen, Gas Log, Gas Starter, Heatilator, Ventless, Insert, Family Room
Interior area
- Total structure area: 4,671
- Total interior livable area: 4,671 sqft
- Finished area below ground: 610
Property
Parking
- Total spaces: 3.5
- Parking features: Brick Driveway, Garage Door Opener, Heated Garage, Garage, Yes, Garage Owned, Attached
- Attached garage spaces: 3.5
- Has uncovered spaces: Yes
Accessibility
- Accessibility features: No Disability Access
Features
- Stories: 2
- Patio & porch: Deck, Patio
- Exterior features: Lighting
Lot
- Size: 0.92 Acres
- Dimensions: 133.42 x 310.36 x 113.1 x 110 x 215.19
- Features: Irregular Lot, Landscaped, Mature Trees, Garden
Details
- Parcel number: 0121407002
- Special conditions: None
- Other equipment: Intercom, Water-Softener Owned, Ceiling Fan(s), Fan-Attic Exhaust, Air Purifier, Backup Sump Pump;, Generator
Construction
Type & style
- Home type: SingleFamily
- Architectural style: Traditional
- Property subtype: Single Family Residence
Materials
- Brick, Cedar
- Foundation: Concrete Perimeter
- Roof: Asphalt
Condition
- New construction: No
- Year built: 2000
Details
- Builder model: Custom
Utilities & green energy
- Electric: Circuit Breakers, 200+ Amp Service
- Sewer: Septic Tank
- Water: Well
- Utilities for property: Cable Available
Community & HOA
Community
- Features: Park, Lake, Street Paved
- Security: Security System, Carbon Monoxide Detector(s), Closed Circuit Camera(s)
- Subdivision: St Andrews Hills
HOA
- Has HOA: Yes
- Services included: Other
- HOA fee: $300 annually
Location
- Region: West Chicago
Financial & listing details
- Price per square foot: $166/sqft
- Tax assessed value: $194,174
- Annual tax amount: $12,627
- Date on market: 9/21/2026
- Ownership: Fee Simple w/ HO Assn.
Estimated market value
Not available
Estimated sales range
Not available
Not available
Price history
| Date | Event | Price |
|---|---|---|
| 8/31/2006 | Sold | $638,500+50.2%$137/sqft |
Source: Public Record Report a problem | ||
| 3/21/2000 | Sold | $425,000+388.5%$91/sqft |
Source: Public Record Report a problem | ||
| 3/16/1999 | Sold | $87,000$19/sqft |
Source: Public Record Report a problem | ||
Public tax history
| Year | Property taxes | Tax assessment |
|---|---|---|
| 2024 | $12,296 +9.5% | $194,174 +10.2% |
| 2023 | $11,230 +0.7% | $176,170 +7.6% |
| 2022 | $11,156 +3.1% | $163,730 +5.3% |
| 2021 | $10,823 +2.2% | $155,430 +3.1% |
| 2020 | $10,591 +1.2% | $150,770 +3.7% |
| 2019 | $10,462 -5.9% | $145,390 -2.8% |
| 2018 | $11,123 +3.2% | $149,600 +4.1% |
| 2017 | $10,782 -6.7% | $143,640 -3.7% |
| 2016 | $11,558 -1.5% | $149,140 +5.6% |
| 2015 | $11,732 +8.4% | $141,180 +2.3% |
| 2014 | $10,824 -18.5% | $138,060 -2.3% |
| 2013 | $13,285 +12.3% | $141,360 -5% |
| 2012 | $11,826 +6.9% | $148,790 -7.6% |
| 2011 | $11,058 +3.7% | $160,970 -10% |
| 2010 | $10,661 -1.2% | $178,790 -6.4% |
| 2009 | $10,788 +6.4% | $191,040 |
| 2008 | $10,138 +4.9% | $191,040 +5% |
| 2007 | $9,663 +1.5% | $181,940 +10.2% |
| 2006 | $9,517 +8.6% | $165,120 +5.2% |
| 2005 | $8,763 +5.2% | $156,960 +5.7% |
| 2004 | $8,328 +5.9% | $148,490 +8.1% |
| 2003 | $7,861 +9.6% | $137,360 +12.8% |
| 2002 | $7,171 +1.8% | $121,770 +7.9% |
| 2001 | $7,044 +7% | $112,840 +14% |
| 2000 | $6,581 | $99,020 |
Find assessor info on the county website
Monthly payment
Est. payment
Payment breakdown
Explore the cost of this home by adjusting the details. Changes won't be saved.Climate risks
Neighborhood: 60185
Nearby schools
Schools provided by the listing agent
- Elementary: Spring Trail Elementary School
- Middle: Hawk Hollow Middle School
- High: Bartlett High School
- District: 46
Source: MRED as distributed by MLS GRID. This data may not be complete. We recommend contacting the local school district to confirm school assignments for this home.
- $1,124,3004 bd5 ba5.3k sqft4N279 Augusta Dr, West Chicago, IL 60185Off Market
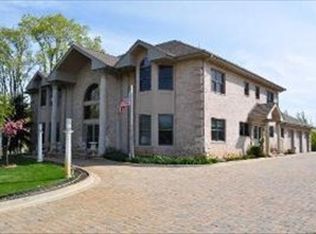
- $830,8006 bd4 ba3.6k sqft4N325 Augusta Dr, West Chicago, IL 60185Off Market
- $462,0003 bd2 ba1.6k sqft30W117 Smith Rd, West Chicago, IL 60185Off Market
- $885,500-- bd-- ba3.6k sqft4N310 Doral Dr, West Chicago, IL 60185Off Market
Similar homes
- $645,0004 bd3 ba3k sqft385 Post Oak Cir, West Chicago, IL 60185Price Change
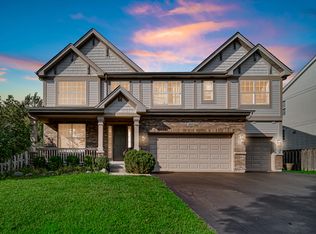 MLS ID #12750666, Garrett Horkan, City Gate Real Estate Inc.. MRED as distributed by MLS GRID
 - $770,0004 bd3 ba3.8k sqft5N948 Westwood Ln, St Charles, IL 60175Price Change
 MLS ID #12740213, Joe Morrissey, ABR,e-PRO,SFR,SRES, Coldwell Banker Real Estate Group. MRED as distributed by MLS GRID
 - $750,0005 bd4 ba4.1k sqft318 Timber Trl, Batavia, IL 60510Active
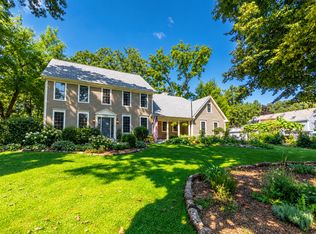 MLS ID #12757853, Alexandre Stoykov, Compass. MRED as distributed by MLS GRID
 - $749,9005 bd4 ba3.2k sqft2647 Lupine Cir, Naperville, IL 60564Active
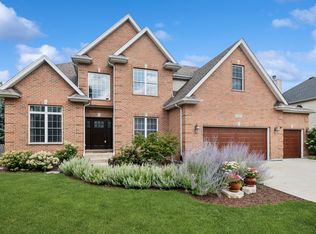 MLS ID #12761255, Patty Smith, CSC, Baird & Warner. MRED as distributed by MLS GRID
