Skip main navigation
Off market
  • $631,300

    30W114 Saint Andrews Ln, West Chicago, IL 60185

    4beds
    2,891sqft
    SingleFamily
    Built in 1990
    0.92 Acres Lot
    $631,300 Zestimate®
    $218/sqft
    $4,015 Estimated rent

    Home value

    $631,300

    $581,000 - $688,000

    $4,015/mo

    Zestimate® history
    Loading
    Loading...

    Owner options

    List your home for rent

    $4,015/mo

    Rent Zestimate®

    Find your next renter with Zillow Rental Manager. Plus, with online applications, you can quickly screen prospective tenants – for free.

    Learn more

    $4,015/mo

    Rent Zestimate®

    Refinance and save

    $4,477/mo

    Est. payment

    Refinancing to a lower rate could help reduce your monthly payments and save thousands over the life of the loan.

    See today's rates

    $4,477/mo

    Est. payment

    Explore your selling options

    Work with a Zillow partner agent

    Leverage their expertise and Zillow's premium Showcase listings to get your home seen by more buyers.

    Get started

    List with your own agent

    Get your home in front of millions of buyers by listing it on Zillow.

    Learn how to do it

    Sell it yourself

    Take full control of how buyers see your home on Zillow by listing For Sale by Owner (FSBO).

    List your home

    What's special

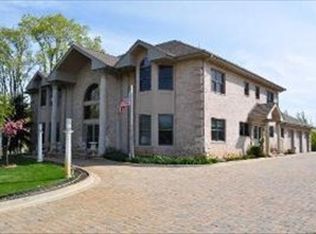
    WOW! Exquisite 2 story brick & cedar home on over an acre of lovely land!! This home offers so many amenities, it is hard to list, so please be sure to schedule an appointment. Walk into the foyer with slate flooring, a gorgeous crystal chandelier on an electrical lift, center entry. Formal dining room with custom painting, living room, sunken family room with a wood burning fireplace, gas starter. Main level bright and sunny office. A chef's delight kitchen! Huge island with a quartz top, skylights over the sink and work space, a Bertazzoni Stove, Ferrari red, imported from Italy! Pot filler & custom hood, all stainless steel appliances, white porcelain farmers sink, wet bar, porcelain flooring & walk in pantry. Main level laundry room with newer full size washer & dryer. Hardwood flooring throughout the home, 1st & 2nd floor, 3 full and one half baths, all updated. 4 bedrooms on the 2nd level all with closet organizers. Master Bedroom with built in dressers, fireplace and a balcony. Master full bath with a footed tub, double sinks and separate shower, walk in closet. Full finished basement, recreation room with new carpeting, workout room, full bath with a steam generator, shower & seat, plenty of storage. 3 car attached garage with pull down stairs to the attic. Zoned heating and cooling. Everything in this home is under 9 years old, Marvin windows throughout, 8 years, with UV protection and all doors have been replaced. Gorgeous stamped concrete patio with a pergola, built in Weber grill, step down to the paver brick fire pit and enjoy the wonderful yard with a swing set, tall trees and some are fruit bearing. New Roof, one year, new sump pump, radon remediation equipment in place. Don't miss this beauty in a very convenient and quiet location. Agent is related to seller.

    This property is off market, which means it's not currently listed for sale or rent on Zillow. This may be different from what's available on other websites or public sources.

    Facts & features

    Interior

    Bedrooms & bathrooms
    • Bedrooms: 4
    • Bathrooms: 4
    • Full bathrooms: 3
    • 1/2 bathrooms: 1
    Heating
    • Forced air, Gas
    Cooling
    • Central
    Appliances
    • Included: Dishwasher, Dryer, Microwave, Range / Oven, Refrigerator, Washer
    Features
    • Flooring: Tile, Carpet, Hardwood
    • Basement: Finished
    • Attic: Pull Down Stair, Full
    • Has fireplace: Yes
    Interior area
    • Total interior livable area: 2,891 sqft

    Property

    Parking
    • Parking features: Garage - Attached
    Features
    • Exterior features: Brick, Cement / Concrete
    Lot
    • Size: 0.92 Acres
    Details
    • Parcel number: 0121407005

    Construction

    Type & style
    • Home type: SingleFamily
    Materials
    • Roof: Asphalt
    Condition
    • Year built: 1990

    Utilities & green energy

    • Sewer: Septic-Private

    Community & HOA

    HOA
    • Has HOA: Yes
    • HOA fee: $16 monthly
    Location
    • Region: West Chicago

    Financial & listing details

    • Price per square foot: $218/sqft
    • Tax assessed value: $188,917
    • Annual tax amount: $11,949

    Price history

    DateEventPrice
    12/6/2019Sold$540,000-1.8%$187/sqft
    Source: MRED as distributed by MLS GRID #10528112 Report a problem
    10/2/2019Pending sale$549,900$190/sqft
    Source: Baird & Warner #10528112 Report a problem
    9/24/2019Listed for sale$549,900+66.6%$190/sqft
    Source: Baird & Warner #10528112 Report a problem
    10/19/2009Sold$330,000-8.3%$114/sqft
    Source: MRED as distributed by MLS GRID #07073779 Report a problem
    5/1/2009Listing removed$360,000$125/sqft
    Source: NCI #07073779 Report a problem
    3/31/2009Price change$360,000-4.8%$125/sqft
    Source: NCI #07073779 Report a problem
    2/28/2009Price change$378,000+36%$131/sqft
    Source: NCI #07073779 Report a problem
    2/22/2009Price change$278,000-28.5%$96/sqft
    Source: NCI #07073779 Report a problem
    2/17/2009Listed for sale$389,000-4.5%$135/sqft
    Source: NCI #07073779 Report a problem
    11/24/2008Listing removed$407,500$141/sqft
    Source: NCI #07073779 Report a problem
    11/17/2008Listed for sale$407,500+4.5%$141/sqft
    Source: NCI #07073779 Report a problem
    5/4/2000Sold$390,000$135/sqft
    Source: Public Record Report a problem

    Public tax history

    YearProperty taxesTax assessment
    2024$11,949 +9.5%$188,917 +10.2%
    2023$10,911 +0.6%$171,400 +7.6%
    2022$10,843 +3.1%$159,300 +5.3%
    2021$10,519 +2.2%$151,230 +3.1%
    2020$10,294 +1.2%$146,700 +3.7%
    2019$10,167 -5.9%$141,460 -2.8%
    2018$10,810 +1.3%$145,560 +2.3%
    2017$10,673 -6.7%$142,240 -3.7%
    2016$11,440 -1.5%$147,680 +5.6%
    2015$11,611 +8.4%$139,790 +2.2%
    2014$10,716 -18.5%$136,750 -2.3%
    2013$13,153 +12.3%$140,020 -5%
    2012$11,709 +6.9%$147,380 -7.6%
    2011$10,950 +3.8%$159,450 -9.9%
    2010$10,554 -1.2%$177,050 -6.4%
    2009$10,679 +6.4%$189,180
    2008$10,036 +4.9%$189,180 +5%
    2007$9,566 -2.7%$180,170 +5.7%
    2006$9,832 +8.6%$170,410 +5.2%
    2005$9,053 +5.2%$161,990 +5.7%
    2004$8,604 +6%$153,250 +8.1%
    2003$8,119 +9.7%$141,760 +12.9%
    2002$7,404 +1.8%$125,610 +7.9%
    2001$7,273 +6.2%$116,390 +5.5%
    2000$6,850 $110,320
    Find assessor info on the county website

    Neighborhood: 60185

    Nearby schools

    GreatSchools rating
    Schools provided by the listing agent
    • Elementary: Hawk Hollow Elementary School
    • Middle: East View Middle School
    • High: Bartlett High School

    Source: The MLS. This data may not be complete. We recommend contacting the local school district to confirm school assignments for this home.

    Get a cash offer in 3 minutes
    Find out how much your home could sell for in as little as 3 minutes with a no-obligation cash offer.
    Estimated market value
    $631,300
    Get a cash offer in 3 minutes
    Find out how much your home could sell for in as little as 3 minutes with a no-obligation cash offer.
    Estimated market value
    $631,300